
3212 Hamilton Place, Anderson, IN 46013
Local realty services provided by:Schuler Bauer Real Estate ERA Powered
3212 Hamilton Place,Anderson, IN 46013
$190,000
- 5 Beds
- 3 Baths
- 2,592 sq. ft.
- Single family
- Active
Listed by: michelle frazier
Office: keller williams indy metro ne
MLS#:22112284
Source:IN_MIBOR
Price summary
- Price:$190,000
- Price per sq. ft.:$59.71
About this home
Absolutely spectacular property! This is the perfect opportunity for someone to live in one section of the home and use the other for an In Laws quarters, Guest House or Generational living. This single family home offers a 3 bd/2 bath main level unit and a 2 bd/1 bath unit upstairs with both private exterior access and interior access. Everything is in immaculate condition with so many updates including new roof (2023), new windows, newer CA (1 yr old), all new LVP flooring, updated Kitchens and Baths, fresh paint & so much more! The main level unit offers a spacious Kitchen w/ quartz counters, SS appliances, & a pantry/mudroom. Primary bdrm boasts 2 closets (1 is a walk in!) and an en suite bath. The upstairs offers a large, open concept w/ Living Room, Dining Room & updated Kitchen. Both upstairs and downstairs have a washer/dryer hookup with included W/D. Sitting on 2 lots with just under a 1/2 acre and a detached garage, this home offers so much space! This one is ready to move right in!...
Contact an agent
Home facts
- Year built:1919
- Subdivision & Development:Lowmandale
- Listing ID #:22112284
- Added:47 day(s) ago
- Updated:August 22, 2026 at 08:41 PM
Rooms and interior
- Bedrooms:5
- Total bathrooms:3
- Full bathrooms:3
- Flooring:Hardwood Floors
- Dining Description:Breakfast Room
- Kitchen Description:Dishwasher, Gas Oven, Refrigerator
- Basement:Yes
- Basement Description:Basement
- Living area:2,592 sq. ft.
Heating and cooling
- Cooling:Central Electric
- Heating:Forced Air
- Central air:Yes
Structure and exterior
- Year built:1919
- Building area:2,592 sq. ft.
- Lot area:0.28 Acres
- Construction Materials:Wood Siding
- Foundation Description:Block
Schools
- Middle school:Highland Middle School
Utilities
- Water:Public Water
Finances and disclosures
- Price:$190,000
- Price per sq. ft.:$59.71
Features and amenities
- Appliances:Refrigerator, Washer
- Laundry features:Dryer, Laundry in Unit, Washer
Parking
- Garage:Yes
- Garage spaces:2
New listings near 3212 Hamilton Place
- New
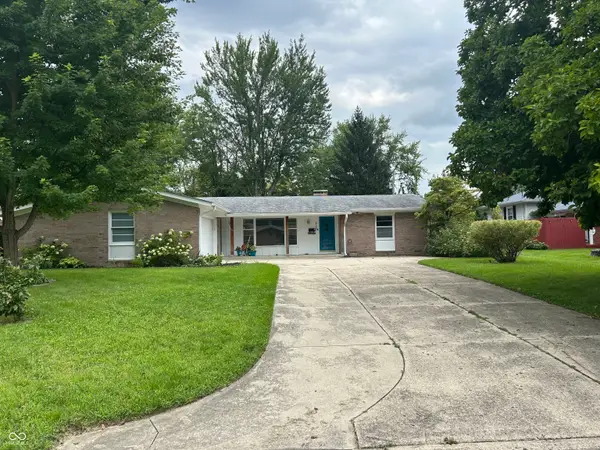 $250,000Active3 beds 2 baths1,782 sq. ft.
3227 Meadowcrest Drive, Anderson, IN 46011
MLS# 22121805Listed by: F.C. TUCKER/PROSPERITY - New
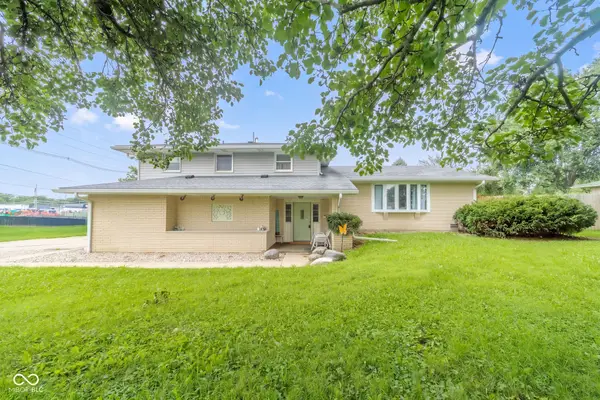 $249,900Active4 beds 2 baths2,840 sq. ft.
5019 S Madison Avenue, Anderson, IN 46013
MLS# 22121797Listed by: REMAX ONE - New
 $250,000Active3 beds 3 baths2,180 sq. ft.
5119 Ashley Court, Anderson, IN 46013
MLS# 22121609Listed by: @PROPERTIES - Open Sun, 12 to 2pmNew
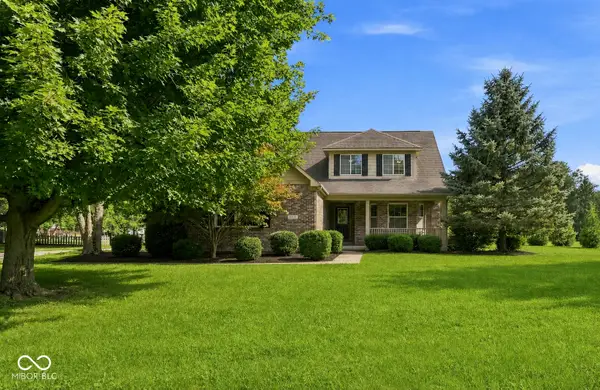 $419,900Active5 beds 5 baths3,076 sq. ft.
2535 Deer Creek, Anderson, IN 46011
MLS# 22121277Listed by: EPIQUE INC - New
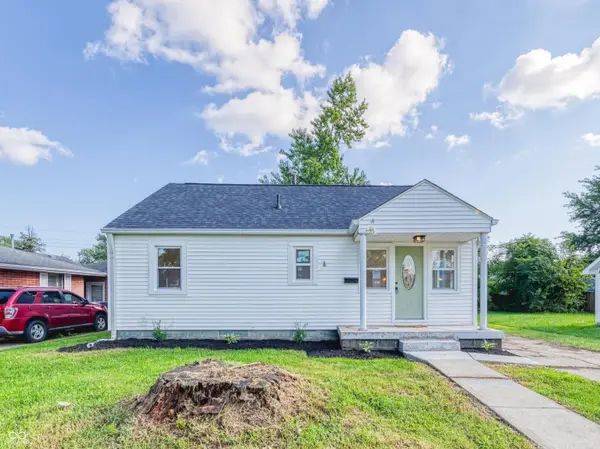 $129,000Active2 beds 1 baths852 sq. ft.
405 W 33rd Street, Anderson, IN 46013
MLS# 22119307Listed by: REAL BROKER, LLC - New
 $269,900Active4 beds 2 baths2,380 sq. ft.
1317 Morningside, Anderson, IN 46011
MLS# 22120773Listed by: EXP REALTY, LLC - New
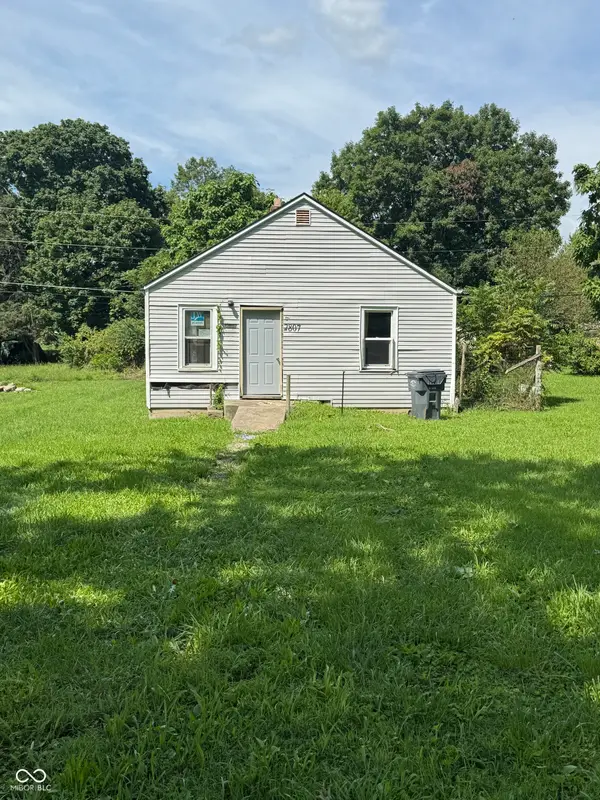 $70,000Active-- beds -- baths624 sq. ft.
2807 Halford Street, Anderson, IN 46016
MLS# 22121486Listed by: HOME POSSIBLE REALTY LLC - New
 $225,000Active5 beds 3 baths2,214 sq. ft.
1605 E 8th Street, Anderson, IN 46012
MLS# 22120084Listed by: EXP REALTY, LLC - New
 $205,000Active3 beds 2 baths1,396 sq. ft.
710 Piccadilli Road, Anderson, IN 46013
MLS# 22120998Listed by: EPIQUE INC 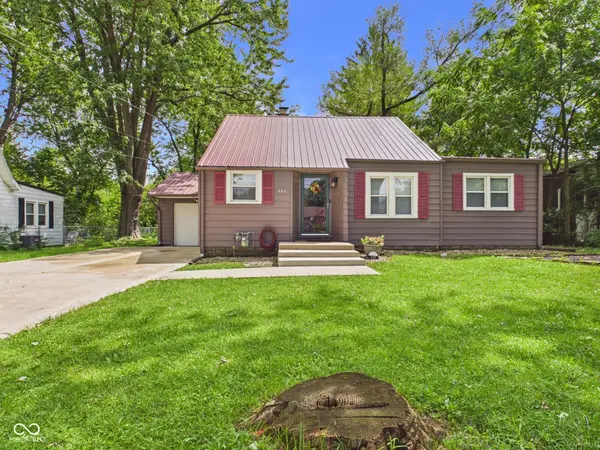 $174,900Pending3 beds 2 baths1,486 sq. ft.
232 Nursery Road, Anderson, IN 46012
MLS# 22120588Listed by: RE/MAX REAL ESTATE SOLUTIONS


Protect your home and budget from life's surprises with an Assurant Home Warranty, backed by a partner that supports you through every step of homeownership. Explore Plans.
© 2023 - 2026 ERA Franchise Systems LLC. All rights reserved. ERA Franchise Systems LLC fully supports the principles of the Fair Housing Act and the Equal Opportunity Act. ERA, ERA Real Estate powered, and their respective logos are registered service marks of ERA Franchise Systems LLC. Each office is independently owned and operated.