
3314 E County Road 500 N, Anderson, IN 46012
Local realty services provided by:ERA First Advantage Realty, Inc.
3314 E County Road 500 N,Anderson, IN 46012
$405,000
- 3 Beds
- 2 Baths
- 2,764 sq. ft.
- Single family
- Pending
Listed by: dustin fordCell: 765-425-6800
Office: re/max real estate groups
MLS#:202626919
Source:Indiana Regional MLS
Price summary
- Price:$405,000
- Price per sq. ft.:$129.31
About this home
Nestled on a private one-acre lot just minutes from Yorktown Schools, this unique property offers beautiful wooded views and a peaceful setting while being just a short drive to Ball State University and Anderson University. Enjoy evenings around the spacious private fire pit area, with ample room for seating, tents, and outdoor gatherings, or take advantage of the nearby level area that provides an ideal location for camper parking. The impressive detached three-car garage/workshop offers exceptional space for vehicles, hobbies, or storage in addition to the attached garage. Inside, the living room features soaring vaulted beam ceilings, a wood-burning fireplace, and expansive windows that fill the space with natural light. The living room flows into the eat-in kitchen, and both provide access to the private balcony overlooking the woods. Kitchen appliances are included, featuring a premium JennAir electric downdraft range. The main level offers two bedrooms, a full bath, and laundry. The walk-out lower level features new flooring, a second wood-burning fireplace, built-ins, a wet bar, and a spacious primary suite with dual vanities, a jetted tub, separate shower, and space for a sauna. Included in the sale: Kitchen refrigerator, basement refrigerator, range, dishwasher, washer, dryer, foyer mirror, basement bedroom mirror, and all window treatments....
Contact an agent
Home facts
- Year built:1976
- Subdivision & Development:None
- Listing ID #:202626919
- Added:45 day(s) ago
- Updated:August 22, 2026 at 08:08 AM
Rooms and interior
- Bedrooms:3
- Total bathrooms:2
- Full bathrooms:2
- Rooms Total:9
- Flooring:Carpet, Ceramic Tile, Hardwood Floors, Vinyl
- Dining Description:Main Level
- Kitchen Description:Eat-In Kitchen, Kitchen Island, On Main Level, Range/Oven Hookup
- Basement Description:Crawl, Finished, Full Basement, Walk-Out Basement
- Living area:2,764 sq. ft.
Heating and cooling
- Cooling:Multiple Cooling Units
Structure and exterior
- Roof:Dimensional Shingles
- Year built:1976
- Building area:2,764 sq. ft.
- Lot area:1 Acres
- Lot Features:Partially Wooded, Rolling, Wooded
- Architectural Style:One Story, Ranch, Traditional
- Construction Materials:Wood
- Exterior Features:Landscaped, Porch Enclosed, Porch Open
- Levels:1 Story
Schools
- High school:Anderson
- Middle school:Highland
- Elementary school:Eastside
Utilities
- Water:Well
- Sewer:Septic
Finances and disclosures
- Price:$405,000
- Price per sq. ft.:$129.31
- Tax amount:$2,643
Features and amenities
- Laundry features:Dryer Hook Up Electric, Main Floor Laundry, Washer Hook-Up
- Amenities:Balcony, Built-In Bookcase, Ceilings-Beamed, Ceilings-Vaulted, Countertops-Laminate, Countertops-Solid Surf, Detector-Smoke, Garage Door Opener, Garage Utilities, Workshop
Parking
- Parking description:Detached, Off Street Parking, Stone Driveway
- Garage spaces:4
New listings near 3314 E County Road 500 N
- New
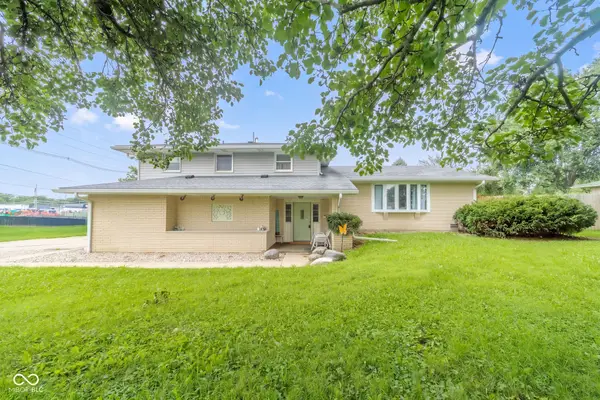 $249,900Active4 beds 2 baths2,840 sq. ft.
5019 S Madison Avenue, Anderson, IN 46013
MLS# 22121797Listed by: REMAX ONE - New
 $250,000Active3 beds 3 baths2,180 sq. ft.
5119 Ashley Court, Anderson, IN 46013
MLS# 22121609Listed by: @PROPERTIES - Open Sun, 12 to 2pmNew
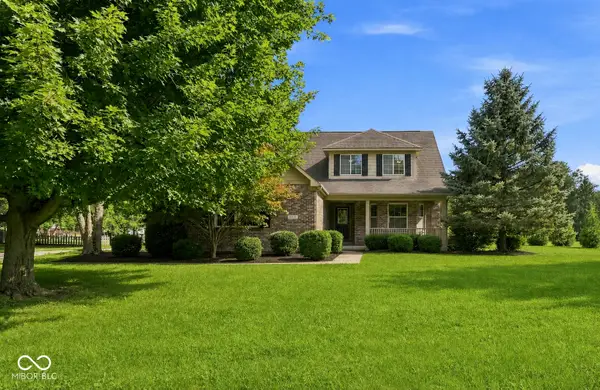 $419,900Active5 beds 5 baths3,076 sq. ft.
2535 Deer Creek, Anderson, IN 46011
MLS# 22121277Listed by: EPIQUE INC - New
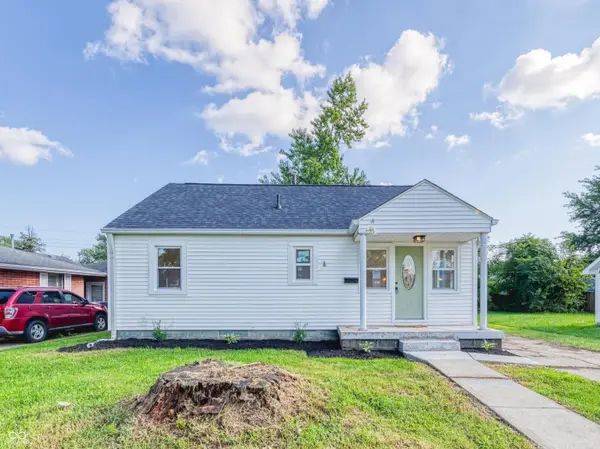 $129,000Active2 beds 1 baths852 sq. ft.
405 W 33rd Street, Anderson, IN 46013
MLS# 22119307Listed by: REAL BROKER, LLC - New
 $269,900Active4 beds 2 baths2,380 sq. ft.
1317 Morningside, Anderson, IN 46011
MLS# 22120773Listed by: EXP REALTY, LLC - New
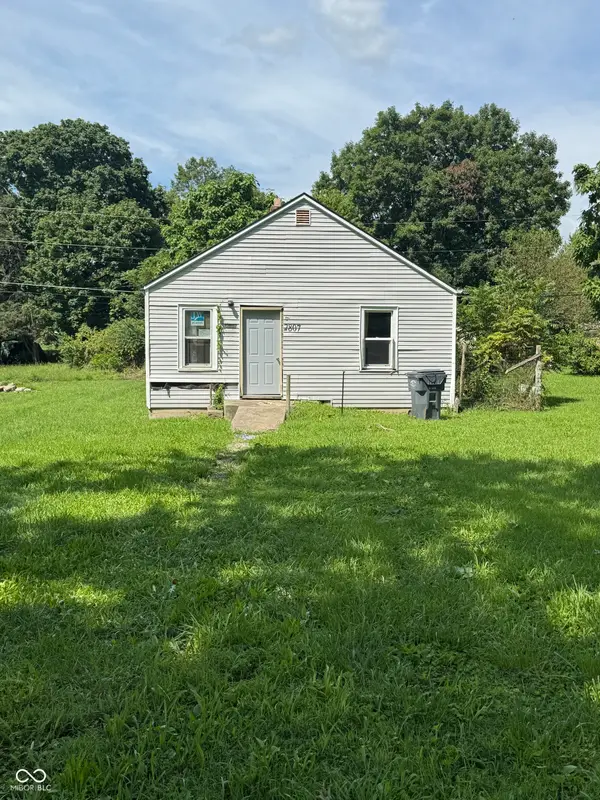 $70,000Active-- beds -- baths624 sq. ft.
2807 Halford Street, Anderson, IN 46016
MLS# 22121486Listed by: HOME POSSIBLE REALTY LLC - New
 $225,000Active5 beds 3 baths2,214 sq. ft.
1605 E 8th Street, Anderson, IN 46012
MLS# 22120084Listed by: EXP REALTY, LLC - New
 $205,000Active3 beds 2 baths1,396 sq. ft.
710 Piccadilli Road, Anderson, IN 46013
MLS# 22120998Listed by: EPIQUE INC 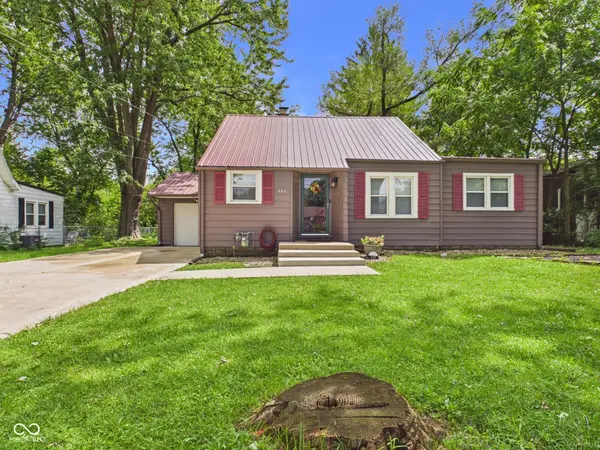 $174,900Pending3 beds 2 baths1,486 sq. ft.
232 Nursery Road, Anderson, IN 46012
MLS# 22120588Listed by: RE/MAX REAL ESTATE SOLUTIONS- Open Mon, 2 to 4pmNew
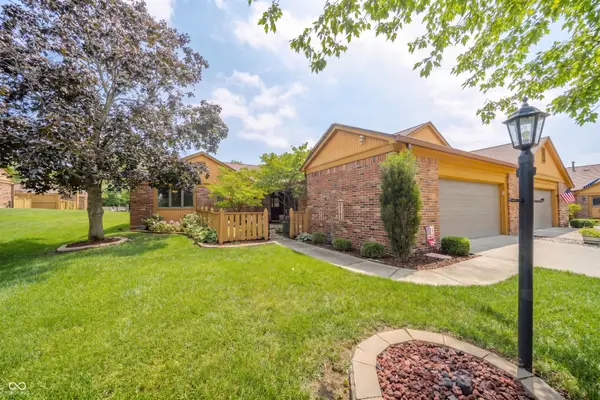 $187,500Active2 beds 2 baths1,399 sq. ft.
136 College Parkway, Anderson, IN 46012
MLS# 22120334Listed by: KELLER WILLIAMS INDY METRO NE


Protect your home and budget from life's surprises with an Assurant Home Warranty, backed by a partner that supports you through every step of homeownership. Explore Plans.
© 2023 - 2026 ERA Franchise Systems LLC. All rights reserved. ERA Franchise Systems LLC fully supports the principles of the Fair Housing Act and the Equal Opportunity Act. ERA, ERA Real Estate powered, and their respective logos are registered service marks of ERA Franchise Systems LLC. Each office is independently owned and operated.