
720 E 400 N, Anderson, IN 46012
Local realty services provided by:Schuler Bauer Real Estate ERA Powered
Listed by: daniel hubbard, alex montagano
Office: exp realty llc.
MLS#:22110134
Source:IN_MIBOR | Licensed in Indiana
Price summary
- Price:$1,999,000
- Price per sq. ft.:$341.18
About this home
MAJOR PRICE IMPROVEMENT - A Rare Opportunity to Own a True Legacy Estate Ready for its next owner, this extraordinary private estate offers a rare combination of luxury, land, privacy, and lifestyle on 82.46 breathtaking acres in North Anderson. Inspired by the character of a Colorado mountain retreat and paired with modern luxury, this nearly 6,000-square-foot custom home delivers a setting rarely found in Central Indiana. A winding private drive leads to a residence designed to embrace both everyday living and unforgettable entertaining. Expansive living spaces, soaring ceilings, and walls of windows showcase picturesque views of the surrounding countryside, creating a natural connection between the home and the land beyond. The approximately 40-acre homesite provides an incredible private playground with room to create the lifestyle you've envisioned. Explore your property by ATV or snowmobile, ride horses, enjoy the trails, plan for a resort-style pool, or simply take in the privacy and tranquility that comes with owning acreage rather than neighbors. A large pole barn offers substantial space for equipment, recreational vehicles, hobbies, storage, or potential future equestrian use. The offering also includes two additional parcels of productive tillable farmland, bringing the total acreage to an impressive 82.46 acres and providing opportunities for agricultural income, future expansion, recreation, or long-term investment. With this major price improvement, the opportunity to make this exceptional property your own has never been more compelling. Whether you're looking for a private retreat, a recreational property, an investment opportunity, or a place to create a lasting family legacy, this estate offers possibilities that are difficult to replicate. This is more than a home, t's a destination. A place where mornings begin with panoramic views, afternoons are spent exploring your own private acreage, and evenings end beneath expanding skies....
Contact an agent
Home facts
- Year built:1997
- Subdivision & Development:No Subdivision
- Listing ID #:22110134
- Added:102 day(s) ago
- Updated:October 07, 2026 at 12:28 PM
Rooms and interior
- Bedrooms:5
- Total bathrooms:5
- Full bathrooms:4
- Half bathrooms:1
- Dining Description:Breakfast Room, Dining Combo/Living Room, Other Eating Area
- Basement:Yes
- Basement Description:Basement, Ceiling - 9+ feet, Finished, Finished Ceiling, Finished Walls, Full, Storage Space, Walk-Out Access
- Living area:5,859 sq. ft.
Heating and cooling
- Cooling:Central Electric
- Heating:Forced Air
- Central air:Yes
Structure and exterior
- Year built:1997
- Building area:5,859 sq. ft.
- Lot area:40 Acres
- Lot Features:Mature Trees, Wooded
- Architectural Style:Contemporary
- Construction Materials:Cultured Stone
- Exterior Features:Barn Pole
- Foundation Description:Concrete Perimeter
Schools
- Middle school:Highland Middle School
Utilities
- Water:Well
Finances and disclosures
- Price:$1,999,000
- Price per sq. ft.:$341.18
Features and amenities
- Appliances:Smoke Alarm
- Amenities:Supplemental Storage, Wet Bar, Wood Work Stain/Painted
Parking
- Parking description:Finished Garage, Service Door
- Garage:Yes
- Garage spaces:4
New listings near 720 E 400 N
- Coming Soon
 $170,000Coming Soon1.41 Acres
0 N Sr 9 N, Anderson, IN 46011
MLS# 22129371Listed by: TRUEBLOOD REAL ESTATE - Coming Soon
 $254,900Coming Soon3 beds 3 baths2,014 sq. ft.
3035 W 11th Street, Anderson, IN 46011
MLS# 202639590Listed by: REAL BROKER, LLC - New
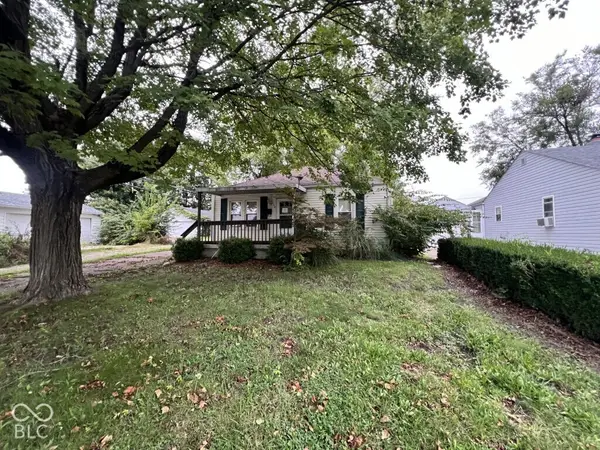 $79,500Active2 beds 1 baths728 sq. ft.
112 E 34th Street, Anderson, IN 46013
MLS# 22130101Listed by: REMAX ONE - New
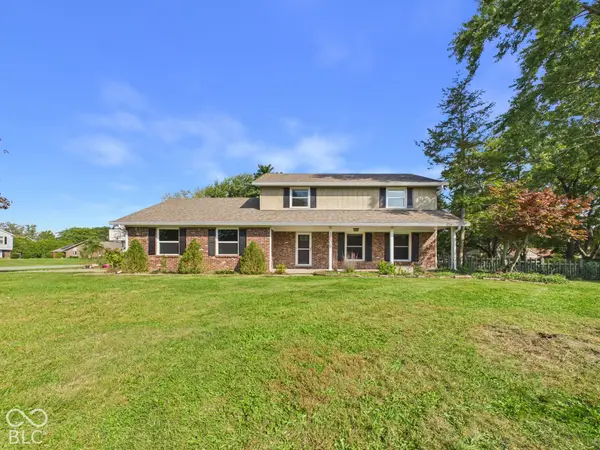 $400,000Active5 beds 3 baths3,615 sq. ft.
1808 Westwood, Anderson, IN 46011
MLS# 22130142Listed by: RE/MAX REAL ESTATE SOLUTIONS - New
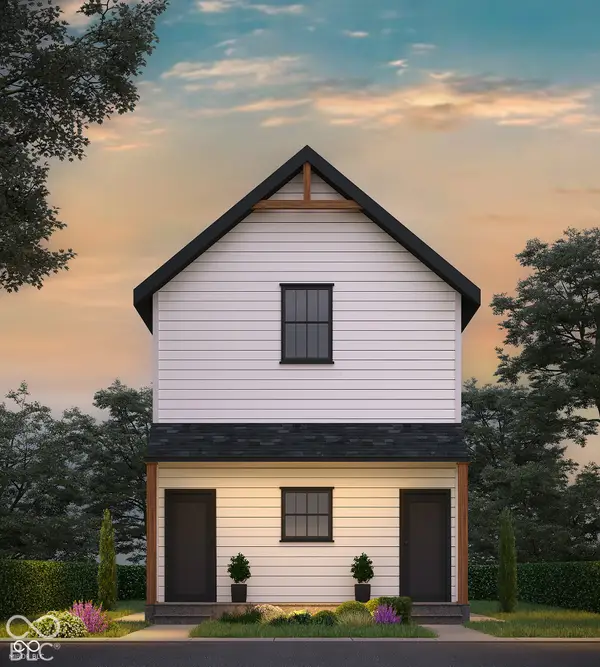 $325,000Active-- beds -- baths
1416 W 6th Street, Anderson, IN 46016
MLS# 22130122Listed by: PRESTIGE SVA GROUP INC - New
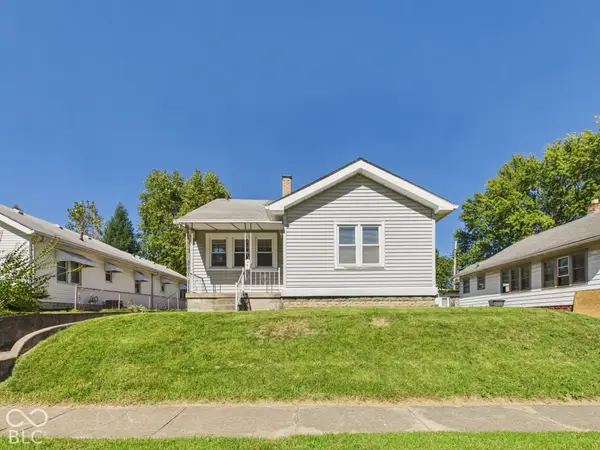 $140,000Active3 beds 1 baths1,398 sq. ft.
240 W 37th Street, Anderson, IN 46013
MLS# 22130127Listed by: RE/MAX REAL ESTATE SOLUTIONS - New
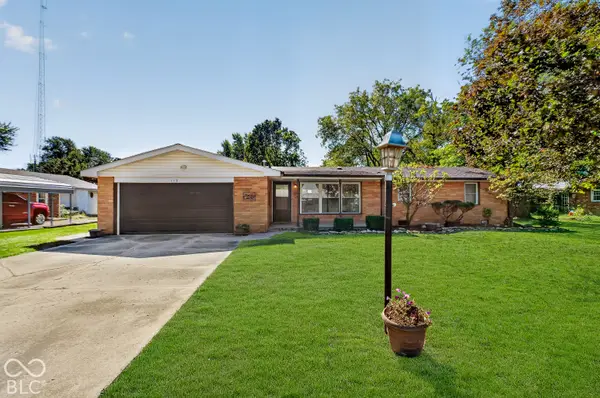 $219,900Active3 beds 2 baths1,302 sq. ft.
113 Magnolia Drive, Anderson, IN 46012
MLS# 22129263Listed by: CARPENTER, REALTORS - New
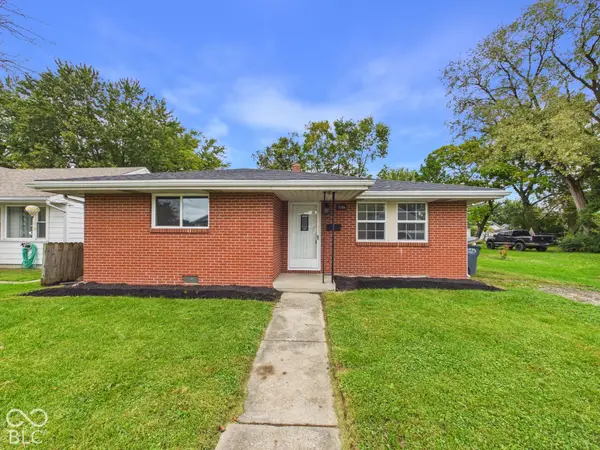 $139,900Active2 beds 1 baths1,032 sq. ft.
106 Plum Street, Anderson, IN 46012
MLS# 22129903Listed by: RE/MAX REAL ESTATE SOLUTIONS - New
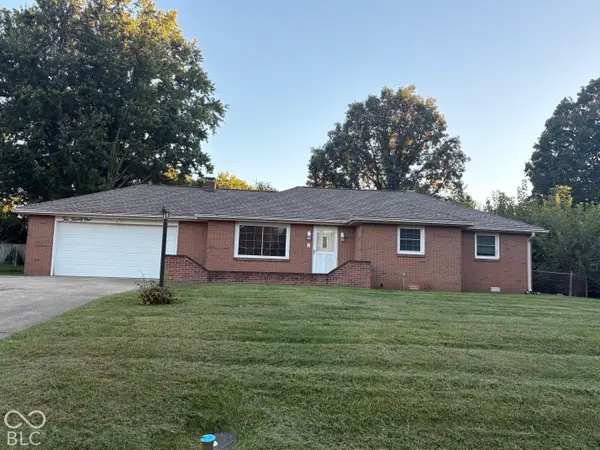 $169,900Active3 beds 1 baths1,098 sq. ft.
1021 Brunswick Way, Anderson, IN 46012
MLS# 22129852Listed by: RE/MAX REAL ESTATE SOLUTIONS - New
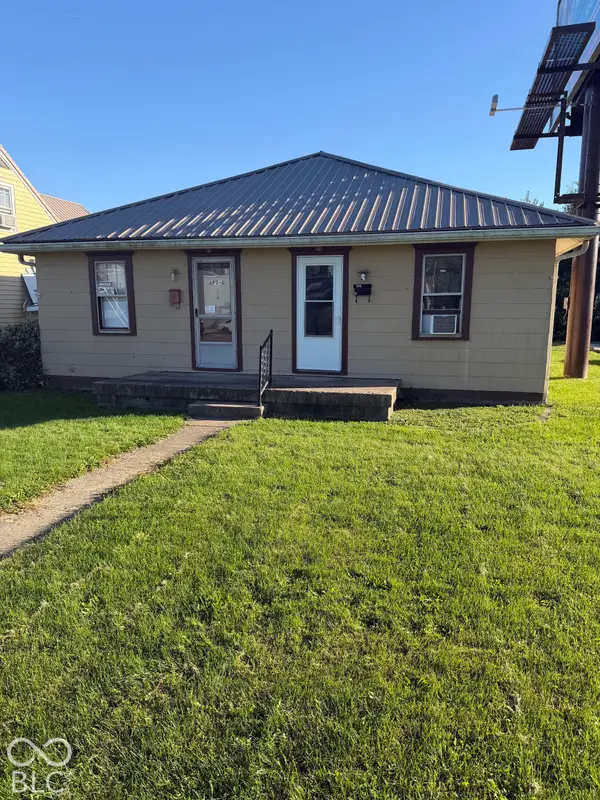 $92,900Active-- beds -- baths
5 W 38th Street, Anderson, IN 46013
MLS# 22129625Listed by: JNW REAL ESTATE LLC


Protect your home and budget from life's surprises with an Assurant Home Warranty, backed by a partner that supports you through every step of homeownership. Explore Plans.
© 2023 - 2026 ERA Franchise Systems LLC. All rights reserved. ERA Franchise Systems LLC fully supports the principles of the Fair Housing Act and the Equal Opportunity Act. ERA, ERA Real Estate powered, and their respective logos are registered service marks of ERA Franchise Systems LLC. Each office is independently owned and operated.