
1607 Allison Boulevard, Auburn, IN 46706
Local realty services provided by:ERA Crossroads
Listed by: teri davis-foster, teri davis-foster
Office: mike thomas associates, inc.
MLS#:202631618
Source:Indiana Regional MLS
Price summary
- Price:$364,900
- Price per sq. ft.:$117.56
About this home
Quality-built and well-maintained, this spacious home is move-in ready and waiting for its new owners! The versatile front room offers endless possibilities, whether you need a formal living room, dining room, playroom, or home office. The large family room features a gas fireplace and opens to a beautiful kitchen complete with granite countertops, a touchless sensor faucet, above- and under-cabinet lighting, a breakfast bar, and all appliances included. The main-floor primary suite provides a private retreat with an updated en-suite bath featuring a dual-sink vanity, large tub, separate shower, and heated floors. Upstairs, you'll find three generously sized bedrooms, all with walk-in closets, plus a bonus room and a full bath. Storage is abundant throughout the home. Step outside and enjoy your morning coffee under the pergola-covered patio or unwind in the evenings on the deck. Two storage sheds provide plenty of space, including one for seasonal items and another for lawn and garden equipment. Major updates include a new furnace and central air conditioning (2022), washer and dryer (2022), built-in oven (2023), and water heater (2025), offering peace of mind for years to come. Immediate possession at closing!...
Contact an agent
Home facts
- Year built:1985
- Subdivision & Development:Valley Park
- Listing ID #:202631618
- Added:18 day(s) ago
- Updated:August 23, 2026 at 03:28 PM
Rooms and interior
- Bedrooms:4
- Total bathrooms:3
- Full bathrooms:2
- Rooms Total:9
- Flooring:Carpet, Hardwood Floors, Tile
- Kitchen Description:Breakfast Bar, Cooktop-Electric, Dishwasher, Eat-In Kitchen, Microwave, On Main Level, Oven-Built-In, Refrigerator
- Basement Description:Slab
- Living area:3,104 sq. ft.
Heating and cooling
- Cooling:Central Air
- Heating:Forced Air, Gas
Structure and exterior
- Year built:1985
- Building area:3,104 sq. ft.
- Lot area:0.42 Acres
- Lot Features:Level
- Architectural Style:Two Story
- Construction Materials:Aluminum, Brick
- Exterior Features:Deck Open, Patio Open, Porch Covered
- Levels:2 Stories
Schools
- High school:Dekalb
- Middle school:Dekalb
- Elementary school:J.R. Watson
Utilities
- Water:City
- Sewer:City
Finances and disclosures
- Price:$364,900
- Price per sq. ft.:$117.56
- Tax amount:$2,164
Features and amenities
- Laundry features:Dryer Hook Up Gas, Main Floor Laundry
- Amenities:Attic Storage, Ceiling Fan(s), Closet(s) Walk-in, Countertops-Solid Surf, Custom Cabinetry, Detector-Smoke, Garage Door Opener, Six Panel Doors
Parking
- Parking description:Attached, Off Street Parking
- Garage spaces:2
New listings near 1607 Allison Boulevard
- New
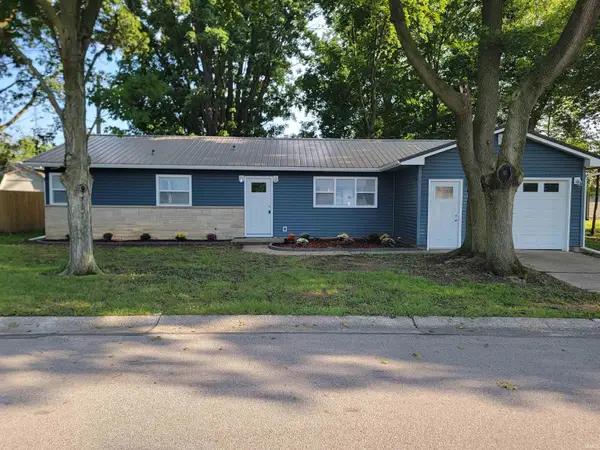 $229,900Active3 beds 2 baths1,184 sq. ft.
320 W 17th Street, Auburn, IN 46706
MLS# 202634399Listed by: INDIANA REAL ESTATE - New
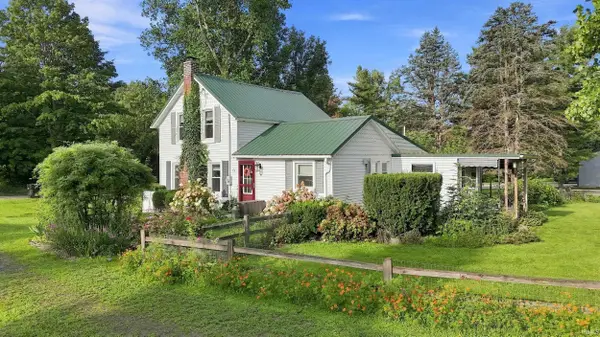 $399,500Active3 beds 1 baths1,280 sq. ft.
2327 County Road 66 Road, Auburn, IN 46706
MLS# 202634342Listed by: MIKE THOMAS ASSOC., INC - New
 $369,900Active3 beds 2 baths1,740 sq. ft.
3406 Pindos Court, Auburn, IN 46706
MLS# 202633520Listed by: DIRECT REALTY - New
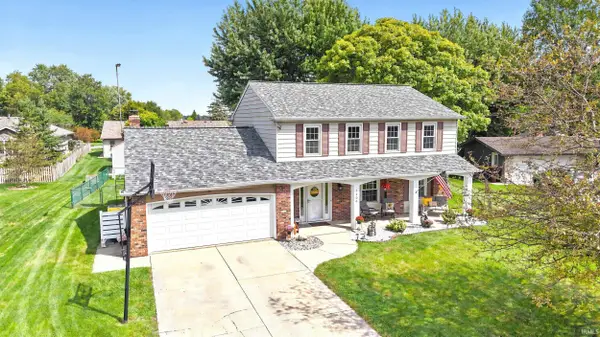 $309,900Active4 beds 3 baths2,264 sq. ft.
1406 Cherry Lane, Auburn, IN 46706
MLS# 202633932Listed by: MIKE THOMAS ASSOCIATES, INC.  $69,900Pending3 beds 1 baths956 sq. ft.
905 S Indiana Avenue, Auburn, IN 46706
MLS# 202633612Listed by: INDIANA REAL ESTATE $234,500Pending3 beds 2 baths2,208 sq. ft.
411 W 15th Street, Auburn, IN 46706
MLS# 202633405Listed by: CASTLE ONE REALTY, INC.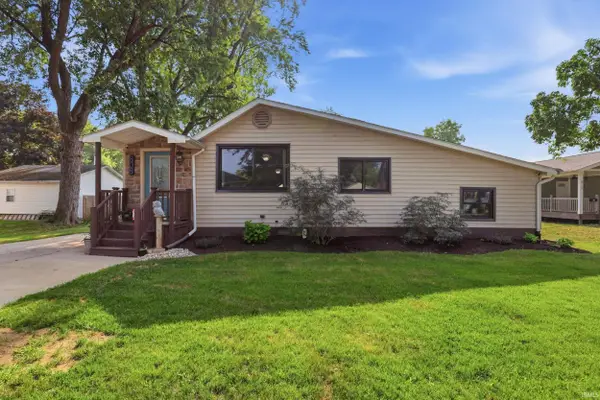 $229,900Pending3 beds 1 baths1,646 sq. ft.
808 Dallas Street, Auburn, IN 46706
MLS# 202633149Listed by: WIBLE REALTY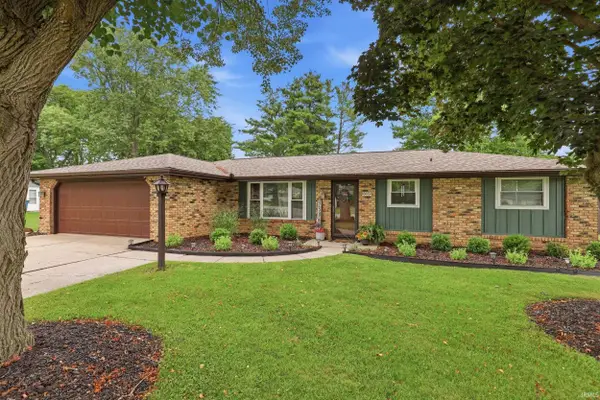 $239,900Pending3 beds 2 baths1,231 sq. ft.
2008 Walden Road, Auburn, IN 46706
MLS# 202633132Listed by: WIBLE REALTY- New
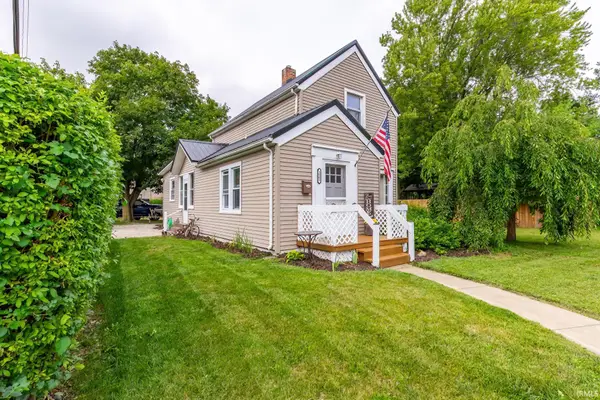 $236,500Active3 beds 2 baths1,164 sq. ft.
1005 N Main Street, Auburn, IN 46706
MLS# 202633084Listed by: PERFECT LOCATION REALTY 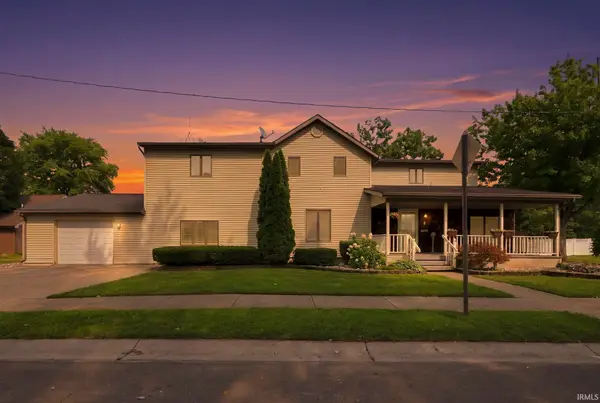 $319,900Pending4 beds 3 baths2,780 sq. ft.
1000 N Union Street, Auburn, IN 46706
MLS# 202632804Listed by: MIKE THOMAS ASSOCIATES, INC.


Protect your home and budget from life's surprises with an Assurant Home Warranty, backed by a partner that supports you through every step of homeownership. Explore Plans.
© 2023 - 2026 ERA Franchise Systems LLC. All rights reserved. ERA Franchise Systems LLC fully supports the principles of the Fair Housing Act and the Equal Opportunity Act. ERA, ERA Real Estate powered, and their respective logos are registered service marks of ERA Franchise Systems LLC. Each office is independently owned and operated.