
258 N Sprunger Street, Berne, IN 46711
Local realty services provided by:ERA First Advantage Realty, Inc.
Listed by: barton lehman, barton lehmanOff: 260-589-2903
Office: miz lehman realtors-auctioneer
MLS#:202640394
Source:Indiana Regional MLS
Price summary
- Price:$257,500
- Price per sq. ft.:$88.79
About this home
Beautiful Victorian Home on Large Lot. Step into the foyer with the open staircase. The main level has a Family Room, Living Room, Office, Dining Room, Kitchen, and Bathroom with Laundry. Upstairs there are 5 bedrooms and Bathroom. There is a walk-up attic. There is lots of wood trim thru out the home. Outside you will love the Wrap around porch and the large yard
Contact an agent
Home facts
- Year built:1857
- Subdivision & Development:None
- Listing ID #:202640394
- Added:4 day(s) ago
- Updated:October 04, 2026 at 03:48 PM
Rooms and interior
- Bedrooms:5
- Total bathrooms:2
- Full bathrooms:2
- Rooms Total:10
- Dining Description:Main Level
- Kitchen Description:On Main Level
- Basement Description:Full Basement
- Living area:2,900 sq. ft.
Heating and cooling
- Heating:Hot Water
Structure and exterior
- Year built:1857
- Building area:2,900 sq. ft.
- Lot area:0.64 Acres
- Lot Features:Corner, Level
- Architectural Style:Two Story
- Construction Materials:Wood
- Levels:2 Stories
Schools
- High school:South Adams
- Middle school:South Adams
- Elementary school:South Adams
Utilities
- Water:City
- Sewer:City
Finances and disclosures
- Price:$257,500
- Price per sq. ft.:$88.79
- Tax amount:$2,020
New listings near 258 N Sprunger Street
- New
 $189,000Active3 beds 2 baths1,583 sq. ft.
405 N Sprunger Street, Berne, IN 46711
MLS# 202640869Listed by: GREEN REALTY GROUP - New
 $157,500Active4 beds 1 baths1,170 sq. ft.
467 E Franklin Street, Berne, IN 46711
MLS# 202640233Listed by: MIZ LEHMAN REALTORS-AUCTIONEER - New
 $177,900Active3 beds 2 baths1,218 sq. ft.
865 E Water Street, Berne, IN 46711
MLS# 202640180Listed by: REALTY OF AMERICA LLC 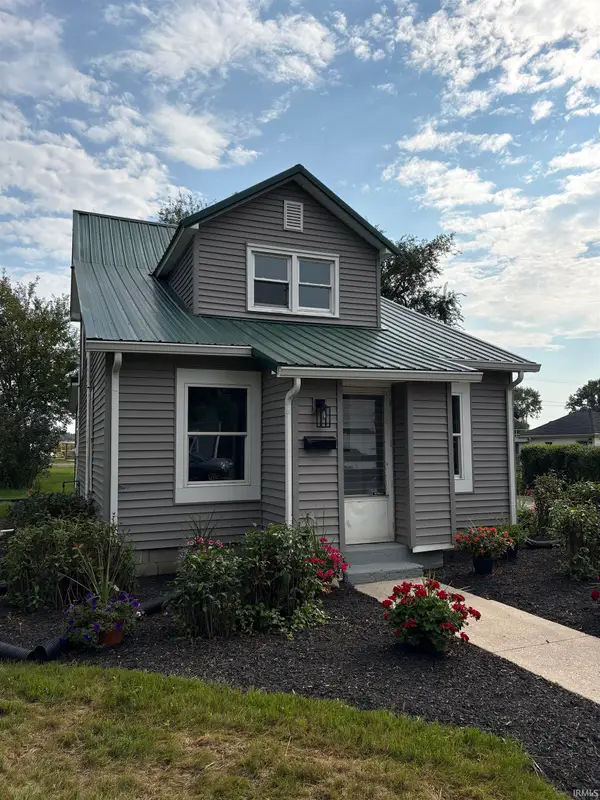 $219,000Active3 beds 1 baths1,260 sq. ft.
562 E Franklin Street, Berne, IN 46711
MLS# 202637226Listed by: GREEN REALTY GROUP $120,000Pending4 beds 2 baths1,742 sq. ft.
617 N Jefferson Street, Berne, IN 46711
MLS# 202636549Listed by: HEARTLAND AUCTION & REALTY,INC $220,000Pending3 beds 2 baths2,196 sq. ft.
756 Hillcrest Drive, Berne, IN 46711
MLS# 202635880Listed by: GREEN REALTY GROUP $284,900Pending4 beds 2 baths1,756 sq. ft.
385 Westwind Court, Berne, IN 46711
MLS# 202635328Listed by: MIZ LEHMAN REALTORS-AUCTIONEER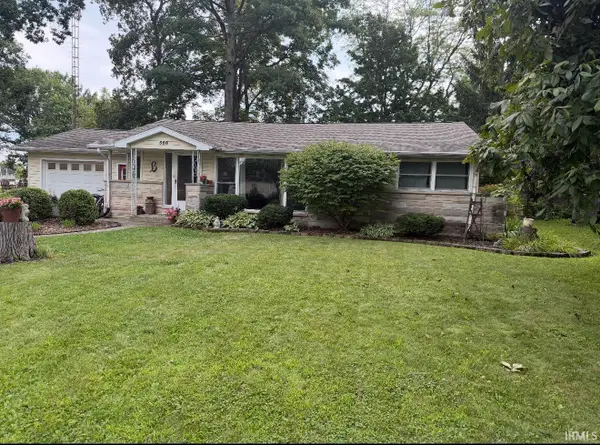 $170,000Pending3 beds 2 baths1,328 sq. ft.
566 Sherwayne Drive, Berne, IN 46711
MLS# 202632329Listed by: HEARTLAND AUCTION & REALTY,INC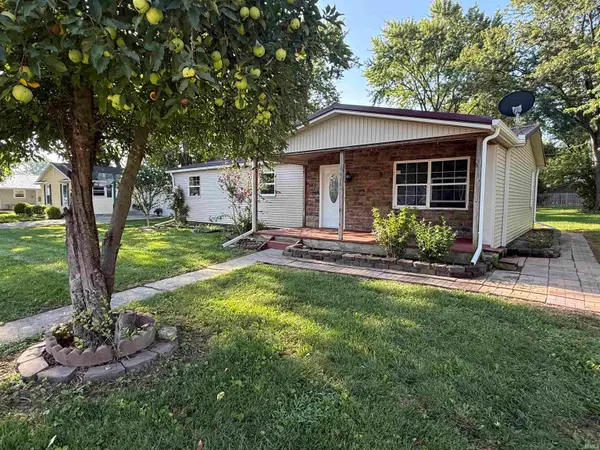 $150,000Active3 beds 2 baths1,104 sq. ft.
466 E Maple Street, Berne, IN 46711
MLS# 202631826Listed by: HARNER REALTY LLC


Protect your home and budget from life's surprises with an Assurant Home Warranty, backed by a partner that supports you through every step of homeownership. Explore Plans.
© 2023 - 2026 ERA Franchise Systems LLC. All rights reserved. ERA Franchise Systems LLC fully supports the principles of the Fair Housing Act and the Equal Opportunity Act. ERA, ERA Real Estate powered, and their respective logos are registered service marks of ERA Franchise Systems LLC. Each office is independently owned and operated.