
5600 W Tensleep Road, Bloomington, IN 47403
Local realty services provided by:ERA First Advantage Realty, Inc.
Listed by: isaac reddenCell: 812-325-5080
Office: century 21 scheetz - bloomington
MLS#:202546722
Source:Indiana Regional MLS
Price summary
- Price:$356,900
- Price per sq. ft.:$176.33
About this home
Newly Updated & Affordable West Side Bloomington Gem! Don't miss this incredible opportunity to own a beautiful and updated home in a prime West Side Bloomington location! Designed for low-maintenance living and total peace of mind, this home features high-end structural upgrades alongside stylish interior updates. Key Upgrades & Features: Brand-New Roof: Installed with premium Highlander architectural shingles for long-lasting durability and style. Remodeled Outdoor Deck: Built using top-tier Madden Industries materials, creating a perfect space for relaxing or entertaining. Fresh Interior Flooring: Beautiful brand-new floors running throughout the second floor. 2.5 baths, 3 bedrooms, large open spaces, fresh paint. Upgraded Curb Appeal: Fresh, professional landscaping surrounds the exterior for an inviting entrance. Prime West Side Location: Unbeatable convenience‹”just minutes from West Side shopping, dining, local parks, and a quick commute to Indiana University. An affordable, worry-free home offering exceptional value‹”schedule your private tour today!...
Contact an agent
Home facts
- Year built:2004
- Subdivision & Development:Fieldstone Stonecrest
- Listing ID #:202546722
- Added:319 day(s) ago
- Updated:October 05, 2026 at 03:47 PM
Rooms and interior
- Bedrooms:3
- Total bathrooms:3
- Full bathrooms:2
- Rooms Total:8
- Dining Description:Main Level
- Kitchen Description:On Main Level
- Basement Description:Crawl
- Living area:2,024 sq. ft.
Heating and cooling
- Cooling:Central Air
- Heating:Forced Air, Gas
Structure and exterior
- Year built:2004
- Building area:2,024 sq. ft.
- Lot area:0.33 Acres
- Lot Features:Level, Partially Wooded
- Architectural Style:Two Story
- Construction Materials:Vinyl
- Levels:2 Stories
Schools
- High school:Bloomington North
- Middle school:Batchelor
- Elementary school:Highland Park
Utilities
- Water:City
- Sewer:City
Finances and disclosures
- Price:$356,900
- Price per sq. ft.:$176.33
- Tax amount:$2,568
Features and amenities
- Laundry features:On Upper Level
Parking
- Parking description:Attached
- Garage spaces:2
New listings near 5600 W Tensleep Road
- New
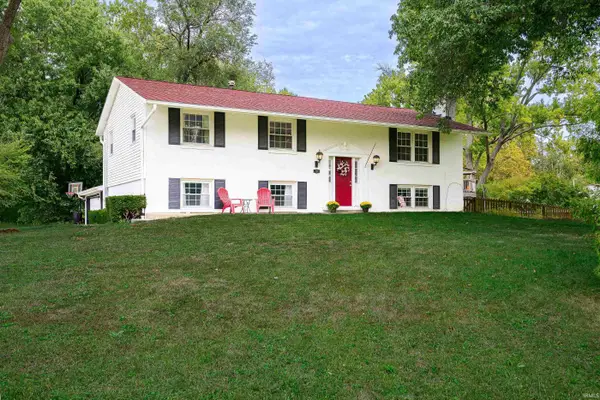 $375,000Active5 beds 3 baths2,616 sq. ft.
119 S Glenwood Avenue, Bloomington, IN 47408
MLS# 202641175Listed by: CENTURY 21 SCHEETZ - BLOOMINGTON - New
 $164,992Active2 beds 2 baths930 sq. ft.
644 E Sherwood Hills Drive, Bloomington, IN 47401
MLS# 202640029Listed by: EXP REALTY LLC - New
 $415,000Active3 beds 2 baths2,063 sq. ft.
929 N Plymouth Court, Bloomington, IN 47408
MLS# 202641140Listed by: EXP REALTY LLC - New
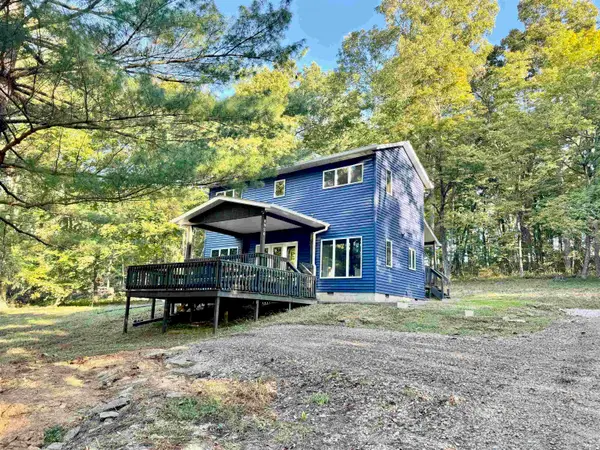 $349,961Active2 beds 3 baths1,392 sq. ft.
9020 W Graves Road, Bloomington, IN 47403
MLS# 202641109Listed by: THE JUANSELLS.COM REALTY CO - New
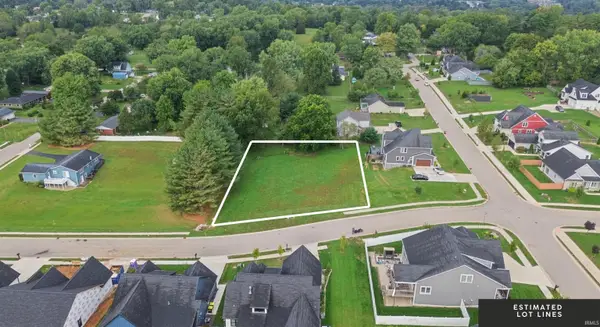 $219,900Active0.66 Acres
4344 S Windmill Lane, Bloomington, IN 47401
MLS# 202641056Listed by: RED CHAIR REAL ESTATE - New
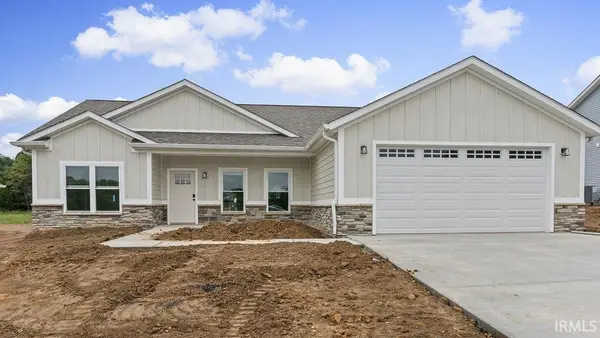 $369,000Active3 beds 2 baths1,513 sq. ft.
4627 N Thomas Road, Bloomington, IN 47404
MLS# 202641067Listed by: BEYERS REALTY - New
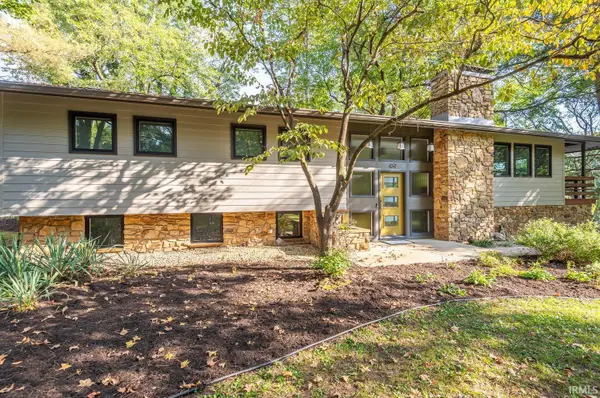 $675,000Active5 beds 3 baths2,688 sq. ft.
469 E Kenwood Place, Bloomington, IN 47408
MLS# 202641034Listed by: CHOICE REALTY & MANAGEMENT - New
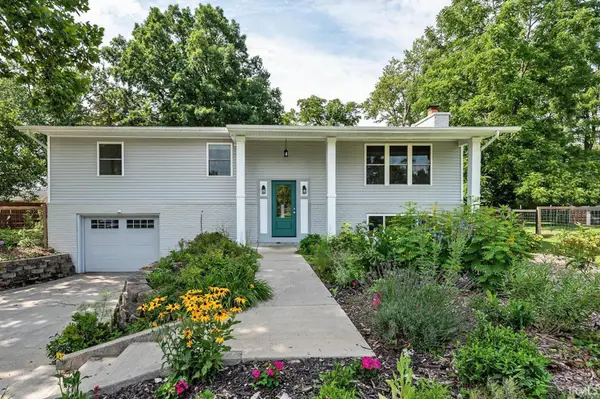 $399,900Active3 beds 3 baths2,184 sq. ft.
4310 E Morningside Drive, Bloomington, IN 47408
MLS# 202641020Listed by: STELLAR REALTY GROUP - New
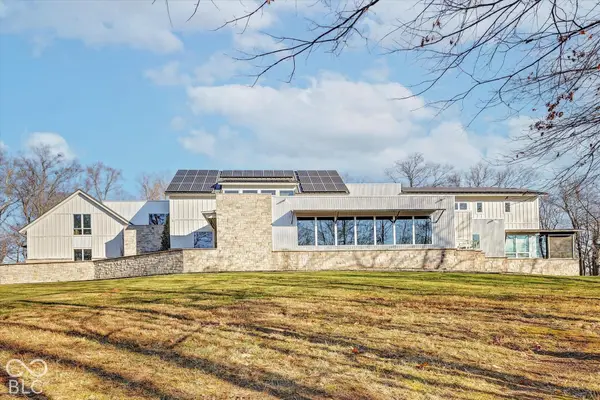 $3,199,900Active5 beds 8 baths8,484 sq. ft.
2771 E Pedigo Bay Drive, Bloomington, IN 47401
MLS# 22129384Listed by: CENTURY 21 SCHEETZ - New
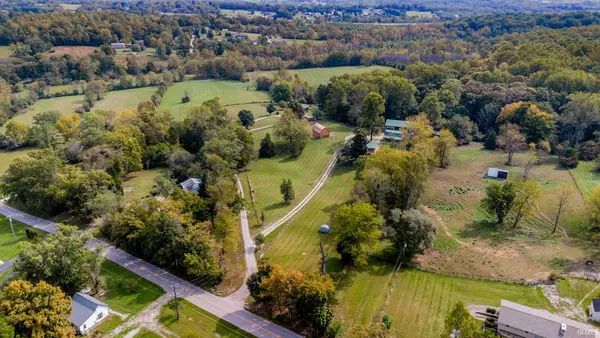 $350,000Active4 beds 2 baths2,320 sq. ft.
5565 S Rockport Road, Bloomington, IN 47403
MLS# 202640885Listed by: BERKSHIRE HATHAWAY HOMESERVICES INDIANA REALTY-BLOOMINGTON


Protect your home and budget from life's surprises with an Assurant Home Warranty, backed by a partner that supports you through every step of homeownership. Explore Plans.
© 2023 - 2026 ERA Franchise Systems LLC. All rights reserved. ERA Franchise Systems LLC fully supports the principles of the Fair Housing Act and the Equal Opportunity Act. ERA, ERA Real Estate powered, and their respective logos are registered service marks of ERA Franchise Systems LLC. Each office is independently owned and operated.