
603 S Bobcat Bend, Bloomington, IN 47403
Local realty services provided by:ERA First Advantage Realty, Inc.
Listed by: andy peterson812-327-4091
Office: peterson realty llc.
MLS#:202641352
Source:Indiana Regional MLS
Price summary
- Price:$515,000
- Price per sq. ft.:$152.73
- Monthly HOA dues:$37.5
About this home
This home is in a wonderful neighborhood and offers an abundance of space both inside and outside! Own this property and you will have a home with 5 bedrooms, a Great/Family Room and a formal Living Room, an oversized loft, and both a Dining Room and bonus Breakfast Nook room. Also a 3-car garage and a brand new white vinyl fence encloses a beautiful backyard. The Double Oven will be especially useful, and make sure to notice the amount of bonus storage under the kitchen island. This property will make a lot of memories for you and your loved ones!
Contact an agent
Home facts
- Year built:2015
- Subdivision & Development:Stonechase
- Listing ID #:202641352
- Added:1 day(s) ago
- Updated:October 07, 2026 at 04:48 AM
Rooms and interior
- Bedrooms:5
- Total bathrooms:3
- Full bathrooms:3
- Rooms Total:12
- Dining Description:Main Level
- Kitchen Description:Dishwasher, Microwave, On Main Level, Oven-Double, Refrigerator, Trash Compactor
- Basement Description:Slab
- Living area:3,372 sq. ft.
Heating and cooling
- Cooling:Central Air
- Heating:Gas
Structure and exterior
- Roof:Dimensional Shingles
- Year built:2015
- Building area:3,372 sq. ft.
- Lot area:0.21 Acres
- Lot Features:Irregular
- Architectural Style:Two Story
- Construction Materials:Aluminum, Brick
- Levels:2 Stories
Schools
- High school:Bloomington South
- Middle school:Batchelor
- Elementary school:Highland Park
Utilities
- Water:City
- Sewer:City
Finances and disclosures
- Price:$515,000
- Price per sq. ft.:$152.73
- Tax amount:$3,301
Features and amenities
- Laundry features:On Upper Level
- Amenities:Ceiling-Tray
Parking
- Parking description:Attached
- Garage spaces:3
New listings near 603 S Bobcat Bend
- New
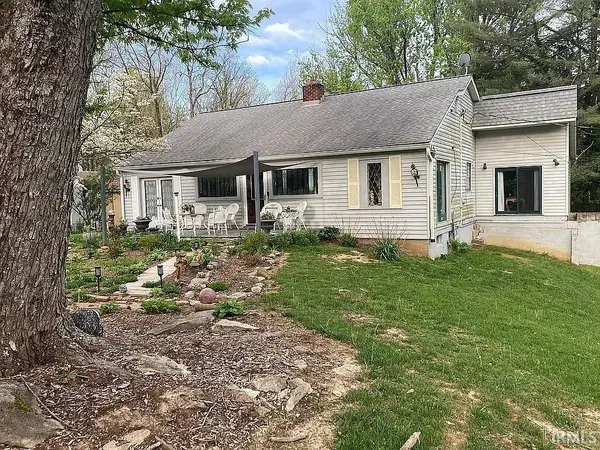 $595,000Active2 beds 2 baths2,172 sq. ft.
5245 E State Road 45, Bloomington, IN 47408
MLS# 202641395Listed by: RE/MAX ACCLAIMED PROPERTIES - New
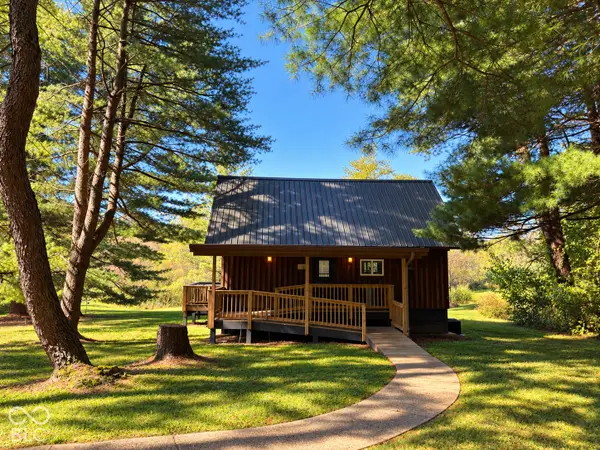 $399,900Active2 beds 1 baths504 sq. ft.
8208 E State Road 46, Bloomington, IN 47401
MLS# 22130053Listed by: RE/MAX REAL ESTATE PROF - New
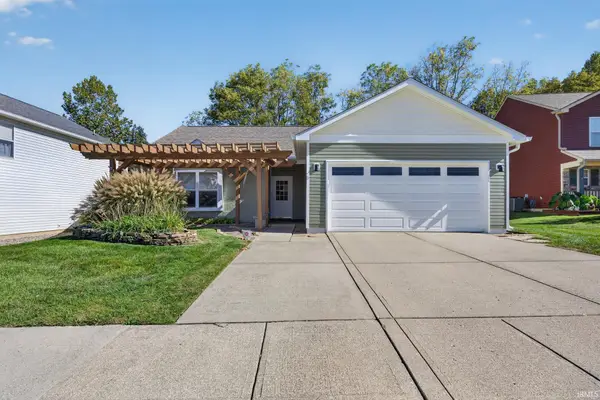 $314,900Active3 beds 2 baths1,200 sq. ft.
5773 W Tensleep Road, Bloomington, IN 47403
MLS# 202641353Listed by: CENTURY 21 SCHEETZ - BLOOMINGTON - New
 $269,900Active2 beds 2 baths1,086 sq. ft.
325 S Fairview Street, Bloomington, IN 47403
MLS# 202641356Listed by: THE INDIANA TEAM LLC - New
 $349,900Active3 beds 2 baths1,524 sq. ft.
5410 W State Rd 48 Road, Bloomington, IN 47404
MLS# 202641361Listed by: CARPENTER, REALTORS-BLOOMINGTON - New
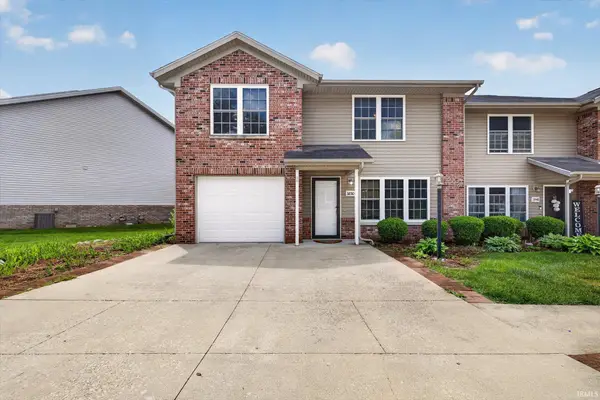 $229,000Active3 beds 3 baths1,249 sq. ft.
3850 S Cramer Circle, Bloomington, IN 47403
MLS# 202641324Listed by: CENTURY 21 SCHEETZ - BLOOMINGTON - New
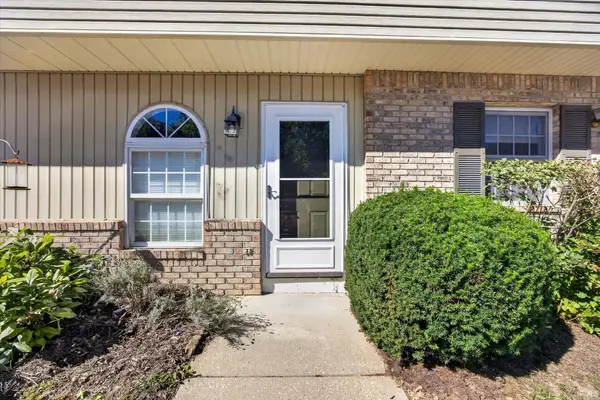 $165,000Active2 beds 2 baths930 sq. ft.
722 E Sherwood Hills Drive, Bloomington, IN 47401
MLS# 202641329Listed by: CENTURY 21 SCHEETZ - BLOOMINGTON - New
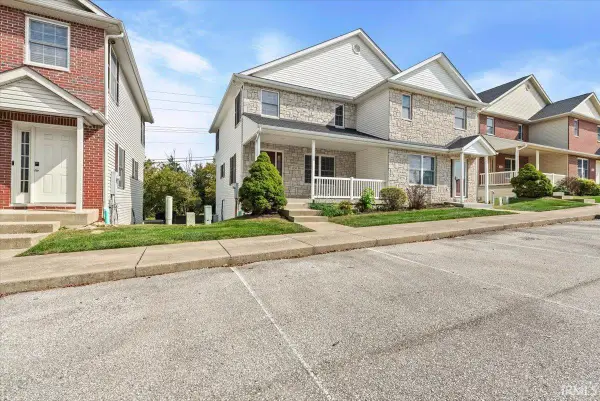 $279,000Active2 beds 4 baths1,840 sq. ft.
1259 S Stella Drive, Bloomington, IN 47401
MLS# 202641259Listed by: THE INDIANA TEAM LLC - New
 $190,000Active-- beds -- baths
1106 S Madison Street, Bloomington, IN 47403
MLS# 22122261Listed by: CARPENTER, REALTORS


Protect your home and budget from life's surprises with an Assurant Home Warranty, backed by a partner that supports you through every step of homeownership. Explore Plans.
© 2023 - 2026 ERA Franchise Systems LLC. All rights reserved. ERA Franchise Systems LLC fully supports the principles of the Fair Housing Act and the Equal Opportunity Act. ERA, ERA Real Estate powered, and their respective logos are registered service marks of ERA Franchise Systems LLC. Each office is independently owned and operated.