
2210 E 250 N Road, Bluffton, IN 46714
Local realty services provided by:ERA Crossroads
Listed by: nicholas huffman, nicholas huffman
Office: steffen group
MLS#:202634022
Source:Indiana Regional MLS
Price summary
- Price:$344,900
- Price per sq. ft.:$194.09
About this home
Fantastic newly constructed 3 bed, 2 bath ranch by Excel Homes next to Bluffton's Timber Ridge Golf Course. This 1,777 SqFt single story features an open concept living area with luxury vinyl floors throughout the entire home besides two bedrooms. The first bedroom, as you enter the home, would make for a great home office or den if a third bedroom wasn't needed. Gas log fireplace in the living room, opening to the very welcoming kitchen that boasts custom built cabinets, Quartz countertops, easy shut drawers, tile backsplash and new appliances. Spacious primary suite with a 6'x4' walk-in closet, tray ceilings, and walk in shower. There is an attached two car garage as well as a covered front porch, but the back features beautiful covered back patio overlooking the golf course! Close to Bluffton and only a short jog to Fort Wayne!
Contact an agent
Home facts
- Year built:2026
- Subdivision & Development:None
- Listing ID #:202634022
- Added:51 day(s) ago
- Updated:October 10, 2026 at 03:31 PM
Rooms and interior
- Bedrooms:3
- Total bathrooms:2
- Full bathrooms:2
- Rooms Total:5
- Flooring:Carpet, Vinyl
- Dining Description:Main Level
- Kitchen Description:Dishwasher, Eat-In Kitchen, Kitchen Island, Microwave, On Main Level, Range-Electric, Range/Oven Hookup, Refrigerator
- Basement Description:Slab
- Living area:1,777 sq. ft.
Heating and cooling
- Cooling:Central Air
- Heating:Forced Air, Gas
Structure and exterior
- Roof:Shingle
- Year built:2026
- Building area:1,777 sq. ft.
- Lot area:0.22 Acres
- Lot Features:Level
- Architectural Style:One Story, Ranch
- Construction Materials:Stucco, Vinyl
- Exterior Features:Patio Covered, Porch Covered
- Levels:1 Story
Schools
- High school:Norwell
- Middle school:Norwell
- Elementary school:Lancaster Central
Utilities
- Water:City
- Sewer:City
Finances and disclosures
- Price:$344,900
- Price per sq. ft.:$194.09
- Tax amount:$1,128
Features and amenities
- Laundry features:Dryer Hook Up Electric, Main Floor Laundry
- Amenities:Ceiling Fan(s), Ceiling-9+, Ceiling-Tray, Closet(s) Cedar, Countertops-Solid Surf, Custom Cabinetry, Garage Door Opener
Parking
- Parking description:Attached, Concrete Driveway
- Garage spaces:2
New listings near 2210 E 250 N Road
- Coming Soon
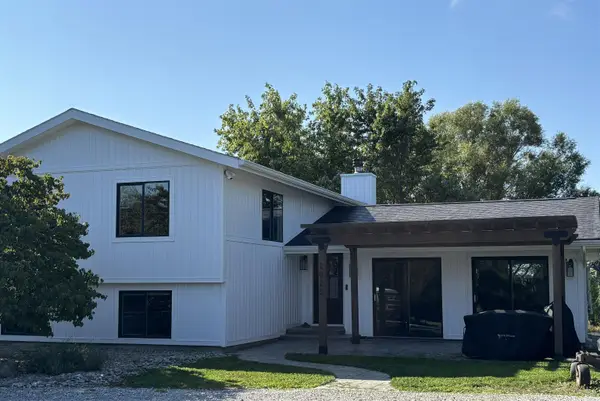 $519,900Coming Soon4 beds 2 baths2,401 sq. ft.
2820 W 300 N, Bluffton, IN 46714
MLS# 202640207Listed by: CUPP REAL ESTATE - New
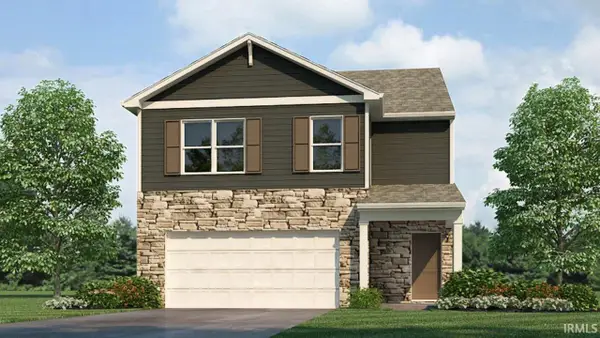 $289,245Active4 beds 3 baths2,156 sq. ft.
1679 Granger Lane, Bluffton, IN 46714
MLS# 202641953Listed by: DRH REALTY OF INDIANA, LLC - Open Sat, 10am to 12pmNew
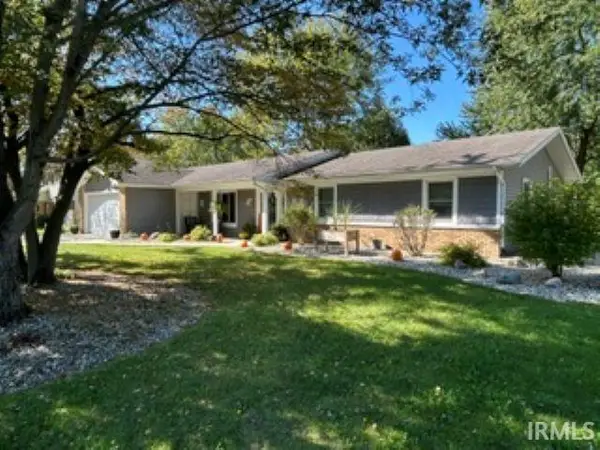 $288,000Active3 beds 2 baths1,808 sq. ft.
1314 Ridgewood Lane, Bluffton, IN 46714
MLS# 202641933Listed by: COLDWELL BANKER HOLLOWAY - New
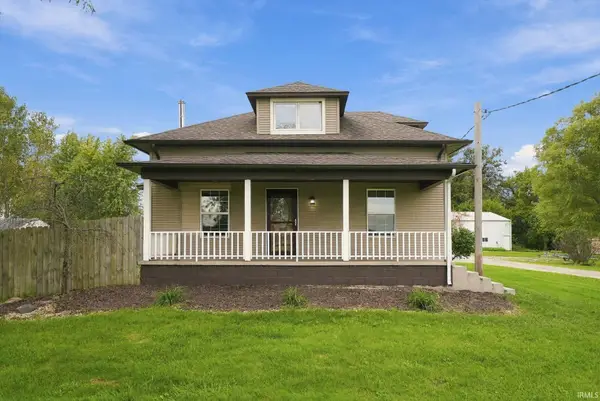 $254,900Active3 beds 2 baths1,812 sq. ft.
1444 N 600 E, Bluffton, IN 46714
MLS# 202641767Listed by: UPTOWN REALTY GROUP - New
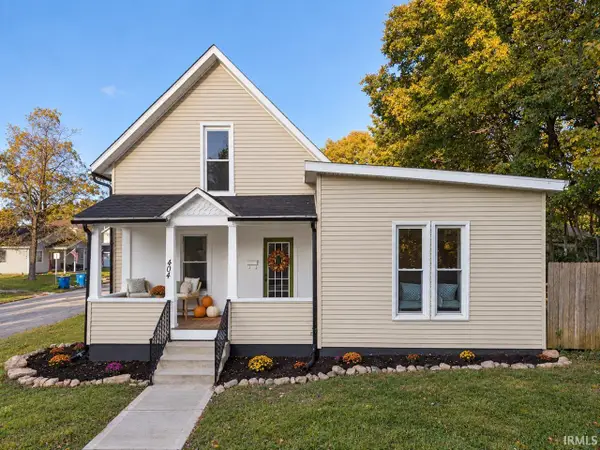 $249,900Active3 beds 3 baths1,619 sq. ft.
404 N Marion Street, Bluffton, IN 46714
MLS# 202641627Listed by: NORTH EASTERN GROUP REALTY - New
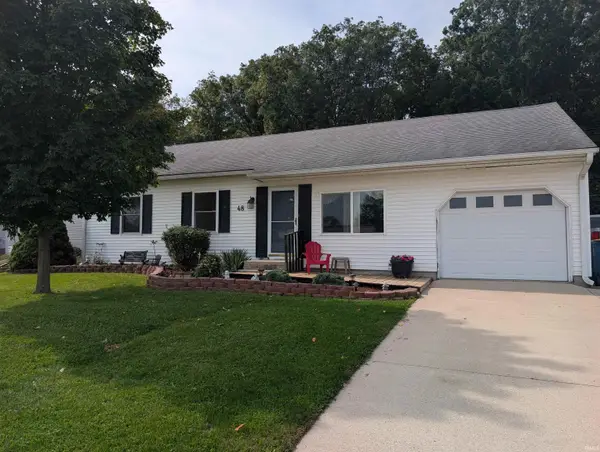 $235,000Active3 beds 2 baths2,165 sq. ft.
48 Sunset Drive, Bluffton, IN 46714
MLS# 202640872Listed by: STEFFEN GROUP 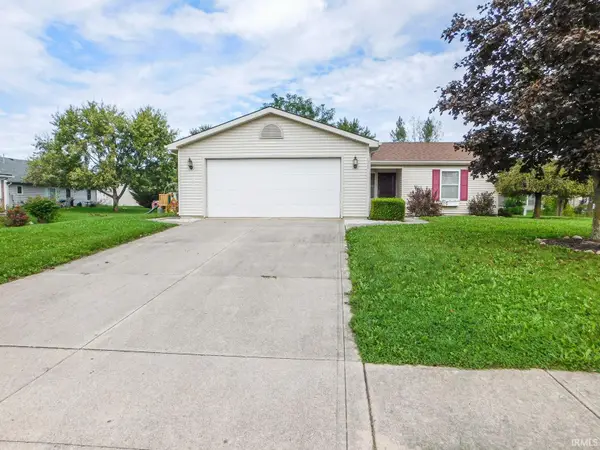 $200,000Pending3 beds 2 baths1,152 sq. ft.
1311 Sunnyglenn Court, Bluffton, IN 46714
MLS# 202640108Listed by: STEFFEN GROUP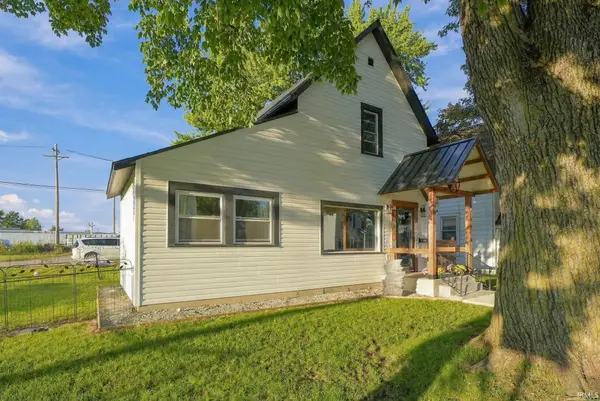 $199,900Active4 beds 2 baths1,665 sq. ft.
711 W Cherry Street, Bluffton, IN 46714
MLS# 202639884Listed by: AMERICAN DREAM TEAM REAL ESTATE BROKERS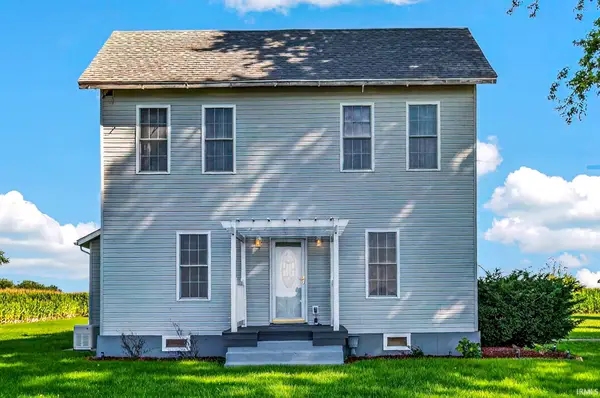 $289,000Active3 beds 2 baths1,815 sq. ft.
4449 W 300 N, Bluffton, IN 46714
MLS# 202639261Listed by: STEFFEN GROUP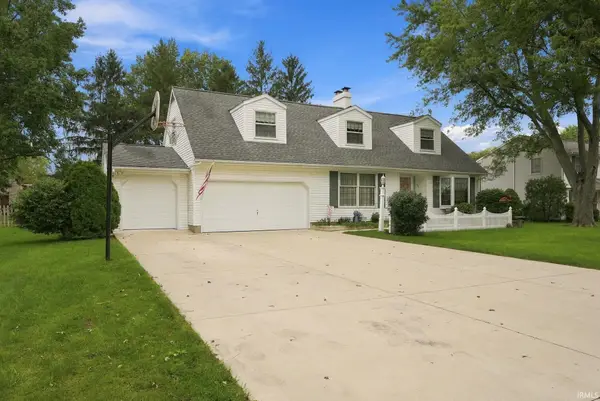 $340,000Pending4 beds 3 baths4,132 sq. ft.
1203 Echo Lane, Bluffton, IN 46714
MLS# 202639232Listed by: STEFFEN GROUP


Protect your home and budget from life's surprises with an Assurant Home Warranty, backed by a partner that supports you through every step of homeownership. Explore Plans.
© 2023 - 2026 ERA Franchise Systems LLC. All rights reserved. ERA Franchise Systems LLC fully supports the principles of the Fair Housing Act and the Equal Opportunity Act. ERA, ERA Real Estate powered, and their respective logos are registered service marks of ERA Franchise Systems LLC. Each office is independently owned and operated.