
231 W Madison Street #4, Bluffton, IN 46714
Local realty services provided by:ERA First Advantage Realty, Inc.
Listed by: nicholas huffman, nicholas huffman
Office: steffen group
MLS#:202634633
Source:Indiana Regional MLS
Price summary
- Price:$180,000
- Price per sq. ft.:$132.16
- Monthly HOA dues:$207
About this home
Looking for a home where all you have to do is just move in? This 1995 English Tudor condo is just that. Pride of ownership shows throughout this classy second floor dwelling with updated interior paint, flooring, light fixtures, as well as two freshly modernized bathrooms. Galley style kitchen features custom built oak cabinets, laminate countertops, and appliances that stay. Loads of extra storage in the kitchen, and a dining nook area that would be perfect to overlook the backyard/golf course and your 7'x13' enclosed porch by Zimmer. Large bedrooms and good storage closets throughout, as well as a one car attached garage that has attic access and more storage. This condo may be on the second floor, but it comes with its very own shared elevator that is inspected and maintained regularly. Association fees are $207 per month, and it includes Mowing, Landscaping, Snow/Ice Removal, Exterior Window Washing (2 x yr.) Exterior Pest Treatment, Elevator Inspections (2 x yr.), Building Maintenance & Building Insurance. Located in walking distance to many recreational options, trails, dining, shopping and more!...
Contact an agent
Home facts
- Year built:1995
- Subdivision & Development:Stoney Creek
- Listing ID #:202634633
- Added:47 day(s) ago
- Updated:October 11, 2026 at 08:44 AM
Rooms and interior
- Bedrooms:2
- Total bathrooms:2
- Full bathrooms:2
- Rooms Total:5
- Flooring:Carpet, Tile, Vinyl
- Dining Description:Upper Level
- Kitchen Description:Breakfast Bar, Dishwasher, Eat-In Kitchen, Microwave, On Upper Level, Range-Gas, Range/Oven Hookup, Refrigerator
- Basement Description:Slab
- Living area:1,362 sq. ft.
Heating and cooling
- Cooling:Central Air
- Heating:Forced Air, Gas
Structure and exterior
- Roof:Shingle
- Year built:1995
- Building area:1,362 sq. ft.
- Lot area:0.83 Acres
- Lot Features:Irregular, Planned Unit Development
- Architectural Style:Duplex, Tudor, Two Story
- Construction Materials:Brick, Masonite
- Exterior Features:Landscaped, Near Walking Trail, Porch Enclosed
- Levels:2 Stories
Schools
- High school:Norwell
- Middle school:Norwell
- Elementary school:Lancaster Central
Utilities
- Water:City
- Sewer:City
Finances and disclosures
- Price:$180,000
- Price per sq. ft.:$132.16
- Tax amount:$1,108
Features and amenities
- Laundry features:Dryer Hook Up Gas, Main Floor Laundry, On Upper Level
- Amenities:Attic Storage, Balcony, Ceiling Fan(s), Closet(s) Walk-in, Countertops-Laminate, Custom Cabinetry, Garage Door Opener, Storm Windows
Parking
- Parking description:Asphalt Driveway, Attached
- Garage spaces:1
New listings near 231 W Madison Street #4
- Coming Soon
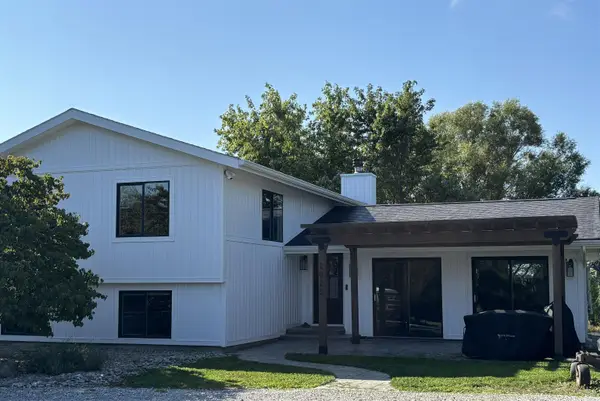 $519,900Coming Soon4 beds 2 baths2,401 sq. ft.
2820 W 300 N, Bluffton, IN 46714
MLS# 202640207Listed by: CUPP REAL ESTATE - New
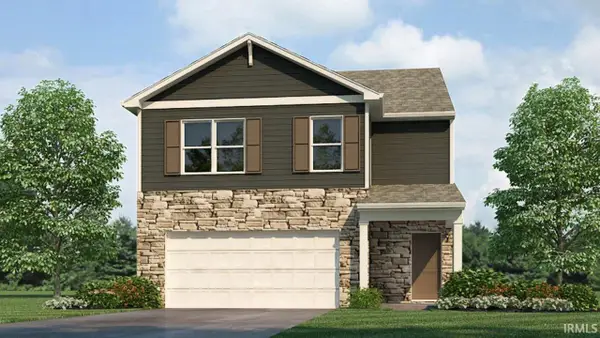 $289,245Active4 beds 3 baths2,156 sq. ft.
1679 Granger Lane, Bluffton, IN 46714
MLS# 202641953Listed by: DRH REALTY OF INDIANA, LLC - New
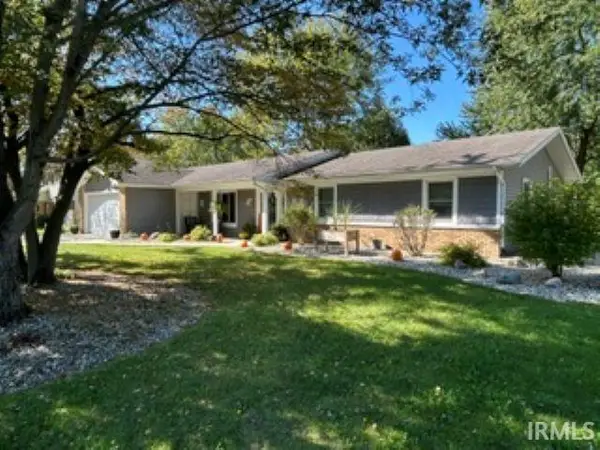 $288,000Active3 beds 2 baths1,808 sq. ft.
1314 Ridgewood Lane, Bluffton, IN 46714
MLS# 202641933Listed by: COLDWELL BANKER HOLLOWAY - New
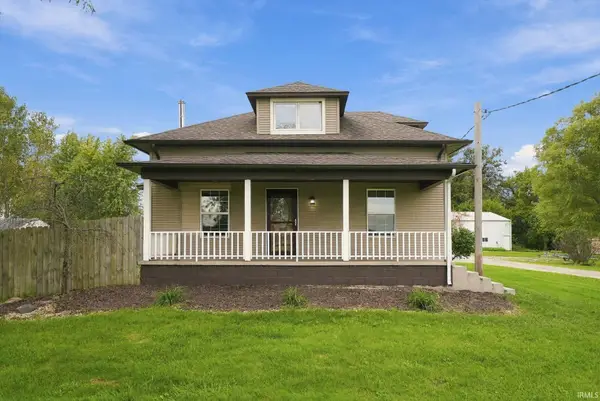 $254,900Active3 beds 2 baths1,812 sq. ft.
1444 N 600 E, Bluffton, IN 46714
MLS# 202641767Listed by: UPTOWN REALTY GROUP - New
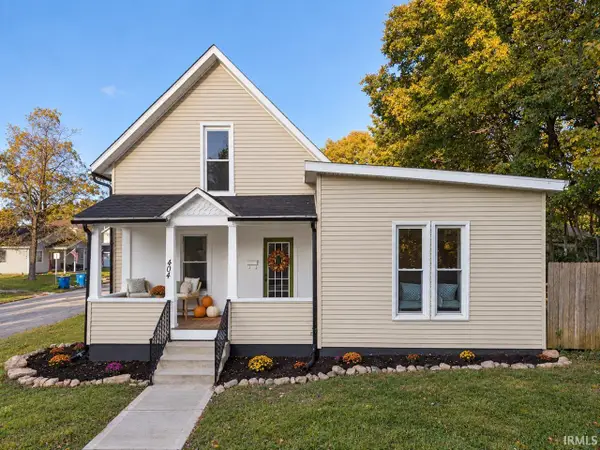 $249,900Active3 beds 3 baths1,619 sq. ft.
404 N Marion Street, Bluffton, IN 46714
MLS# 202641627Listed by: NORTH EASTERN GROUP REALTY - New
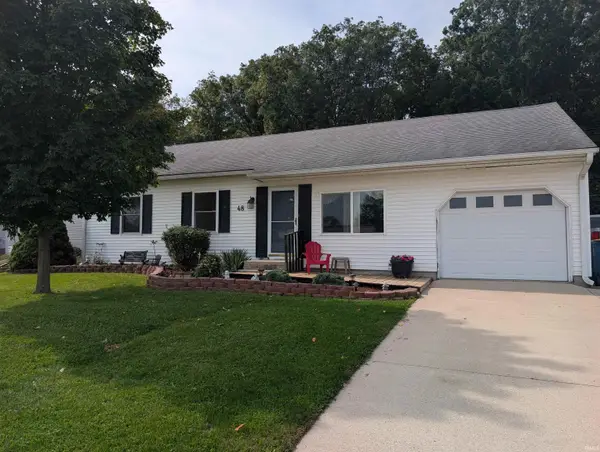 $235,000Active3 beds 2 baths2,165 sq. ft.
48 Sunset Drive, Bluffton, IN 46714
MLS# 202640872Listed by: STEFFEN GROUP 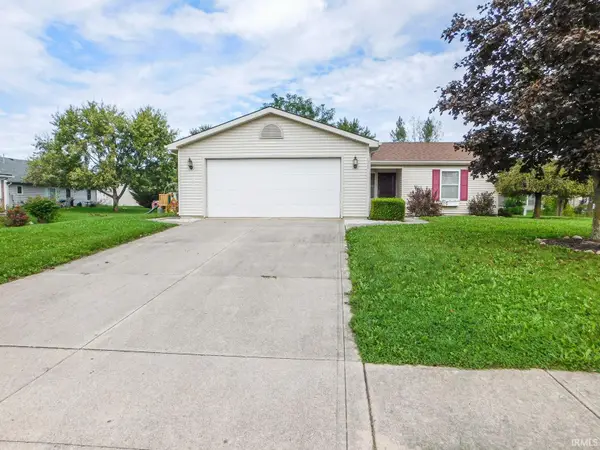 $200,000Pending3 beds 2 baths1,152 sq. ft.
1311 Sunnyglenn Court, Bluffton, IN 46714
MLS# 202640108Listed by: STEFFEN GROUP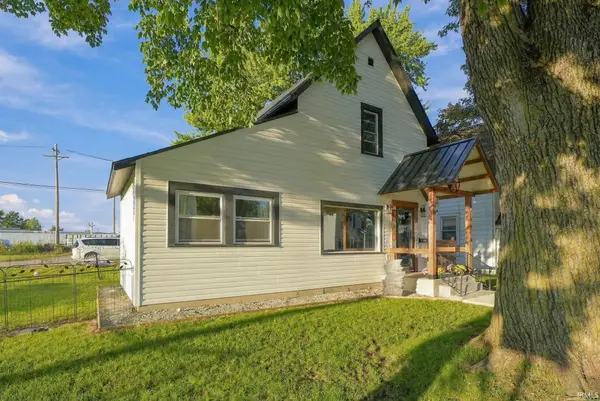 $199,900Active4 beds 2 baths1,665 sq. ft.
711 W Cherry Street, Bluffton, IN 46714
MLS# 202639884Listed by: AMERICAN DREAM TEAM REAL ESTATE BROKERS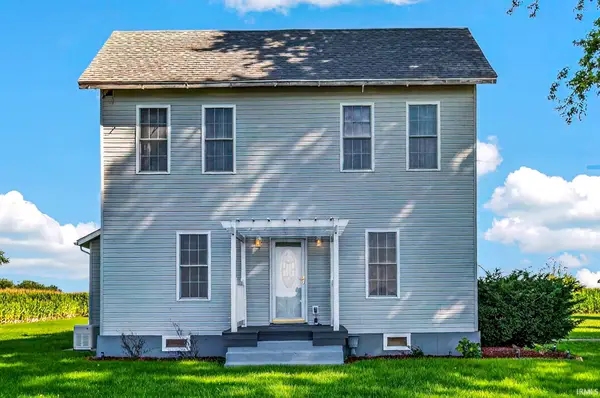 $289,000Active3 beds 2 baths1,815 sq. ft.
4449 W 300 N, Bluffton, IN 46714
MLS# 202639261Listed by: STEFFEN GROUP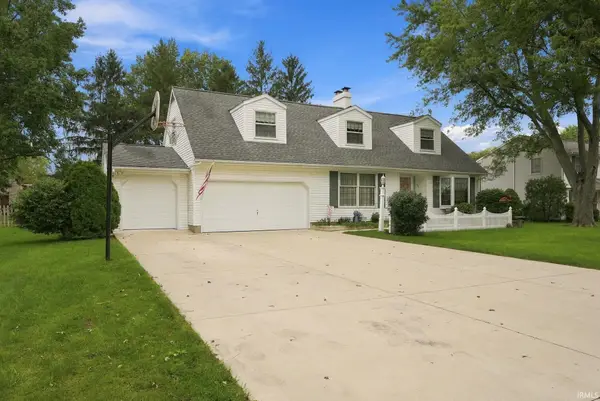 $340,000Pending4 beds 3 baths4,132 sq. ft.
1203 Echo Lane, Bluffton, IN 46714
MLS# 202639232Listed by: STEFFEN GROUP


Protect your home and budget from life's surprises with an Assurant Home Warranty, backed by a partner that supports you through every step of homeownership. Explore Plans.
© 2023 - 2026 ERA Franchise Systems LLC. All rights reserved. ERA Franchise Systems LLC fully supports the principles of the Fair Housing Act and the Equal Opportunity Act. ERA, ERA Real Estate powered, and their respective logos are registered service marks of ERA Franchise Systems LLC. Each office is independently owned and operated.