
10754 Knight Drive, Carmel, IN 46032
Local realty services provided by:Schuler Bauer Real Estate ERA Powered
10754 Knight Drive,Carmel, IN 46032
$1,404,000
- 4 Beds
- 5 Baths
- - sq. ft.
- Single family
- Sold
Listed by: joshua martin
Office: real broker, llc.
MLS#:22101841
Source:IN_MIBOR
Sorry, we are unable to map this address
Price summary
- Price:$1,404,000
About this home
Stunning, comprehensively renovated residence in the highly sought-after Kings Mill neighborhood of West Carmel, thoughtfully reimagined with luxury finishes and modern functionality throughout. Situated on a beautifully landscaped .54-acre lot surrounded by mature trees and privacy evergreens, this turnkey home offers exceptional indoor-outdoor living with a private heated pool and is just a short walk to highly rated Towne Meadow Elementary. The completely redesigned main level features an open, light-filled floor plan ideal for both everyday living and entertaining. Highlights include 6" white oak hardwood floors, custom trim and doors, designer LED lighting, upgraded security system, a striking fireplace feature wall, elegant powder room, and a beautifully updated chef's kitchen with premium appliances and newly added butler's pantry.Upstairs, the home underwent a comprehensive renovation including new lighting, doors, trim, hardware, carpet, and updated electrical fixtures throughout. The luxurious primary suite offers a fully remodeled spa-like bath, redesigned fireplace surround, and expansive custom his-and-hers closets. A newly added upstairs laundry room adds everyday convenience, while all secondary bathrooms have been thoughtfully updated with high-end finishes.The lower level has also been refreshed with updated carpeting, renovated bathroom, LED lighting, and new HVAC systems for enhanced comfort and efficiency.Outdoor living is equally impressive, featuring a heated pool with updated equipment and liner, extensive professional landscaping, refreshed exterior paint, renovated deck, new front entry and lighting, irrigation upgrades, and exceptional curb appeal throughout. Additional highlights include built-in garage storage and a heated garage.A rare opportunity to own a truly move-in-ready luxury home with exceptional updates, resort-style outdoor living, and access to some of Carmel's top-rated schools in one of West Carmel's most desirable location...
Contact an agent
Home facts
- Year built:1997
- Listing ID #:22101841
- Added:55 day(s) ago
- Updated:July 21, 2026 at 07:13 AM
Rooms and interior
- Bedrooms:4
- Total bathrooms:5
- Full bathrooms:3
- Half bathrooms:2
- Dining Description:Dining Combo/Family Room, Formal Dining Room
- Kitchen Description:Dishwasher, Disposal, Microwave, Refrigerator
- Basement:Yes
- Basement Description:Basement, Finished
Heating and cooling
- Cooling:Central Electric
- Central air:Yes
Structure and exterior
- Year built:1997
- Lot Features:Curbs, Mature Trees, Sidewalks, Storm Sewer
- Construction Materials:Brick
- Foundation Description:Concrete Perimeter
Schools
- High school:Carmel High School
- Middle school:Creekside Middle School
- Elementary school:Towne Meadow Elementary School
Utilities
- Water:Public Water
Finances and disclosures
- Price:$1,404,000
Features and amenities
- Appliances:Microwave, Refrigerator, Washer, Water Softener Owned
- Laundry features:Dryer, Washer
- Amenities:Attic Access
- Pool features:Pool
Parking
- Parking description:Service Door
- Garage:Yes
- Garage spaces:3
New listings near 10754 Knight Drive
 $445,000Pending0.32 Acres
825 W Auman Drive, Carmel, IN 46032
MLS# 22114960Listed by: F.C. TUCKER COMPANY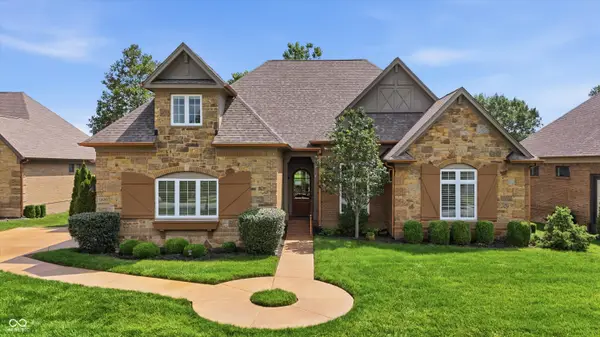 $1,247,000Active3 beds 3 baths3,942 sq. ft.
11699 West Rd, Zionsville, IN 46077
MLS# 22110813Listed by: EXP REALTY, LLC- New
 $325,000Active2 beds 2 baths1,361 sq. ft.
13111 Old Meridian Street, Carmel, IN 46032
MLS# 22114257Listed by: CENTURY 21 SCHEETZ - New
 $2,750,000Active6 beds 5 baths7,271 sq. ft.
5317 E 126th Street, Carmel, IN 46033
MLS# 22114797Listed by: CIRCLE 8, LLC - New
 $770,000Active3 beds 3 baths2,592 sq. ft.
13996 Finnhorse Drive, Carmel, IN 46032
MLS# 22115005Listed by: PARADIGM REALTY SOLUTIONS - New
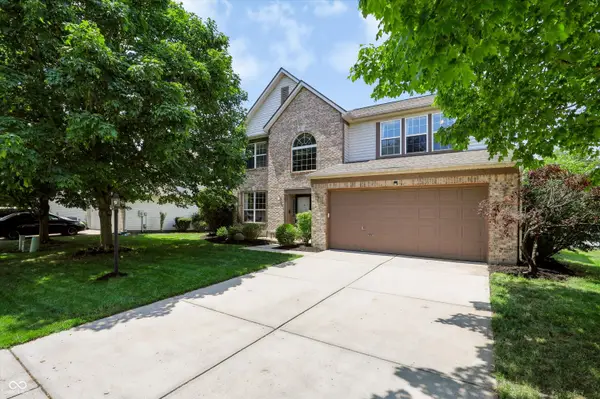 $419,000Active3 beds 3 baths2,033 sq. ft.
12628 Stanwich Place, Carmel, IN 46033
MLS# 22114850Listed by: REDFIN CORPORATION - New
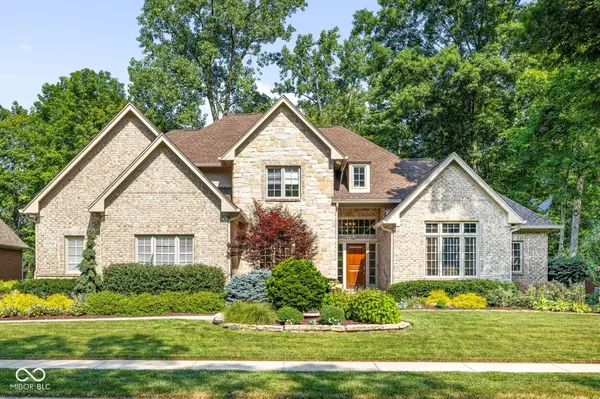 $1,100,000Active5 beds 5 baths6,541 sq. ft.
11956 Eastwick Circle, Carmel, IN 46033
MLS# 22114594Listed by: PENDULA GROUP, LLC - New
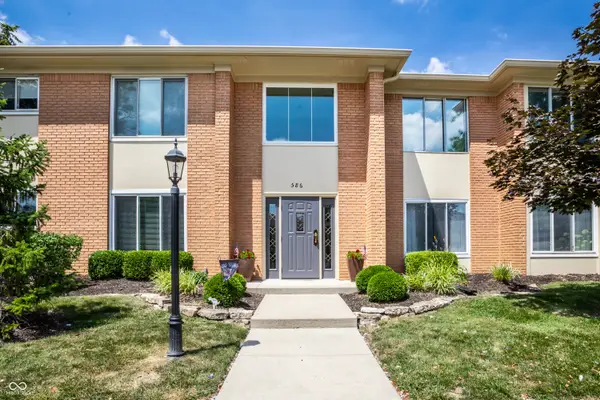 $193,000Active2 beds 1 baths1,156 sq. ft.
586 Hunters Drive #APT D, Carmel, IN 46032
MLS# 22111639Listed by: F.C. TUCKER COMPANY 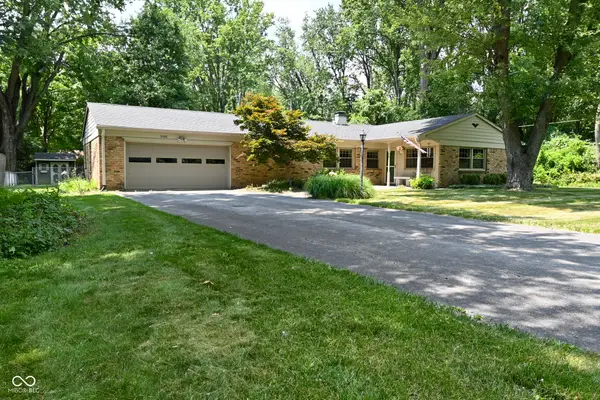 $325,000Pending3 beds 2 baths1,438 sq. ft.
9880 Chesterton Drive, Carmel, IN 46280
MLS# 22114502Listed by: KELLER WILLIAMS INDY METRO PARTNERS- New
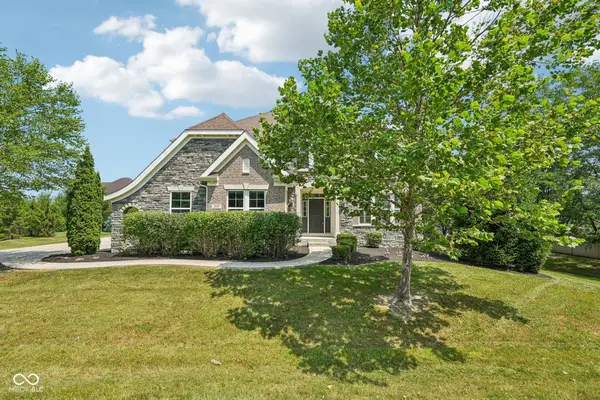 $925,000Active5 beds 5 baths5,709 sq. ft.
3650 W 141st Street, Carmel, IN 46074
MLS# 22114427Listed by: FERRIS PROPERTY GROUP


Protect your home and budget from life's surprises with an Assurant Home Warranty, backed by a partner that supports you through every step of homeownership. Explore Plans.
© 2023 - 2026 ERA Franchise Systems LLC. All rights reserved. ERA Franchise Systems LLC fully supports the principles of the Fair Housing Act and the Equal Opportunity Act. ERA, ERA Real Estate powered, and their respective logos are registered service marks of ERA Franchise Systems LLC. Each office is independently owned and operated.