
218 Whitsett Way, Charlestown, IN 47111
Local realty services provided by:Schuler Bauer Real Estate ERA Powered
218 Whitsett Way,Charlestown, IN 47111
$199,900
- 3 Beds
- 1 Baths
- 1,026 sq. ft.
- Single family
- Active
Listed by: chris koerner
Office: property advancement realty
MLS#:2026011563
Source:IN_SIRA
Price summary
- Price:$199,900
- Price per sq. ft.:$194.83
About this home
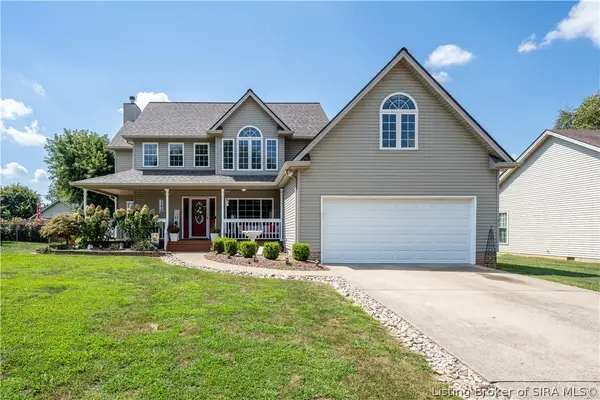
Welcome home to 218 Whitsett Way in Charlestown! This move-in-ready home has been refreshed with updates throughout, making it easy to move right in! 3 bedrooms and 1 full bath in this great property that has been tastefully renovated! Recent improvements include a new HVAC system, a new kitchen with new stainless steel appliances, fresh paint, new flooring, and new light fixtures throughout! The updates give the home a clean, modern feel while keeping the layout comfortable and functional! Great corner lot! 1 car attached garage! 3 dimensional shingle roof! Whether you’re a first-time buyer, looking to downsize, or searching for an investment property, this home offers a great combination of updates, convenience, and value! Come see what the growing community of Charlestown has to offer! Schedule your showing today before this wonderful home is SOLD!
Contact an agent
Home facts
- Year built:1978
- Subdivision & Development:Glendale Heights
- Listing ID #:2026011563
- Added:1 day(s) ago
- Updated:September 06, 2026 at 03:06 PM
Rooms and interior
- Bedrooms:3
- Total bathrooms:1
- Full bathrooms:1
- Bathrooms Description:Ceramic Bath
- Kitchen Description:Dishwasher, Eat-in Kitchen, Oven, Range
- Bedroom Description:Main Level Primary
- Living area:1,026 sq. ft.
Heating and cooling
- Cooling:Central Air
- Heating:Forced Air
- Central air:Yes
Structure and exterior
- Year built:1978
- Building area:1,026 sq. ft.
- Lot area:0.17 Acres
- Lot Features:Corner Lot
- Architectural Style:One Story
- Construction Materials:Brick, Frame
- Exterior Features:Landscaping, Porch
- Foundation Description:Slab
- Levels:1 Story
Utilities
- Water:Connected, Public
Finances and disclosures
- Price:$199,900
- Price per sq. ft.:$194.83
- Tax amount:$3,394
Features and amenities
- Appliances:Dishwasher, Oven, Range
- Laundry features:Laundry Room, Main Level
- Amenities:Utility Room
Parking
- Parking description:Attached, Garage, Garage Faces Front
- Garage:Yes
- Garage spaces:1
New listings near 218 Whitsett Way
- Open Sun, 12 to 3pmNew
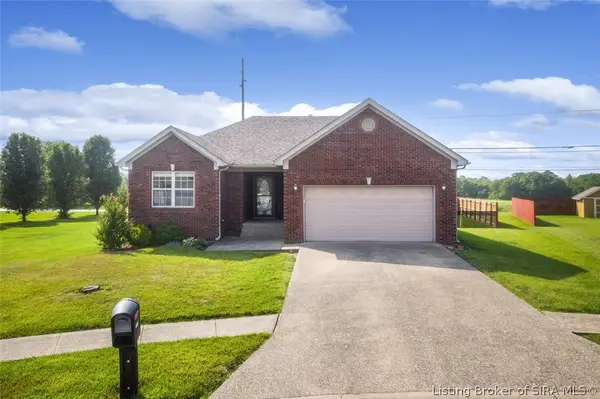 $409,999Active3 beds 3 baths2,416 sq. ft.
6300 Sunset Loop, Charlestown, IN 47111
MLS# 2026011567Listed by: GREEN TREE REAL ESTATE SERVICES - New
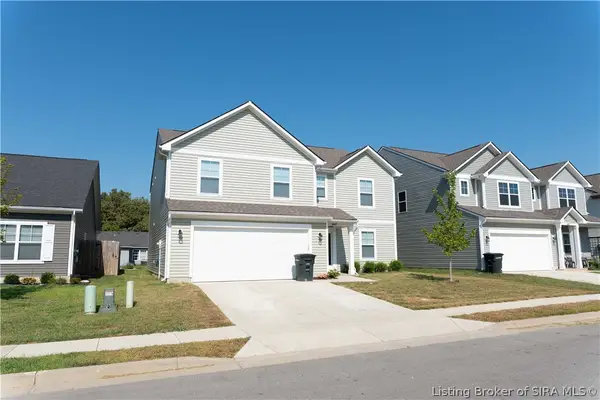 $369,900Active6 beds 3 baths2,704 sq. ft.
8107 Lucas Lane, Charlestown, IN 47111
MLS# 2026011513Listed by: KELLER WILLIAMS LOUISVILLE - New
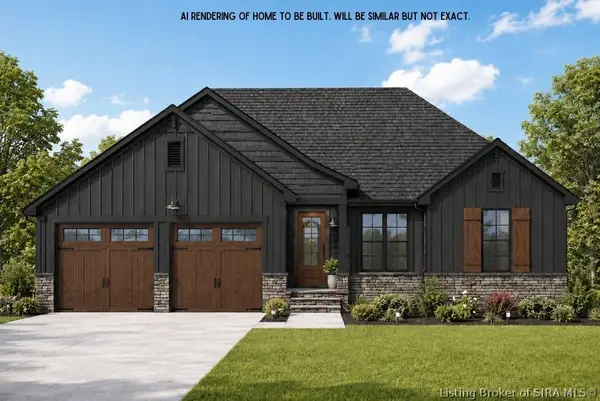 Listed by ERA$474,900Active4 beds 3 baths2,578 sq. ft.
7602 Melrose Lane #LOT 526, Charlestown, IN 47111
MLS# 2026011508Listed by: SCHULER BAUER REAL ESTATE SERVICES ERA POWERED (N - New
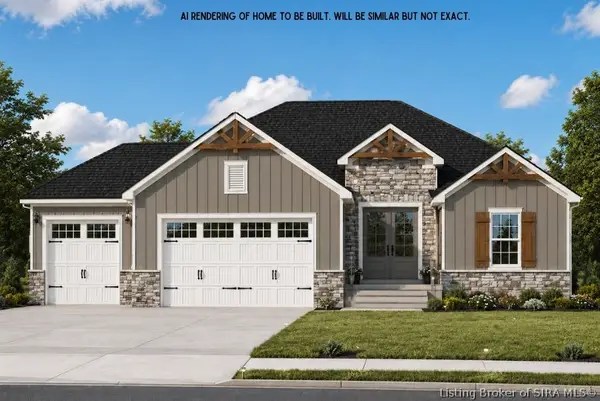 Listed by ERA$469,900Active4 beds 3 baths2,425 sq. ft.
7602 Melrose Lane #LOT 527, Charlestown, IN 47111
MLS# 2026011534Listed by: SCHULER BAUER REAL ESTATE SERVICES ERA POWERED (N - New
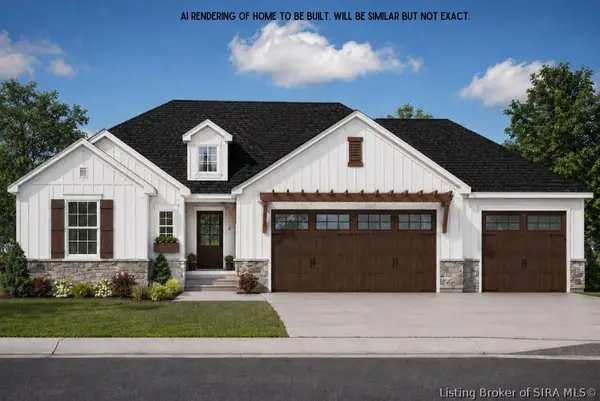 Listed by ERA$479,900Active4 beds 3 baths2,484 sq. ft.
7609 Melrose Lane #LOT 520, Charlestown, IN 47111
MLS# 2026011506Listed by: SCHULER BAUER REAL ESTATE SERVICES ERA POWERED (N - New
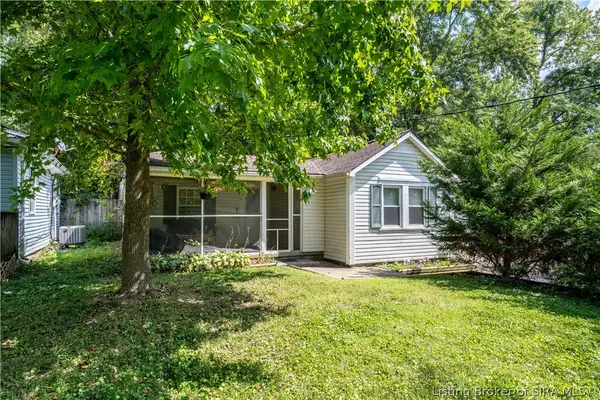 $175,000Active2 beds 1 baths777 sq. ft.
326 Level Street, Charlestown, IN 47111
MLS# 2026011491Listed by: LOPP REAL ESTATE BROKERS - New
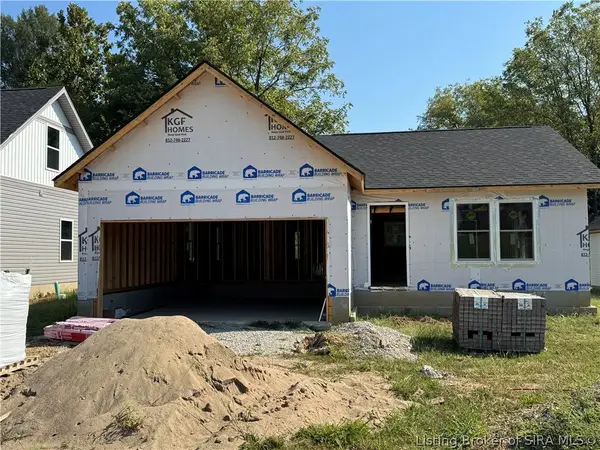 $269,999Active3 beds 2 baths1,200 sq. ft.
6029 Redberry Juniper Drive, Charlestown, IN 47111
MLS# 2026011518Listed by: KGF REALTY, LLC - New
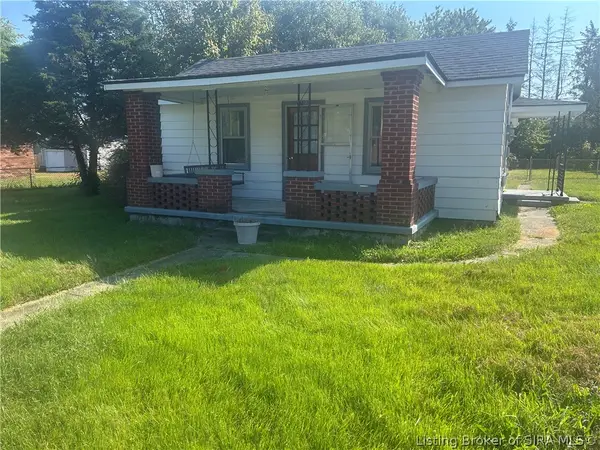 $139,999Active2 beds 1 baths924 sq. ft.
1706 Edgewood Drive, Charlestown, IN 47111
MLS# 2026011493Listed by: KGF REALTY, LLC - New
 $329,900Active3 beds 3 baths2,413 sq. ft.
229 Saddleback Drive, Charlestown, IN 47111
MLS# 2026011503Listed by: LOPP REAL ESTATE BROKERS


Protect your home and budget from life's surprises with an Assurant Home Warranty, backed by a partner that supports you through every step of homeownership. Explore Plans.
© 2023 - 2026 ERA Franchise Systems LLC. All rights reserved. ERA Franchise Systems LLC fully supports the principles of the Fair Housing Act and the Equal Opportunity Act. ERA, ERA Real Estate powered, and their respective logos are registered service marks of ERA Franchise Systems LLC. Each office is independently owned and operated.