
5578 Limestone Creek Drive, Charlestown, IN 47111
Local realty services provided by:Schuler Bauer Real Estate ERA Powered
5578 Limestone Creek Drive,Charlestown, IN 47111
$299,900
- 3 Beds
- 2 Baths
- 1,414 sq. ft.
- Single family
- Active
Listed by: mark a. day
Office: the day company realtors & auctioneers
MLS#:2026013302
Source:IN_SIRA
Price summary
- Price:$299,900
- Price per sq. ft.:$212.09
- Monthly HOA dues:$16.67
About this home
Welcome to 5578 Limestone Creek Drive! Functional plan offers 3 bedrooms, 2 baths with 1414 SF. One level living with split bedrooms & open floor plan. The open common area offers lots of natural light. Stunning kitchen features Venetian granite counters, oversized peninsula, white picket tile backsplash, stainless steel appliances, and a pantry! Amazing black plumbing & light fixtures give the extra touch to this lovely home. Owner's suite features large bedroom & gorgeous bath with granite counter, custom tile shower, a linen closet, window for natural light, and a walk-in closet. LVP flooring flows throughout the common area featuring a beautiful wood look with functionality. Just a beautiful brick home situated on a well landscaped level lot in Limestone Creek! Great backyard & attached 2 car garage add to the property. *SMART ENERGY RATED HOME*
Contact an agent
Home facts
- Year built:2023
- Subdivision & Development:Limestone Creek
- Listing ID #:2026013302
- Added:1 day(s) ago
- Updated:November 13, 2026 at 10:53 PM
Rooms and interior
- Bedrooms:3
- Total bathrooms:2
- Full bathrooms:2
- Dining Description:Breakfast Bar
- Kitchen Description:Dishwasher, Eat-in Kitchen, Microwave, Oven, Range
- Bedroom Description:Main Level Primary, Split Bedrooms
- Living area:1,414 sq. ft.
Heating and cooling
- Cooling:Central Air
- Heating:Forced Air
- Central air:Yes
Structure and exterior
- Year built:2023
- Building area:1,414 sq. ft.
- Lot area:0.22 Acres
- Architectural Style:One Story
- Construction Materials:Brick, Frame, Stone
- Exterior Features:Covered, Landscaping, Patio, Porch
- Foundation Description:Slab
- Levels:1 Story
Utilities
- Water:Connected, Public
Finances and disclosures
- Price:$299,900
- Price per sq. ft.:$212.09
- Tax amount:$2,111
Features and amenities
- Appliances:Dishwasher, Microwave, Oven, Range
- Laundry features:Laundry Room, Main Level
- Amenities:Ceiling Fans, Entrance Foyer, Mud Room, Open Floorplan, Pantry, Thermal Windows, Utility Room, Walk-In Closet(s)
Parking
- Parking description:Attached, Garage, Garage Door Opener
- Garage:Yes
- Garage spaces:2
New listings near 5578 Limestone Creek Drive
- New
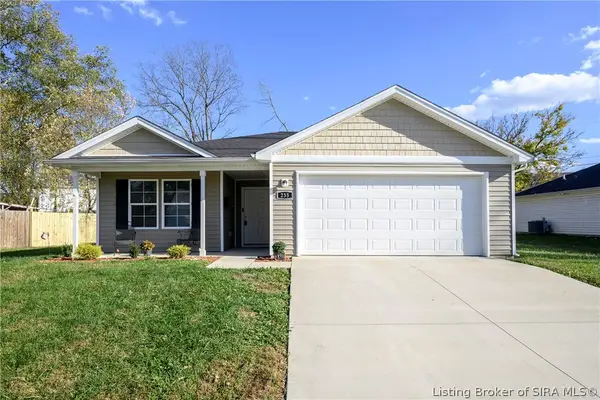 $234,900Active3 beds 2 baths1,436 sq. ft.
235 Marshall Drive, Charlestown, IN 47111
MLS# 2026013332Listed by: KELLER WILLIAMS REALTY CONSULTANTS - New
 Listed by ERA$399,900Active4 beds 3 baths3,200 sq. ft.
5421 Melbourne Drive, Charlestown, IN 47111
MLS# 2026013354Listed by: SCHULER BAUER REAL ESTATE SERVICES ERA POWERED (N - Open Sun, 2 to 4pmNew
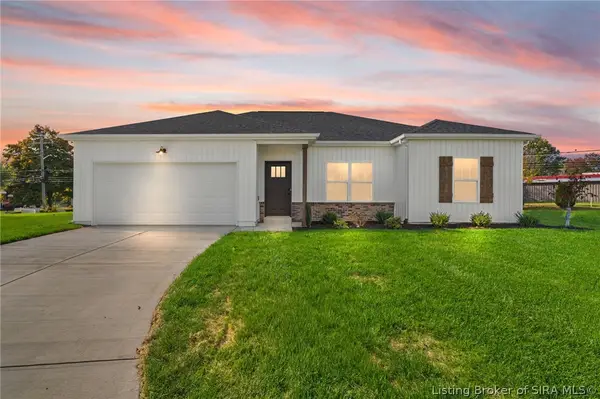 Listed by ERA$244,900Active3 beds 2 baths1,331 sq. ft.
214 Drive In Court #LOT 8, Charlestown, IN 47111
MLS# 2026013336Listed by: SCHULER BAUER REAL ESTATE SERVICES ERA POWERED (N - Open Sun, 2 to 4pmNew
 Listed by ERA$249,900Active3 beds 2 baths1,418 sq. ft.
212 Drive In Court #LOT 9, Charlestown, IN 47111
MLS# 2026013338Listed by: SCHULER BAUER REAL ESTATE SERVICES ERA POWERED (N - New
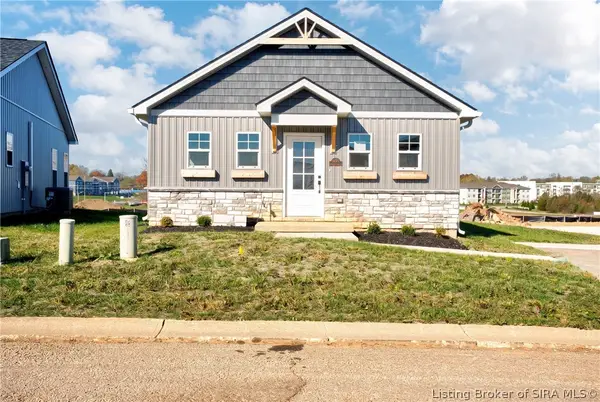 $209,900Active3 beds 2 baths1,000 sq. ft.
1909 Harmony Circle, Charlestown, IN 47111
MLS# 2026013144Listed by: SOUTHERN HOMES REALTY - New
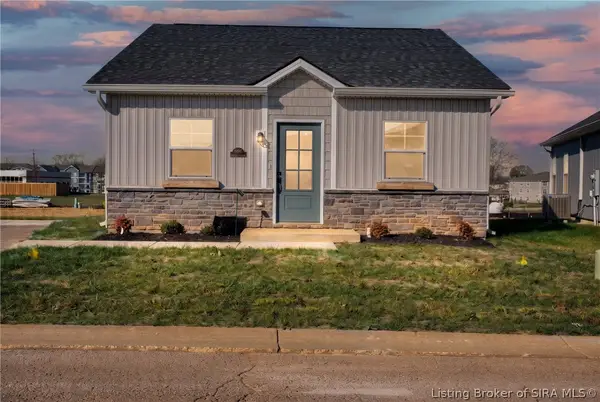 $209,900Active3 beds 2 baths1,000 sq. ft.
1907 Harmony Circle, Charlestown, IN 47111
MLS# 2026013300Listed by: SOUTHERN HOMES REALTY - New
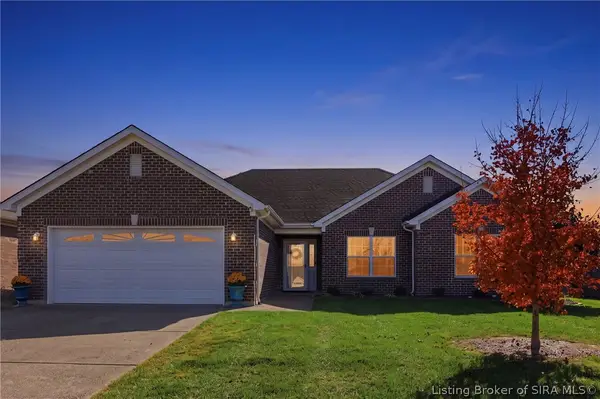 $339,000Active3 beds 2 baths1,676 sq. ft.
6408 Anna Louise Drive, Charlestown, IN 47111
MLS# 2026013254Listed by: NEST REALTY - New
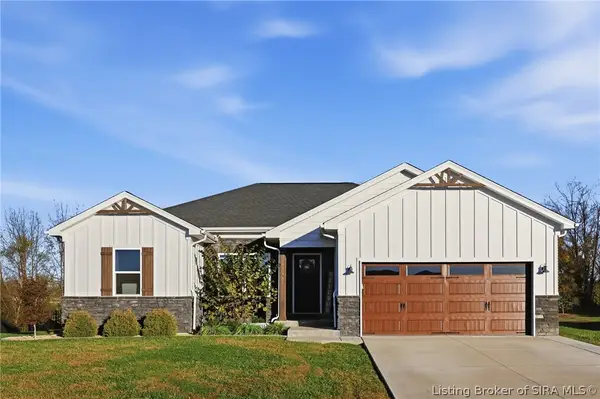 $425,000Active4 beds 3 baths2,284 sq. ft.
5575 Limestone Creek Drive, Charlestown, IN 47111
MLS# 2026013271Listed by: KNOB & KEY REALTY LLC - New
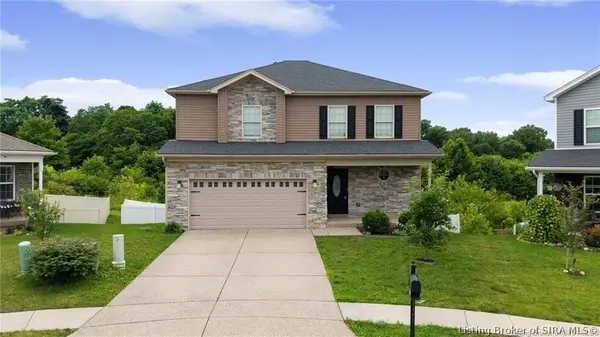 $359,000Active4 beds 3 baths2,950 sq. ft.
8033 Vista Place, Charlestown, IN 47111
MLS# 2026013107Listed by: JPAR ASPIRE


Protect your home and budget from life's surprises with an Assurant Home Warranty, backed by a partner that supports you through every step of homeownership. Explore Plans.
© 2023 - 2026 ERA Franchise Systems LLC. All rights reserved. ERA Franchise Systems LLC fully supports the principles of the Fair Housing Act and the Equal Opportunity Act. ERA, ERA Real Estate powered, and their respective logos are registered service marks of ERA Franchise Systems LLC. Each office is independently owned and operated.