
1010 Gallium Drive, Cicero, IN 46034
Local realty services provided by:Schuler Bauer Real Estate ERA Powered
Listed by: elisabeth lugar
Office: century 21 scheetz
MLS#:22104654
Source:IN_MIBOR
Price summary
- Price:$335,000
- Price per sq. ft.:$232.64
About this home
Welcome to this MOVE-IN READY ONE-LEVEL HOME with 3 BEDROOMS and 2 FULL BATHS. This home has been UPDATED and WELL-MAINTAINED featuring an OPEN-CONCEPT LAYOUT with spacious living and dining areas ideal for relaxing or entertaining. The updated kitchen offers ample cabinet and counter space with a center island. This split floor plan offers a PRIVATE PRIMARY SUITE including a full bath with updated walk-in tiled shower and walk-in closet, while two additional bedrooms provide privacy and flexibility, with CUSTOM BUNKBEDS in the 3rd bedroom. Major recent updates include a NEW FURNACE AND A/C UNIT (2025), NEW DISHWASHER (2025), PROFESSIONAL VENT CLEANING (2025), and NEW WATER HEATER (2023). Additional highlights include: PLANTATION BLINDS, UPDATED HARDWARE THROUGHOUT, LUXURY VINYL PLANK HARWOOD FLOORING, and a FINISHED GARAGE WITH FLOOR DRAIN. Enjoy the manageable yard and STAMPED patio for relaxing and entertaining. Located in CICERO'S Greystone Village - a Golf Cart Community - with convenient access to Morse Reservoir, parks, dining, shopping, and commuting routes. This home combines comfort, functionality, and peace of mind with important mechanical updates already completed! Additional photos and 3 D Tour to be added May 30th....
Contact an agent
Home facts
- Year built:2005
- Listing ID #:22104654
- Added:52 day(s) ago
- Updated:July 21, 2026 at 07:51 AM
Rooms and interior
- Bedrooms:3
- Total bathrooms:2
- Full bathrooms:2
- Flooring:Hardwood Floors
- Dining Description:Dining Combo/Kitchen
- Kitchen Description:Dishwasher, Disposal, Electric Oven, Microwave, Microwave Hood, Refrigerator
- Living area:1,440 sq. ft.
Heating and cooling
- Cooling:Central Electric
- Heating:Electric, Forced Air
- Central air:Yes
Structure and exterior
- Year built:2005
- Building area:1,440 sq. ft.
- Lot area:0.15 Acres
- Lot Features:Curbs
- Architectural Style:Ranch
- Construction Materials:Vinyl Siding
- Foundation Description:Slab
Schools
- High school:Hamilton Heights High School
- Middle school:Hamilton Heights Middle School
- Elementary school:Hamilton Heights Elementary School
Utilities
- Water:Public Water
Finances and disclosures
- Price:$335,000
- Price per sq. ft.:$232.64
Features and amenities
- Appliances:Microwave, Refrigerator, Smoke Alarm, Water Heater
- Amenities:Attic Access, Ceiling Vaulted, Wood Work Painted
Parking
- Parking description:Finished Garage, Floor Drain, Garage Door Opener, Keyless Entry
- Garage:Yes
- Garage spaces:2
New listings near 1010 Gallium Drive
- New
 $419,900Active4 beds 3 baths2,402 sq. ft.
361 Tamarack Larch Boulevard, Cicero, IN 46034
MLS# 22114718Listed by: COLDWELL BANKER - KAISER - New
 $359,900Active2 beds 4 baths2,330 sq. ft.
144 Perlican Drive, Cicero, IN 46034
MLS# 22114091Listed by: KELLER WILLIAMS INDPLS METRO N - New
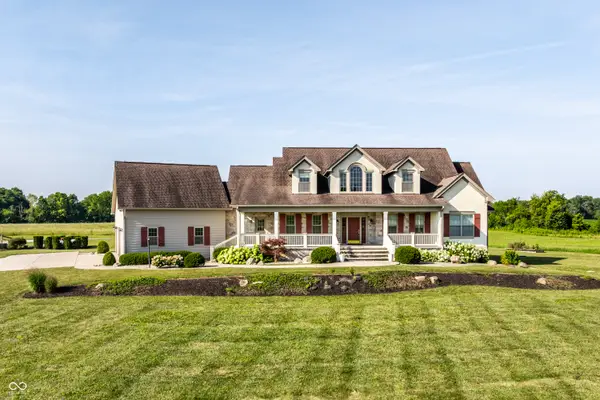 $1,099,900Active3 beds 4 baths3,911 sq. ft.
4365 E 236th Street, Cicero, IN 46034
MLS# 22112808Listed by: F.C. TUCKER COMPANY 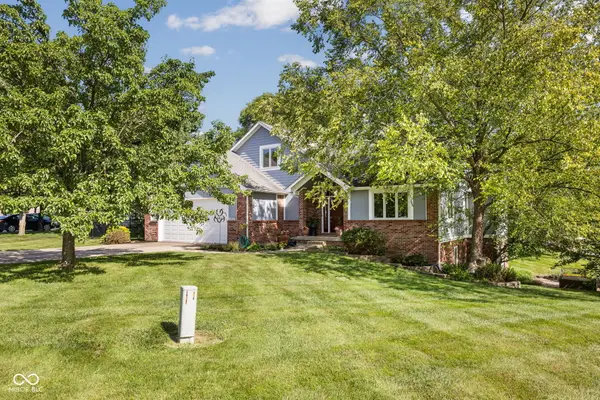 $549,900Active4 beds 4 baths3,867 sq. ft.
1005 Morse Landing Drive, Cicero, IN 46034
MLS# 22111258Listed by: EXP REALTY, LLC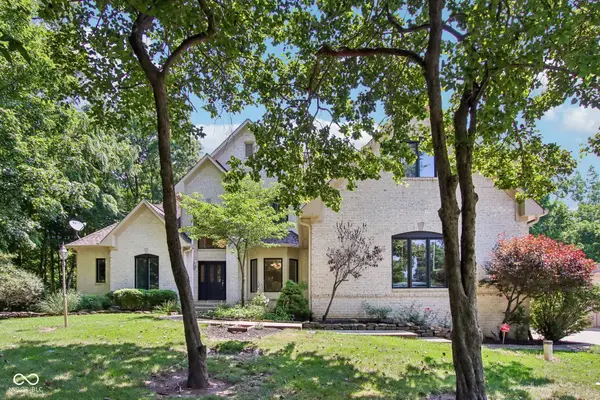 $1,250,000Pending5 beds 5 baths5,875 sq. ft.
1095 Bear Cub Drive, Cicero, IN 46034
MLS# 22113943Listed by: KELLER WILLIAMS INDPLS METRO N- New
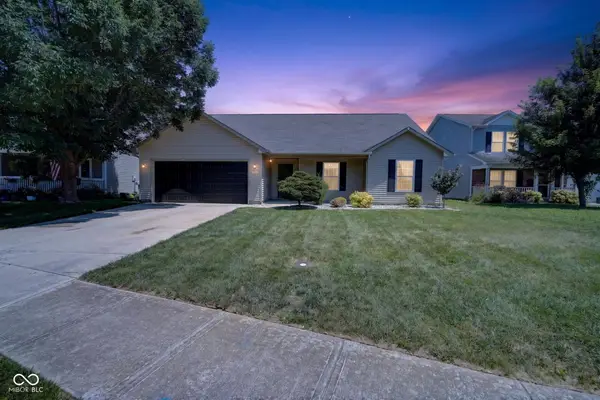 $315,000Active3 beds 2 baths1,525 sq. ft.
2043 Treving Drive, Cicero, IN 46034
MLS# 22113361Listed by: TRUEBLOOD REAL ESTATE - $315,000Pending3 beds 2 baths1,525 sq. ft.
2043 Treving Drive, Cicero, IN 46034
MLS# 22113361Listed by: TRUEBLOOD REAL ESTATE 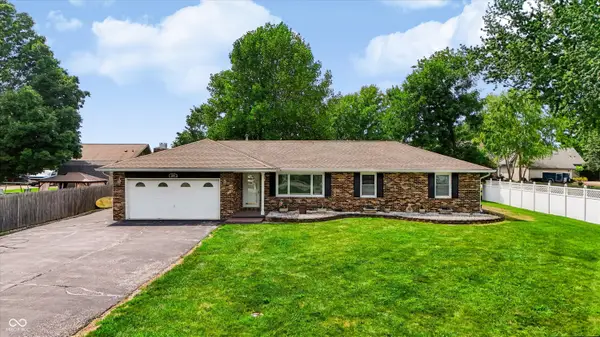 $625,000Pending3 beds 2 baths1,488 sq. ft.
2360 Stringtown Pike, Cicero, IN 46034
MLS# 22112762Listed by: COMPASS INDIANA, LLC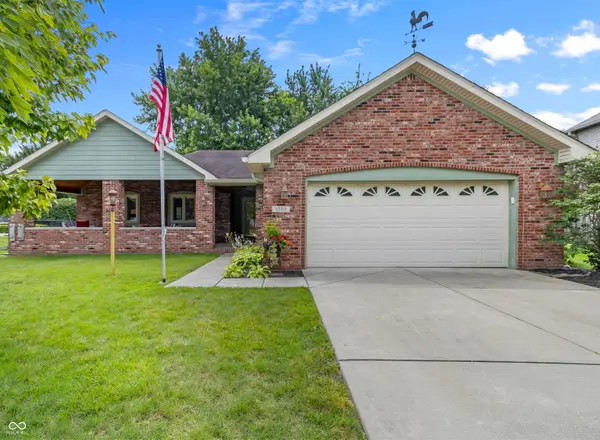 $389,900Pending3 beds 2 baths1,712 sq. ft.
1305 N Catamaran Circle, Cicero, IN 46034
MLS# 22112580Listed by: COLDWELL BANKER - KAISER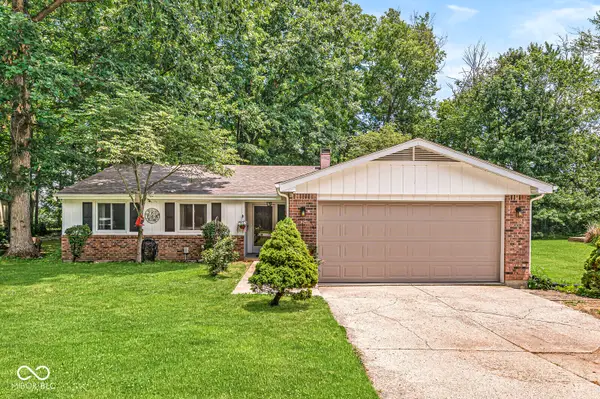 $339,900Active3 beds 2 baths1,354 sq. ft.
2513 Sheridan Court, Cicero, IN 46034
MLS# 22110760Listed by: F.C. TUCKER COMPANY


Protect your home and budget from life's surprises with an Assurant Home Warranty, backed by a partner that supports you through every step of homeownership. Explore Plans.
© 2023 - 2026 ERA Franchise Systems LLC. All rights reserved. ERA Franchise Systems LLC fully supports the principles of the Fair Housing Act and the Equal Opportunity Act. ERA, ERA Real Estate powered, and their respective logos are registered service marks of ERA Franchise Systems LLC. Each office is independently owned and operated.