
1317 Lowell Court, Clarksville, IN 47129
Local realty services provided by:Schuler Bauer Real Estate ERA Powered
1317 Lowell Court,Clarksville, IN 47129
$220,000
- 3 Beds
- 2 Baths
- 1,274 sq. ft.
- Single family
- Active
Upcoming open houses
- Sun, Jul 2602:00 pm - 04:00 pm
Listed by: glenn hockersmith
Office: green tree real estate services
MLS#:2026010265
Source:IN_SIRA
Price summary
- Price:$220,000
- Price per sq. ft.:$172.68
About this home
If you've been searching for something affordable, updated, and truly move-in ready, 1317 Lowell Court might be the one! Tucked on a quiet cul-de-sac in Clarksville, this 3 bed, 1.5 bath home gives you approximately 1,274 square feet of easy one-level living — no stairs, no fuss. The layout just works. You have a spacious living room, a formal dining room, and one of those covered front porches that actually makes you want to sit outside. Many big-ticket updates are already done. According to the seller, the roof's only a year old, the water heater's just over a year old, the dishwasher's practically brand new (3 months), and the full bathroom was redone about 5 years ago. That's a lot of peace of mind built right in! Out back you'll find a fenced yard and a large storage shed with electricity that is great for a workshop or extra storage. The attached one-car garage adds even more convenience. Location-wise, you're just minutes from Veterans Parkway, I-65, shopping, dining, the new Origin Park, and an easy shot into Louisville. For this price, the combination of location, updates, and move-in condition is tough to match....
Contact an agent
Home facts
- Year built:1964
- Listing ID #:2026010265
- Added:3 day(s) ago
- Updated:July 23, 2026 at 09:30 PM
Rooms and interior
- Bedrooms:3
- Total bathrooms:2
- Full bathrooms:1
- Half bathrooms:1
- Dining Description:Separate Formal Dining Room
- Kitchen Description:Dishwasher, Eat-in Kitchen, Microwave, Oven, Range
- Bedroom Description:Main Level Primary
- Living area:1,274 sq. ft.
Heating and cooling
- Cooling:Central Air
- Heating:Forced Air
- Central air:Yes
Structure and exterior
- Roof:Shingle
- Year built:1964
- Building area:1,274 sq. ft.
- Lot area:0.19 Acres
- Lot Features:Cul-De-Sac
- Architectural Style:One Story
- Construction Materials:Brick, Frame, Vinyl Siding
- Exterior Features:Covered, Fence, Landscaping, Paved Driveway, Porch
- Foundation Description:Poured, Slab
- Levels:1 Story
Utilities
- Water:Connected, Public
- Sewer:Public Sewer
Finances and disclosures
- Price:$220,000
- Price per sq. ft.:$172.68
- Tax amount:$1,756
Features and amenities
- Appliances:Dishwasher, Microwave, Oven, Range
- Laundry features:Laundry Closet, Main Level
- Amenities:Cable TV, Ceiling Fans, Thermal Windows, Window Blinds
Parking
- Parking description:Attached, Garage, Garage Faces Front
- Garage:Yes
- Garage spaces:1
New listings near 1317 Lowell Court
- New
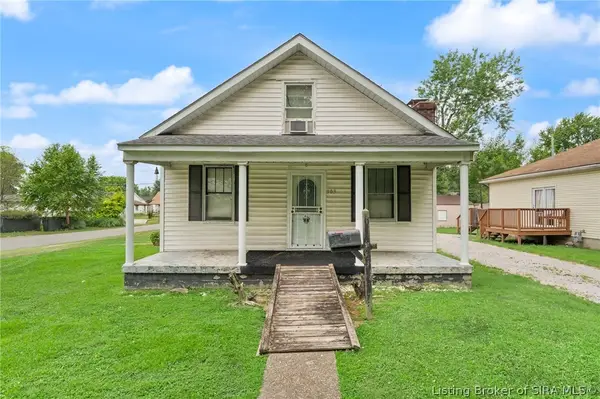 $159,000Active2 beds 1 baths1,336 sq. ft.
903 N Randolph Avenue, Clarksville, IN 47129
MLS# 2026010289Listed by: LOPP REAL ESTATE BROKERS - New
 $389,900Active5 beds 3 baths2,312 sq. ft.
7311 Meyer Loop, Sellersburg, IN 47172
MLS# 2026010305Listed by: ADVANTAGE PLUS REAL EST. TEAM - New
 $282,000Active2 beds 2 baths1,557 sq. ft.
8414 Villa Circle, Sellersburg, IN 47172
MLS# 2026010046Listed by: JPAR ASPIRE - New
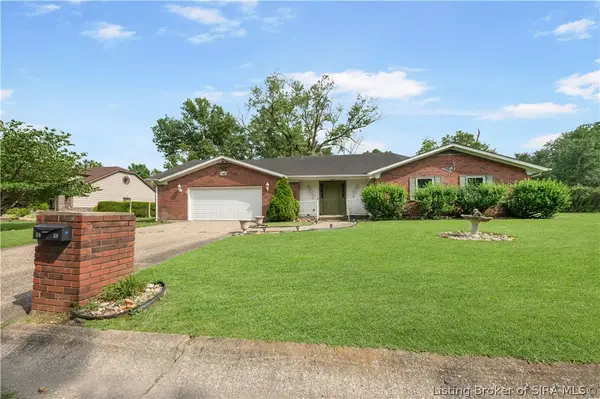 $364,745Active4 beds 4 baths3,242 sq. ft.
1609 Raleigh Drive, Clarksville, IN 47129
MLS# 202609839Listed by: RE/MAX FIRST - New
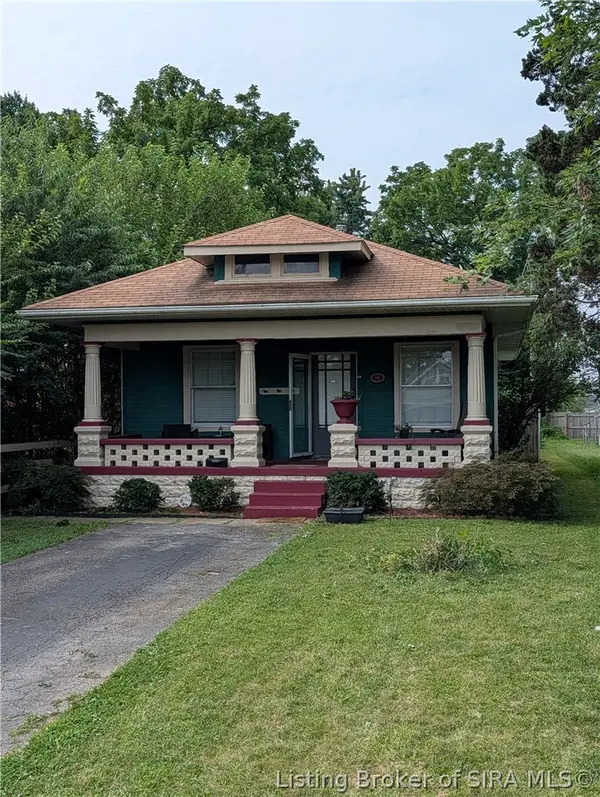 $204,900Active2 beds 1 baths1,280 sq. ft.
112 E Harrison Avenue, Clarksville, IN 47129
MLS# 202609685Listed by: KENTUCKIANA PRO REALTY, LLC - New
 $549,900Active4 beds 3 baths3,482 sq. ft.
1023 Plum Ridge Drive, Sellersburg, IN 47172
MLS# 2026010185Listed by: EXIT REALTY CHOICE - New
 $218,000Active3 beds 1 baths1,113 sq. ft.
445 Miller Avenue, Clarksville, IN 47129
MLS# 2026010111Listed by: JPAR ASPIRE - New
 Listed by ERA$349,900Active5 beds 3 baths1,850 sq. ft.
568 Spicewood Place, Clarksville, IN 47129
MLS# 2026010054Listed by: SCHULER BAUER REAL ESTATE SERVICES ERA POWERED (N - New
 $299,900Active4 beds 2 baths1,988 sq. ft.
108 E Flamingo Drive, Clarksville, IN 47129
MLS# 2026010048Listed by: LOPP REAL ESTATE BROKERS


Protect your home and budget from life's surprises with an Assurant Home Warranty, backed by a partner that supports you through every step of homeownership. Explore Plans.
© 2023 - 2026 ERA Franchise Systems LLC. All rights reserved. ERA Franchise Systems LLC fully supports the principles of the Fair Housing Act and the Equal Opportunity Act. ERA, ERA Real Estate powered, and their respective logos are registered service marks of ERA Franchise Systems LLC. Each office is independently owned and operated.