
1609 Raleigh Drive, Clarksville, IN 47129
Local realty services provided by:Schuler Bauer Real Estate ERA Powered
1609 Raleigh Drive,Clarksville, IN 47129
$315,000
- 4 Beds
- 4 Baths
- 3,242 sq. ft.
- Single family
- Active
Listed by: fancy smith
Office: re/max first
MLS#:202609839
Source:IN_SIRA
Price summary
- Price:$315,000
- Price per sq. ft.:$97.16
About this home
NEW PRICE! Motivated seller and ready for its next owner! Space, flexibility, and location come together in this sprawling 4-bedroom, 4-bath ranch in the heart of Clarksville! Designed with room for everyone, this home offers a versatile floor plan featuring a dedicated arts and crafts room and a spacious upstairs bonus room with its own full bath, perfect for guests, a home office, recreation, or multi-generational living. The inviting living area is anchored by a beautiful brick fireplace, creating a warm gathering space for family and friends. An attached two-car garage and quarter-acre lot add to the home’s appeal. Conveniently located just five minutes from shopping, restaurants, parks, schools, and major interstates, you’ll enjoy easy access to everything Southern Indiana and Louisville have to offer. Don’t miss this opportunity to make this spacious Clarksville home your own!
Contact an agent
Home facts
- Year built:1968
- Subdivision & Development:Blackiston Village
- Listing ID #:202609839
- Added:38 day(s) ago
- Updated:August 25, 2026 at 08:48 PM
Rooms and interior
- Bedrooms:4
- Total bathrooms:4
- Full bathrooms:4
- Bathrooms Description:Bath in Primary Bedroom
- Kitchen Description:Microwave, Oven, Range, Refrigerator
- Bedroom Description:Main Level Primary
- Living area:3,242 sq. ft.
Heating and cooling
- Cooling:Central Air, Heat Pump
- Heating:Forced Air, Heat Pump
- Central air:Yes
Structure and exterior
- Roof:Shingle
- Year built:1968
- Building area:3,242 sq. ft.
- Lot area:0.3 Acres
- Lot Features:Corner Lot
- Architectural Style:One Story
- Construction Materials:Brick, Frame, Vinyl Siding
- Exterior Features:Covered, Landscaping, Patio, Paved Driveway
- Foundation Description:Slab
- Levels:1 Story
Utilities
- Water:Connected, Public
Finances and disclosures
- Price:$315,000
- Price per sq. ft.:$97.16
- Tax amount:$3,216
Features and amenities
- Appliances:Dryer, Microwave, Oven, Range, Refrigerator, Washer
- Laundry features:Dryer, Laundry Closet, Main Level, Washer
- Amenities:Bookcases, Ceiling Fans, Entrance Foyer, Open Floorplan, Utility Room
Parking
- Parking description:Attached, Garage, Garage Door Opener
- Garage:Yes
- Garage spaces:2
New listings near 1609 Raleigh Drive
- New
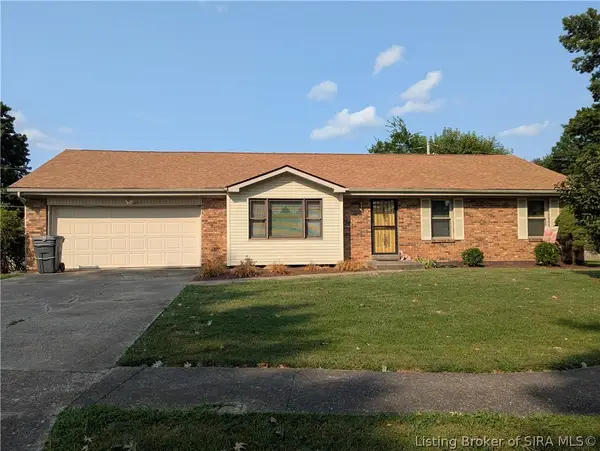 $264,900Active4 beds 2 baths2,052 sq. ft.
932 Hazelwood Park, Clarksville, IN 47129
MLS# 2026010603Listed by: RE/MAX PLUS - New
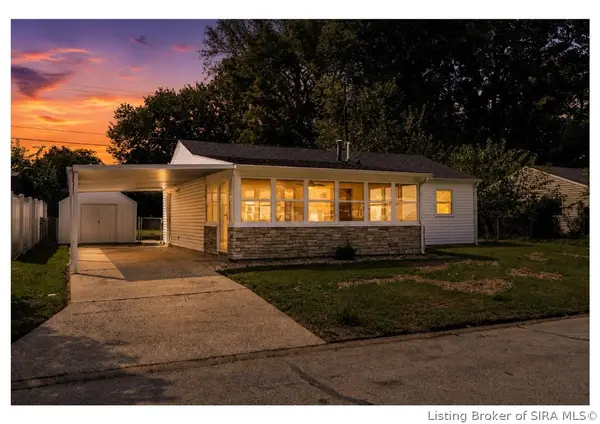 $200,000Active3 beds 1 baths1,052 sq. ft.
205 Lynda Avenue, Clarksville, IN 47129
MLS# 2026011074Listed by: REAL ESTATE UNLIMITED - Open Sat, 12 to 2pmNew
 $255,000Active3 beds 3 baths2,097 sq. ft.
461 Accrusia Avenue, Clarksville, IN 47129
MLS# 2026011120Listed by: JPAR ASPIRE - New
 $299,900Active3 beds 2 baths1,953 sq. ft.
510 Grasmere Drive, Clarksville, IN 47129
MLS# 2026011102Listed by: LOPP REAL ESTATE BROKERS - New
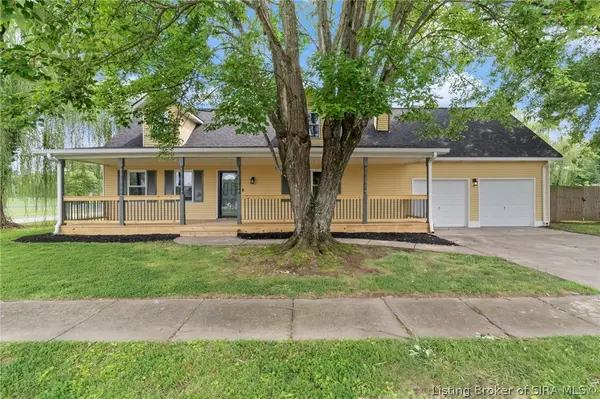 $349,900Active5 beds 2 baths2,675 sq. ft.
516 Millwood Place, Clarksville, IN 47129
MLS# 2026010955Listed by: GREEN TREE REAL ESTATE SERVICES  $165,000Active2 beds 1 baths1,092 sq. ft.
1009 W Harrison Avenue, Clarksville, IN 47129
MLS# 2026010935Listed by: EXP REALTY, LLC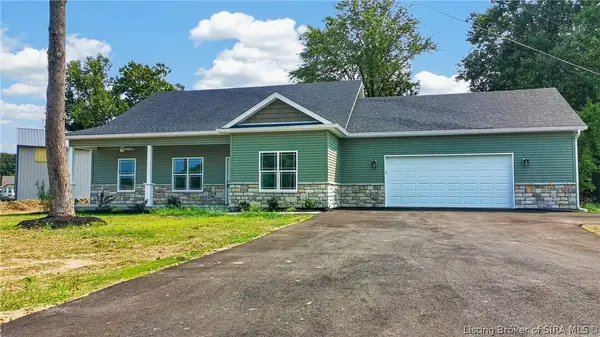 $345,000Active3 beds 2 baths1,677 sq. ft.
644 Lilac Circle, Clarksville, IN 47129
MLS# 2026010844Listed by: GENESIS REALTY LLC $209,900Active3 beds 2 baths1,553 sq. ft.
1454 Blackiston View Dr, Clarksville, IN 47129
MLS# 1725982Listed by: RE/MAX FIRST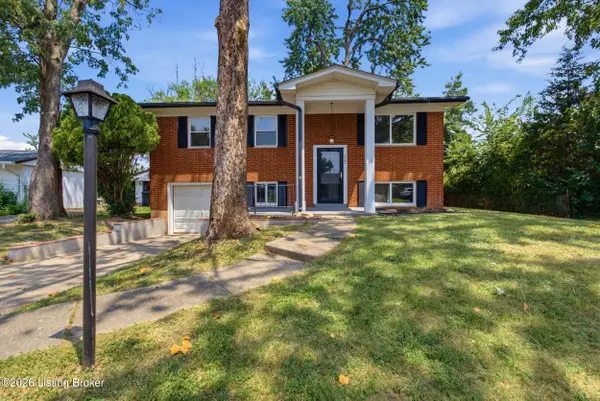 $249,900Active4 beds 2 baths1,670 sq. ft.
1702 Beaumont Dr, Clarksville, IN 47129
MLS# 1725956Listed by: KELLER WILLIAMS COLLECTIVE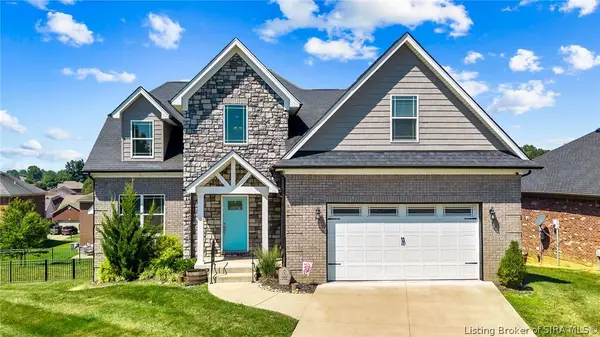 $469,000Active5 beds 4 baths3,636 sq. ft.
7901 Hillside Drive, Sellersburg, IN 47172
MLS# 2026010824Listed by: COLLECTIVE ROOTS AGENCY


Protect your home and budget from life's surprises with an Assurant Home Warranty, backed by a partner that supports you through every step of homeownership. Explore Plans.
© 2023 - 2026 ERA Franchise Systems LLC. All rights reserved. ERA Franchise Systems LLC fully supports the principles of the Fair Housing Act and the Equal Opportunity Act. ERA, ERA Real Estate powered, and their respective logos are registered service marks of ERA Franchise Systems LLC. Each office is independently owned and operated.