
903 N Randolph Avenue, Clarksville, IN 47129
Local realty services provided by:Schuler Bauer Real Estate ERA Powered
903 N Randolph Avenue,Clarksville, IN 47129
$159,000
- 2 Beds
- 1 Baths
- 1,336 sq. ft.
- Single family
- Active
Listed by: staci flispart
Office: lopp real estate brokers
MLS#:2026010289
Source:IN_SIRA
Price summary
- Price:$159,000
- Price per sq. ft.:$119.01
About this home
Located on a large corner lot just a block from Clarksville schools, this bungalow-style home has been in the same family for over 50 years and is ready for its next chapter. The covered front porch sets the tone with classic columns, while inside you will find a gas fireplace in the living room and space to grow. A basement cellar adds extra storage or utility space, and a new HVAC system is already in place. Outside, the huge detached two-car garage is a standout feature, offering space for vehicles, a workshop, storage, or all three. You may want to update, making it a great opportunity for a buyer looking to build sweat equity - whether as an charming first home or an investment property with real upside. Square footage, taxes, flood zone and school systems are to be verified by the buyer(s) or Buyer's Agent if critical to the buyer(s).
Contact an agent
Home facts
- Year built:1934
- Listing ID #:2026010289
- Added:1 day(s) ago
- Updated:July 22, 2026 at 04:48 PM
Rooms and interior
- Bedrooms:2
- Total bathrooms:1
- Full bathrooms:1
- Kitchen Description:Eat-in Kitchen, Oven, Range, Refrigerator
- Basement:Yes
- Living area:1,336 sq. ft.
Heating and cooling
- Cooling:Central Air
- Heating:Forced Air
- Central air:Yes
Structure and exterior
- Year built:1934
- Building area:1,336 sq. ft.
- Lot area:0.17 Acres
- Lot Features:Corner Lot
- Architectural Style:One Story, One and One Half Story
- Construction Materials:Vinyl Siding
- Exterior Features:Covered, Porch
- Foundation Description:Cellar, Poured
- Levels:1 Story
Utilities
- Water:Connected, Public
- Sewer:Public Sewer
Finances and disclosures
- Price:$159,000
- Price per sq. ft.:$119.01
- Tax amount:$717
Features and amenities
- Appliances:Dryer, Oven, Range, Refrigerator, Washer
- Laundry features:Dryer, Laundry Room, Main Level, Washer
- Amenities:Ceiling Fans, Utility Room, Window Blinds
Parking
- Parking description:Detached, Garage
- Garage:Yes
- Garage spaces:2
New listings near 903 N Randolph Avenue
- New
 $389,900Active5 beds 3 baths2,312 sq. ft.
7311 Meyer Loop, Sellersburg, IN 47172
MLS# 2026010305Listed by: ADVANTAGE PLUS REAL EST. TEAM - New
 $282,000Active2 beds 2 baths1,557 sq. ft.
8414 Villa Circle, Sellersburg, IN 47172
MLS# 2026010046Listed by: JPAR ASPIRE - New
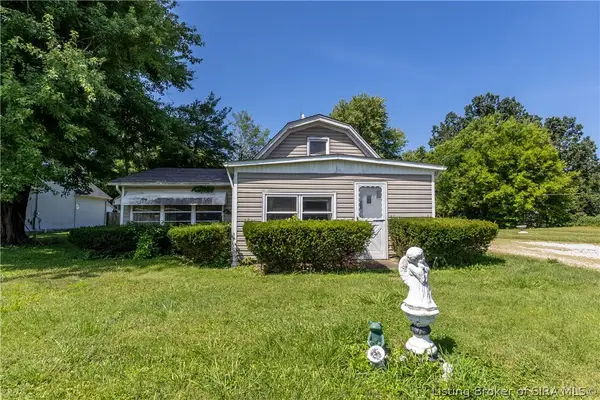 $135,000Active2 beds 1 baths1,356 sq. ft.
2519 Blackiston Mill Road, Clarksville, IN 47129
MLS# 2026010282Listed by: SEMONIN REALTORS - Open Sun, 2 to 4pmNew
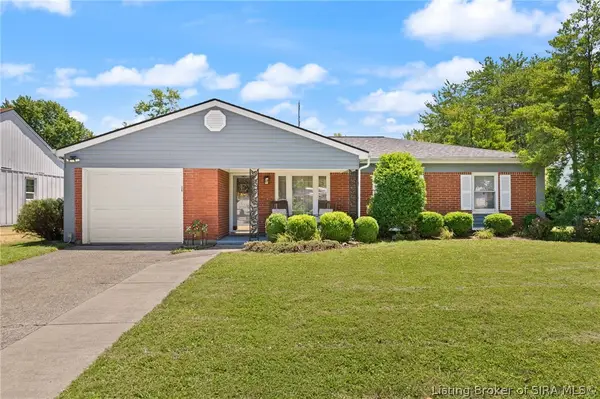 $220,000Active3 beds 2 baths1,274 sq. ft.
1317 Lowell Court, Clarksville, IN 47129
MLS# 2026010265Listed by: GREEN TREE REAL ESTATE SERVICES - New
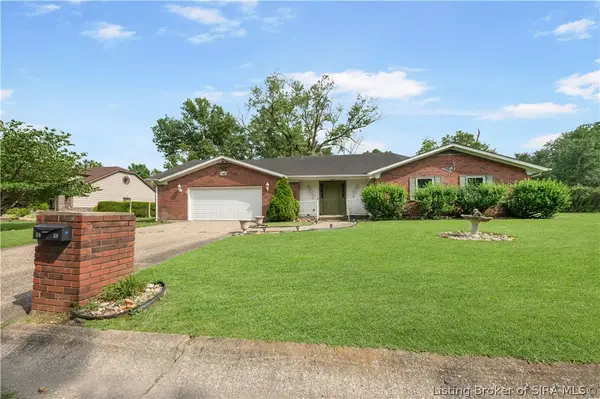 $364,745Active4 beds 4 baths3,242 sq. ft.
1609 Raleigh Drive, Clarksville, IN 47129
MLS# 202609839Listed by: RE/MAX FIRST - New
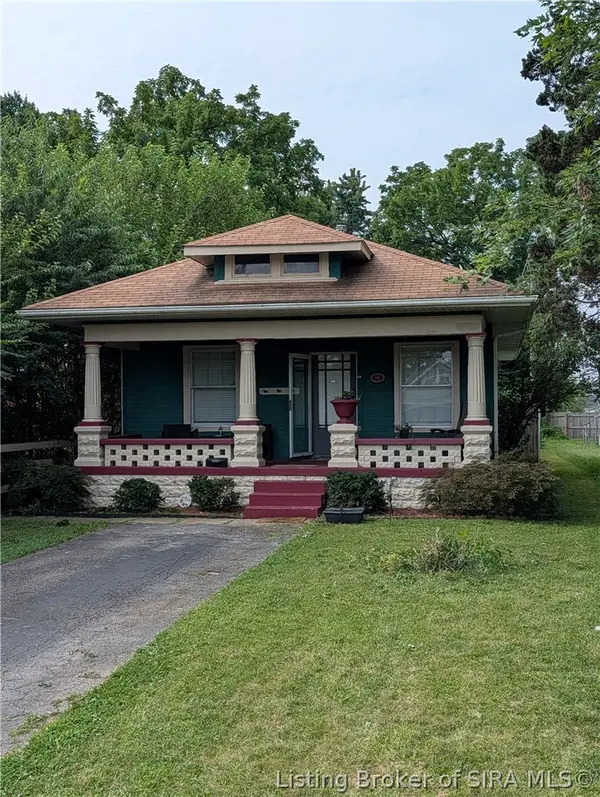 $204,900Active2 beds 1 baths1,280 sq. ft.
112 E Harrison Avenue, Clarksville, IN 47129
MLS# 202609685Listed by: KENTUCKIANA PRO REALTY, LLC - New
 $549,900Active4 beds 3 baths3,482 sq. ft.
1023 Plum Ridge Drive, Sellersburg, IN 47172
MLS# 2026010185Listed by: EXIT REALTY CHOICE - New
 $218,000Active3 beds 1 baths1,113 sq. ft.
445 Miller Avenue, Clarksville, IN 47129
MLS# 2026010111Listed by: JPAR ASPIRE - New
 Listed by ERA$349,900Active5 beds 3 baths1,850 sq. ft.
568 Spicewood Place, Clarksville, IN 47129
MLS# 2026010054Listed by: SCHULER BAUER REAL ESTATE SERVICES ERA POWERED (N


Protect your home and budget from life's surprises with an Assurant Home Warranty, backed by a partner that supports you through every step of homeownership. Explore Plans.
© 2023 - 2026 ERA Franchise Systems LLC. All rights reserved. ERA Franchise Systems LLC fully supports the principles of the Fair Housing Act and the Equal Opportunity Act. ERA, ERA Real Estate powered, and their respective logos are registered service marks of ERA Franchise Systems LLC. Each office is independently owned and operated.