
510 Grasmere Drive, Clarksville, IN 47129
Local realty services provided by:Schuler Bauer Real Estate ERA Powered
510 Grasmere Drive,Clarksville, IN 47129
$299,900
- 3 Beds
- 2 Baths
- 1,953 sq. ft.
- Single family
- Active
Upcoming open houses
- Sat, Aug 2201:00 pm - 03:00 pm
Listed by: tammy hogan, adam hogan
Office: lopp real estate brokers
MLS#:2026011102
Source:IN_SIRA
Price summary
- Price:$299,900
- Price per sq. ft.:$153.56
About this home
Welcome to this well-maintained all-brick ranch offering over 1,900 square feet of comfortable living space in an established, quiet neighborhood. This spacious 3-bedroom, 2-bath home features inviting natural wood trim and a versatile layout with a formal dining room, family room, and separate living room?providing plenty of space for everyday living and entertaining. Recent updates add peace of mind, including an HVAC system approximately 5 years old, along with a newer roof and water heater, both replaced within the last couple of years. Outside, enjoy the convenience of a fenced yard, attached carport, and additional storage space. Situated on a desirable corner lot, this home is conveniently located near shopping, dining, and interstate access. With its solid brick construction, generous living areas, established neighborhood setting, and recent improvements, this home offers comfort, convenience, and lasting appeal.
Contact an agent
Home facts
- Year built:1960
- Listing ID #:2026011102
- Added:1 day(s) ago
- Updated:August 21, 2026 at 05:06 PM
Rooms and interior
- Bedrooms:3
- Total bathrooms:2
- Full bathrooms:2
- Dining Description:Separate Formal Dining Room
- Kitchen Description:Dishwasher, Disposal, Microwave, Oven, Range, Refrigerator
- Living area:1,953 sq. ft.
Heating and cooling
- Cooling:Central Air
- Heating:Forced Air
- Central air:Yes
Structure and exterior
- Year built:1960
- Building area:1,953 sq. ft.
- Lot area:0.23 Acres
- Lot Features:Corner Lot
- Architectural Style:One Story
- Construction Materials:Brick, Frame
- Exterior Features:Enclosed, Landscaping, Patio
- Levels:1 Story
Utilities
- Water:Connected, Public
Finances and disclosures
- Price:$299,900
- Price per sq. ft.:$153.56
- Tax amount:$2,095
Features and amenities
- Appliances:Dishwasher, Disposal, Dryer, Microwave, Oven, Range, Refrigerator, Washer
- Laundry features:Dryer, Laundry Closet, Main Level, Washer
- Amenities:Ceiling Fans, Natural Woodwork, Open Floorplan, Window Blinds
Parking
- Parking description:Carport
- Garage:Yes
- Garage spaces:1
New listings near 510 Grasmere Drive
- Open Sun, 2 to 4pmNew
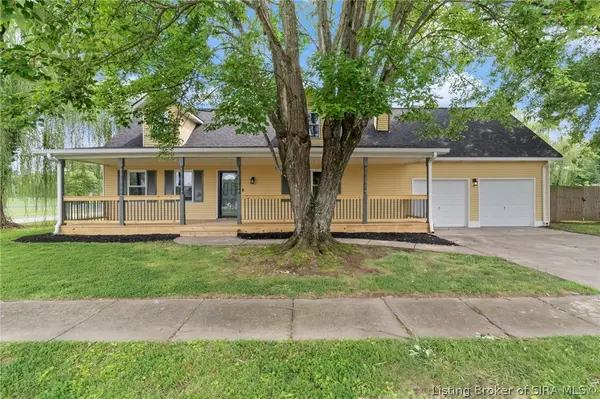
 Listed by ERA$275,000Active3 beds 2 baths2,259 sq. ft.
914 Longfield Drive, Clarksville, IN 47129
MLS# 2026011095Listed by: SCHULER BAUER REAL ESTATE SERVICES ERA POWERED (N - New
 $349,900Active5 beds 2 baths2,675 sq. ft.
516 Millwood Place, Clarksville, IN 47129
MLS# 2026010955Listed by: GREEN TREE REAL ESTATE SERVICES - New
 $169,900Active2 beds 1 baths1,092 sq. ft.
1009 W Harrison Avenue, Clarksville, IN 47129
MLS# 2026010935Listed by: EXP REALTY, LLC - New
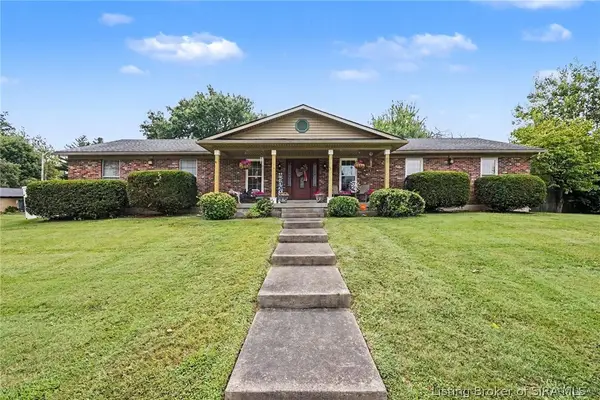 $269,900Active3 beds 3 baths2,900 sq. ft.
608 Kensington Drive, Clarksville, IN 47129
MLS# 202609823Listed by: KELLER WILLIAMS REALTY CONSULTANTS - Open Sun, 2 to 4pmNew
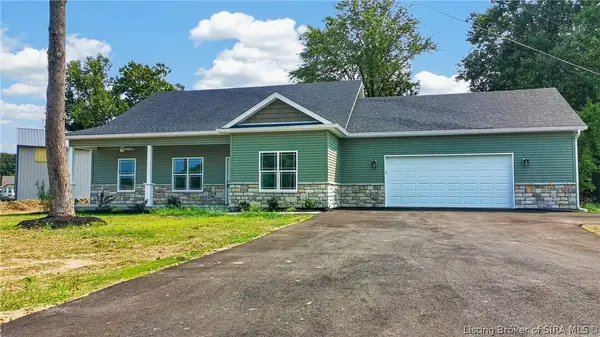 $345,000Active3 beds 2 baths1,677 sq. ft.
644 Lilac Circle, Clarksville, IN 47129
MLS# 2026010844Listed by: GENESIS REALTY LLC - New
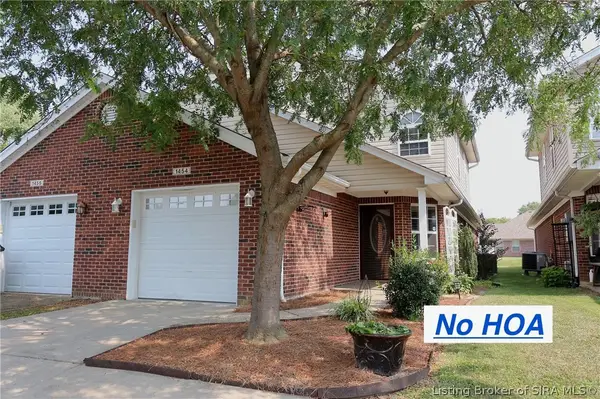 $209,900Active3 beds 2 baths1,553 sq. ft.
1454 Blackiston View Drive, Clarksville, IN 47129
MLS# 2026010866Listed by: RE/MAX FIRST - New
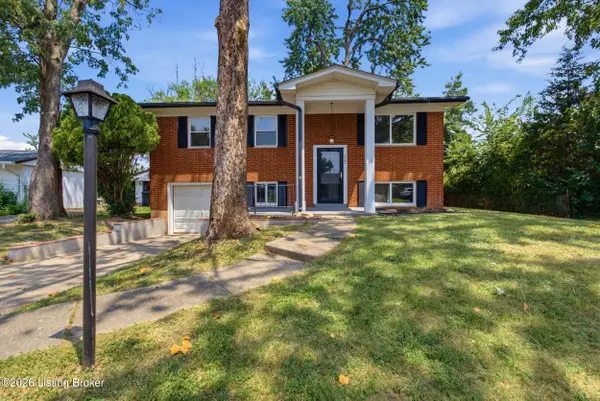 $249,900Active4 beds 2 baths1,670 sq. ft.
1702 Beaumont Dr, Clarksville, IN 47129
MLS# 1725956Listed by: KELLER WILLIAMS COLLECTIVE - New
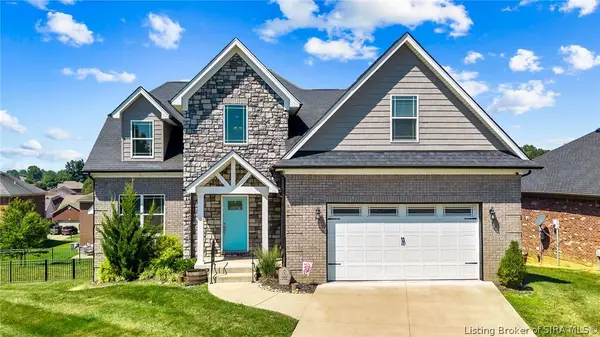 $469,000Active5 beds 4 baths3,636 sq. ft.
7901 Hillside Drive, Sellersburg, IN 47172
MLS# 2026010824Listed by: COLLECTIVE ROOTS AGENCY - New
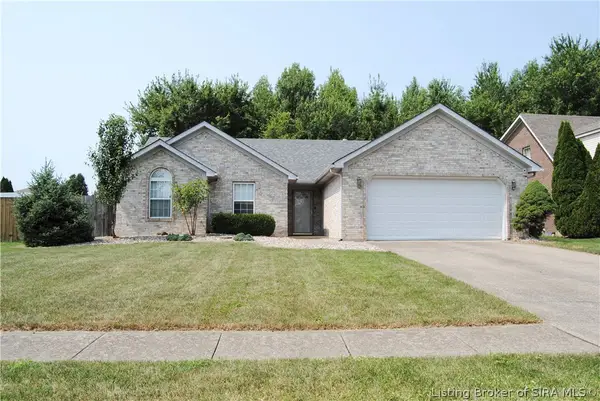 $290,000Active3 beds 2 baths1,447 sq. ft.
6801 Twin Springs Drive, Sellersburg, IN 47172
MLS# 2026010842Listed by: ASSIST 2 SELL BUYER & SELLER REALTY


Protect your home and budget from life's surprises with an Assurant Home Warranty, backed by a partner that supports you through every step of homeownership. Explore Plans.
© 2023 - 2026 ERA Franchise Systems LLC. All rights reserved. ERA Franchise Systems LLC fully supports the principles of the Fair Housing Act and the Equal Opportunity Act. ERA, ERA Real Estate powered, and their respective logos are registered service marks of ERA Franchise Systems LLC. Each office is independently owned and operated.