
205 Lynda Avenue, Clarksville, IN 47129
Local realty services provided by:Schuler Bauer Real Estate ERA Powered
205 Lynda Avenue,Clarksville, IN 47129
$200,000
- 3 Beds
- 1 Baths
- 1,052 sq. ft.
- Single family
- Active
Listed by: bobby windell
Office: real estate unlimited
MLS#:2026011074
Source:IN_SIRA
Price summary
- Price:$200,000
- Price per sq. ft.:$190.11
About this home
Move-in ready with a new roof installed in 2025, this updated 3-bedroom, 1-bath home offers 1,052 sq. ft. of comfortable living on a quiet dead-end street in Old Clarksville. The enclosed front porch provides flexible bonus space filled with natural light. Inside, enjoy updated engineered hardwood flooring, windows, trim, lighting, ceiling fans, switches and outlets. The remodeled kitchen features soft-close cabinetry, quartz countertops, tile backsplash, stainless appliances, generous workspace and a breakfast bar open to the living area. The updated bath offers a modern vanity and tub/shower surround. A separate laundry room includes the washer and dryer, while approximately 15 inches of fiberglass attic insulation adds energy efficiency. Outside, enjoy an attached carport, storage shed and fenced backyard. Walk to the Ohio River Greenway and enjoy close proximity to Origin Park, the future Wildwater whitewater attraction and the planned $500 million Clockworks redevelopment of the historic Colgate campus and its iconic clock....
Contact an agent
Home facts
- Year built:1960
- Subdivision & Development:None
- Listing ID #:2026011074
- Added:1 day(s) ago
- Updated:August 25, 2026 at 02:47 AM
Rooms and interior
- Bedrooms:3
- Total bathrooms:1
- Full bathrooms:1
- Dining Description:Breakfast Bar
- Kitchen Description:Dishwasher, Oven, Range, Self-Cleaning Oven
- Bedroom Description:Main Level Primary
- Living area:1,052 sq. ft.
Heating and cooling
- Cooling:Central Air
- Heating:Forced Air
- Central air:Yes
Structure and exterior
- Roof:Shingle
- Year built:1960
- Building area:1,052 sq. ft.
- Lot area:0.12 Acres
- Lot Features:Cul-De-Sac, Dead End
- Architectural Style:One Story
- Construction Materials:Frame, Vinyl Siding
- Exterior Features:Enclosed, Fence, Porch
- Foundation Description:Poured, Slab
- Levels:1 Story
Utilities
- Water:Connected, Public
Finances and disclosures
- Price:$200,000
- Price per sq. ft.:$190.11
- Tax amount:$2,078
Features and amenities
- Appliances:Dishwasher, Oven, Range, Self Cleaning Oven
- Laundry features:Laundry Closet, Main Level
- Amenities:Attic, Pantry, Thermal Windows
Parking
- Parking description:Carport
New listings near 205 Lynda Avenue
- Open Sat, 12 to 2pmNew
 $255,000Active3 beds 3 baths2,097 sq. ft.
461 Accrusia Avenue, Clarksville, IN 47129
MLS# 2026011120Listed by: JPAR ASPIRE - New
 Listed by ERA$275,000Active3 beds 2 baths2,259 sq. ft.
914 Longfield Drive, Clarksville, IN 47129
MLS# 2026011095Listed by: SCHULER BAUER REAL ESTATE SERVICES ERA POWERED (N - New
 $299,900Active3 beds 2 baths1,953 sq. ft.
510 Grasmere Drive, Clarksville, IN 47129
MLS# 2026011102Listed by: LOPP REAL ESTATE BROKERS - New
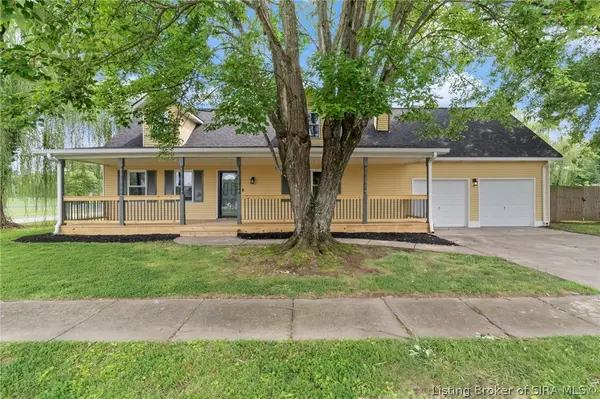 $349,900Active5 beds 2 baths2,675 sq. ft.
516 Millwood Place, Clarksville, IN 47129
MLS# 2026010955Listed by: GREEN TREE REAL ESTATE SERVICES - New
 $165,000Active2 beds 1 baths1,092 sq. ft.
1009 W Harrison Avenue, Clarksville, IN 47129
MLS# 2026010935Listed by: EXP REALTY, LLC 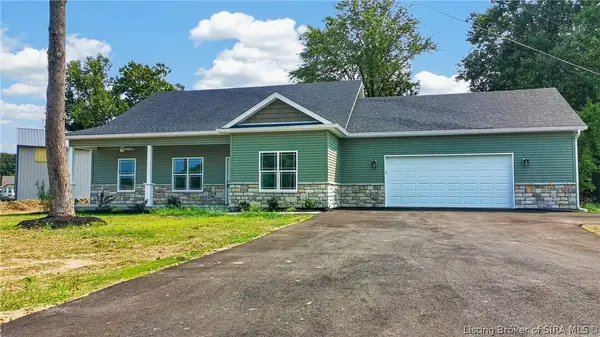 $345,000Active3 beds 2 baths1,677 sq. ft.
644 Lilac Circle, Clarksville, IN 47129
MLS# 2026010844Listed by: GENESIS REALTY LLC $209,900Active3 beds 2 baths1,553 sq. ft.
1454 Blackiston View Dr, Clarksville, IN 47129
MLS# 1725982Listed by: RE/MAX FIRST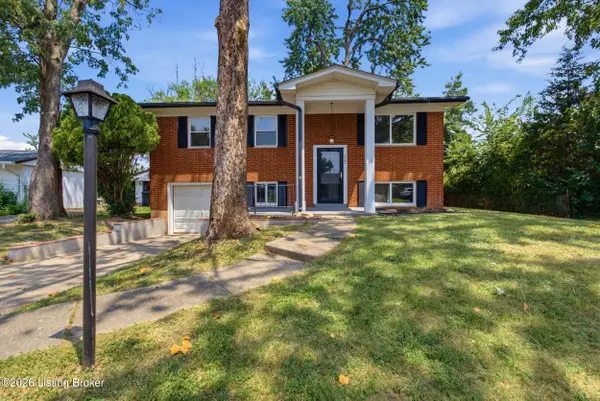 $249,900Active4 beds 2 baths1,670 sq. ft.
1702 Beaumont Dr, Clarksville, IN 47129
MLS# 1725956Listed by: KELLER WILLIAMS COLLECTIVE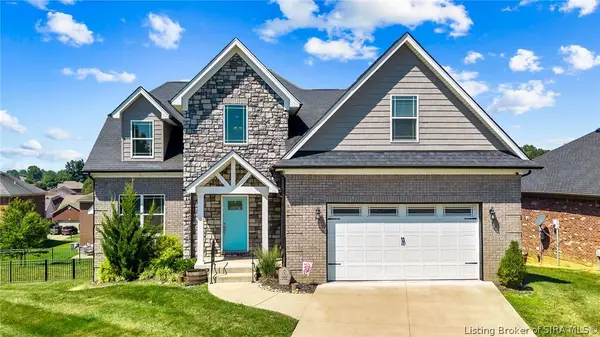 $469,000Active5 beds 4 baths3,636 sq. ft.
7901 Hillside Drive, Sellersburg, IN 47172
MLS# 2026010824Listed by: COLLECTIVE ROOTS AGENCY


Protect your home and budget from life's surprises with an Assurant Home Warranty, backed by a partner that supports you through every step of homeownership. Explore Plans.
© 2023 - 2026 ERA Franchise Systems LLC. All rights reserved. ERA Franchise Systems LLC fully supports the principles of the Fair Housing Act and the Equal Opportunity Act. ERA, ERA Real Estate powered, and their respective logos are registered service marks of ERA Franchise Systems LLC. Each office is independently owned and operated.