
914 Longfield Drive, Clarksville, IN 47129
Local realty services provided by:Schuler Bauer Real Estate ERA Powered
914 Longfield Drive,Clarksville, IN 47129
$275,000
- 3 Beds
- 2 Baths
- 2,259 sq. ft.
- Single family
- Active
Listed by:
 Ashley Hayes(314) 667 - 4544Schuler Bauer Real Estate ERA Powered
Office: schuler bauer real estate services era powered (n
MLS#:2026011095
Source:IN_SIRA
Price summary
- Price:$275,000
- Price per sq. ft.:$121.74
About this home
This adorable 3-bedroom, 2-bath brick ranch has so much more space than you?d expect! The main level is warm and inviting with hardwood floors, great natural light, and a fireplace in the living room. Both bathrooms have been given fresh cosmetic updates, the water heater is brand new, and the A/C is only 2 years old.
Downstairs, the basement adds a whole second level of possibilities with a family room, full bathroom, laundry and storage, plus three additional non-conforming rooms that could work perfectly as home offices, guest rooms, playrooms, workout spaces, or whatever fits your needs. A cozy little nook tucked under the stairs adds even more character.
Outside, the large covered carport is more than just a place to park, it?s a great spot for outdoor dining, gatherings, or hanging out on a rainy summer evening. Sitting on a corner lot with mature trees and plenty of outdoor space, this is one of those homes that feels cute, comfortable, and surprisingly roomy the minute you walk in.
Square! Sq ft & rm sz approx....
Contact an agent
Home facts
- Year built:1960
- Listing ID #:2026011095
- Added:4 day(s) ago
- Updated:August 24, 2026 at 01:10 AM
Rooms and interior
- Bedrooms:3
- Total bathrooms:2
- Full bathrooms:2
- Dining Description:Breakfast Bar
- Bathrooms Description:Ceramic Bath
- Kitchen Description:Dishwasher, Eat-in Kitchen, Microwave, Oven, Range, Refrigerator, Self-Cleaning Oven
- Basement:Yes
- Basement Description:Full, Partially Finished
- Living area:2,259 sq. ft.
Heating and cooling
- Cooling:Central Air
- Heating:Forced Air
- Central air:Yes
Structure and exterior
- Roof:Shingle
- Year built:1960
- Building area:2,259 sq. ft.
- Lot area:0.22 Acres
- Lot Features:Corner Lot
- Architectural Style:One Story
- Construction Materials:Brick, Frame
- Exterior Features:Covered, Landscaping, Patio, Porch
- Foundation Description:Poured
- Levels:1 Story
Utilities
- Water:Connected, Public
Finances and disclosures
- Price:$275,000
- Price per sq. ft.:$121.74
- Tax amount:$2,064
Features and amenities
- Appliances:Dishwasher, Dryer, Microwave, Oven, Range, Refrigerator, Self Cleaning Oven, Washer, Water Softener
- Laundry features:Dryer, Laundry Room, Main Level, Washer
- Amenities:Pantry, Thermal Windows
Parking
- Parking description:Carport
New listings near 914 Longfield Drive
- New
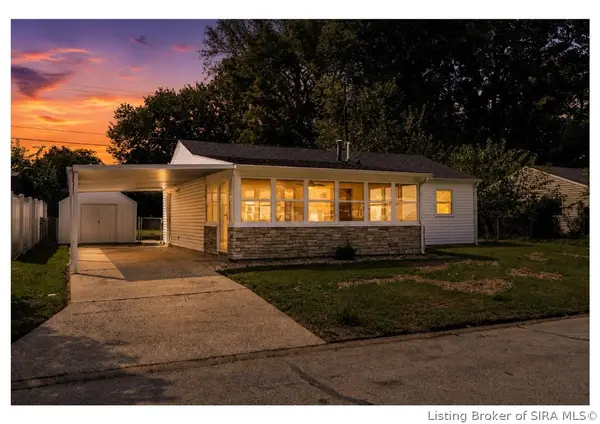 $200,000Active3 beds 1 baths1,052 sq. ft.
205 Lynda Avenue, Clarksville, IN 47129
MLS# 2026011074Listed by: REAL ESTATE UNLIMITED - Open Sat, 12 to 2pmNew
 $255,000Active3 beds 3 baths2,097 sq. ft.
461 Accrusia Avenue, Clarksville, IN 47129
MLS# 2026011120Listed by: JPAR ASPIRE - New
 Listed by ERA$275,000Active3 beds 2 baths2,259 sq. ft.
914 Longfield Drive, Clarksville, IN 47129
MLS# 2026011095Listed by: SCHULER BAUER REAL ESTATE SERVICES ERA POWERED (N - New
 $299,900Active3 beds 2 baths1,953 sq. ft.
510 Grasmere Drive, Clarksville, IN 47129
MLS# 2026011102Listed by: LOPP REAL ESTATE BROKERS - New
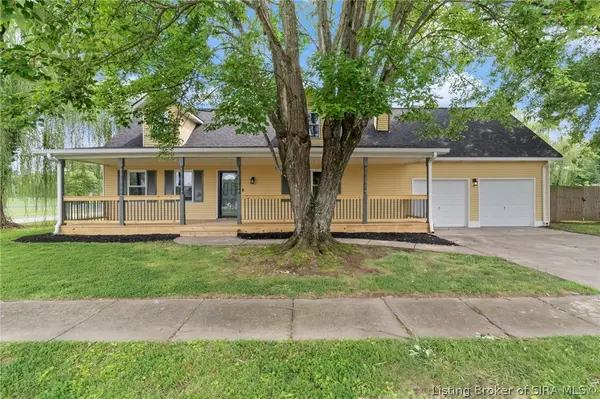 $349,900Active5 beds 2 baths2,675 sq. ft.
516 Millwood Place, Clarksville, IN 47129
MLS# 2026010955Listed by: GREEN TREE REAL ESTATE SERVICES - New
 $165,000Active2 beds 1 baths1,092 sq. ft.
1009 W Harrison Avenue, Clarksville, IN 47129
MLS# 2026010935Listed by: EXP REALTY, LLC 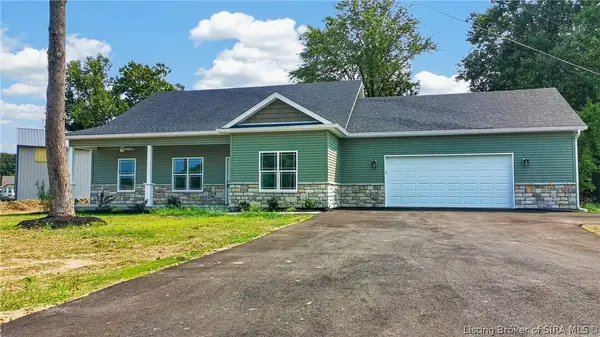 $345,000Active3 beds 2 baths1,677 sq. ft.
644 Lilac Circle, Clarksville, IN 47129
MLS# 2026010844Listed by: GENESIS REALTY LLC $209,900Active3 beds 2 baths1,553 sq. ft.
1454 Blackiston View Dr, Clarksville, IN 47129
MLS# 1725982Listed by: RE/MAX FIRST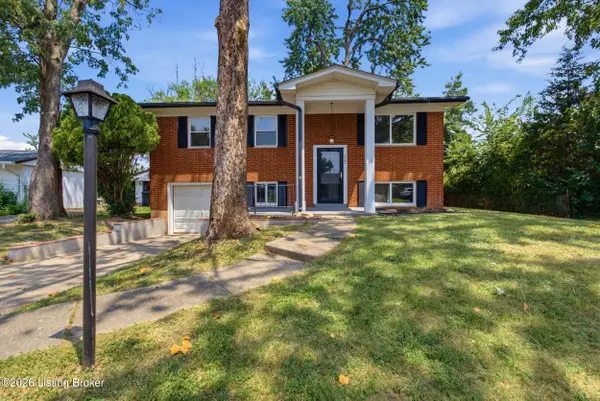 $249,900Active4 beds 2 baths1,670 sq. ft.
1702 Beaumont Dr, Clarksville, IN 47129
MLS# 1725956Listed by: KELLER WILLIAMS COLLECTIVE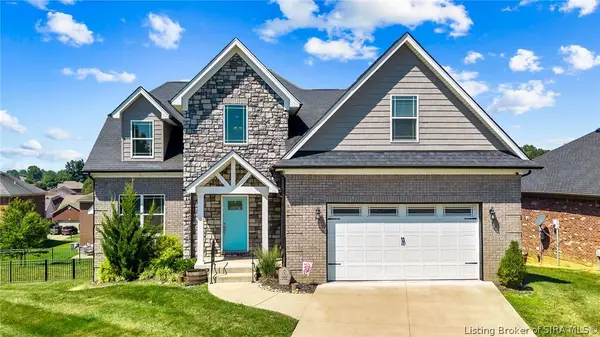 $469,000Active5 beds 4 baths3,636 sq. ft.
7901 Hillside Drive, Sellersburg, IN 47172
MLS# 2026010824Listed by: COLLECTIVE ROOTS AGENCY


Protect your home and budget from life's surprises with an Assurant Home Warranty, backed by a partner that supports you through every step of homeownership. Explore Plans.
© 2023 - 2026 ERA Franchise Systems LLC. All rights reserved. ERA Franchise Systems LLC fully supports the principles of the Fair Housing Act and the Equal Opportunity Act. ERA, ERA Real Estate powered, and their respective logos are registered service marks of ERA Franchise Systems LLC. Each office is independently owned and operated.