
2236 Blackiston Mill Road, Clarksville, IN 47129
Local realty services provided by:Schuler Bauer Real Estate ERA Powered
2236 Blackiston Mill Road,Clarksville, IN 47129
$200,000
- 3 Beds
- 2 Baths
- 1,326 sq. ft.
- Single family
- Active
Listed by: steven koleno
Office: beycome brokerage realty, llc.
MLS#:2026013394
Source:IN_SIRA
Price summary
- Price:$200,000
- Price per sq. ft.:$150.83
About this home
Completely updated and ready for its next owner! This refreshed Clarksville home features brand-new flooring, fresh paint throughout, and new fixtures, faucets, and doorknobs. The entire kitchen has been refreshed with freshly painted cabinets and a brand-new refrigerator. Updates have been completed, making this home ready to move in and enjoy.
Step outside to a level, fenced backyard with an oversized patio that extends your living and entertaining space outdoors. A covered portion creates a welcoming spot to relax, dine, or gather with friends, while the spacious yard provides room for gardening, outdoor games, and more. Enjoy fresh finishes inside and plenty of space to unwind outside.
Contact an agent
Home facts
- Year built:1957
- Listing ID #:2026013394
- Added:1 day(s) ago
- Updated:November 16, 2026 at 08:48 PM
Rooms and interior
- Bedrooms:3
- Total bathrooms:2
- Full bathrooms:1
- Half bathrooms:1
- Bathrooms Description:Bath in Primary Bedroom
- Bedroom Description:Main Level Primary
- Basement:Yes
- Basement Description:Partial
- Living area:1,326 sq. ft.
Heating and cooling
- Cooling:Central Air
- Heating:Forced Air
- Central air:Yes
Structure and exterior
- Year built:1957
- Building area:1,326 sq. ft.
- Lot area:0.3 Acres
- Architectural Style:One Story
- Exterior Features:Covered, Fence, Patio
- Levels:1 Story
Utilities
- Water:Connected, Public
Finances and disclosures
- Price:$200,000
- Price per sq. ft.:$150.83
- Tax amount:$1,711
Features and amenities
- Amenities:Ceiling Fans, Window Blinds
Parking
- Parking description:Carport
- Garage:Yes
- Garage spaces:1
New listings near 2236 Blackiston Mill Road
- New
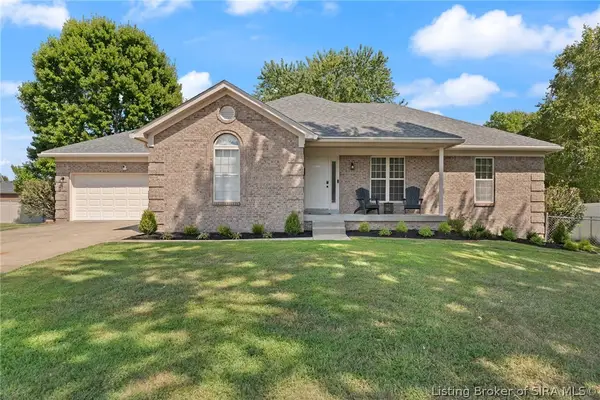 $369,900Active4 beds 3 baths2,552 sq. ft.
103 Arbor Court, Sellersburg, IN 47172
MLS# 2026013369Listed by: GREENTREE REAL ESTATE SERVICES - New
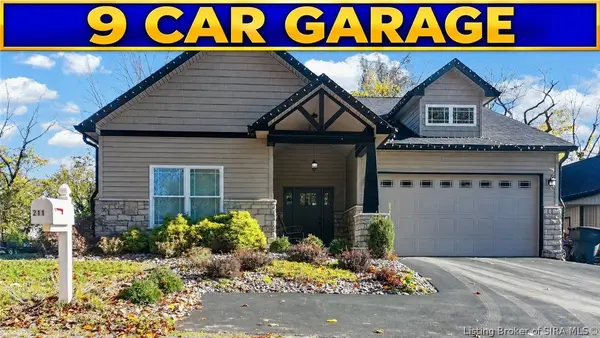 $550,000Active3 beds 2 baths1,650 sq. ft.
211 E Lewis And Clark Parkway, Clarksville, IN 47129
MLS# 2026013273Listed by: GENESIS REALTY LLC - New
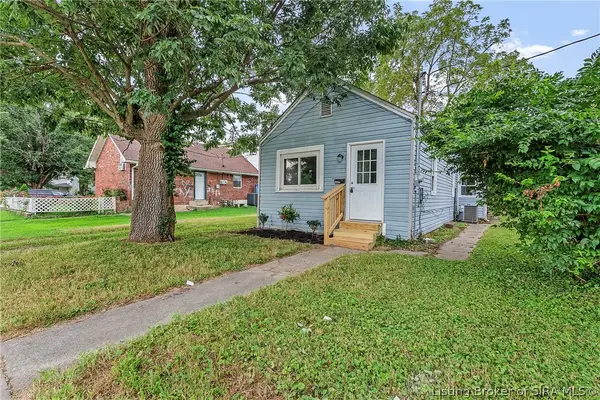 $150,000Active2 beds 1 baths1,092 sq. ft.
1009 W Harrison Avenue, Clarksville, IN 47129
MLS# 2026012885Listed by: KELLER WILLIAMS COLLECTIVE - New
 $229,900Active3 beds 2 baths1,164 sq. ft.
529 N Whitcomb Avenue, Clarksville, IN 47129
MLS# 2026013301Listed by: REAL BROKER, LLC - New
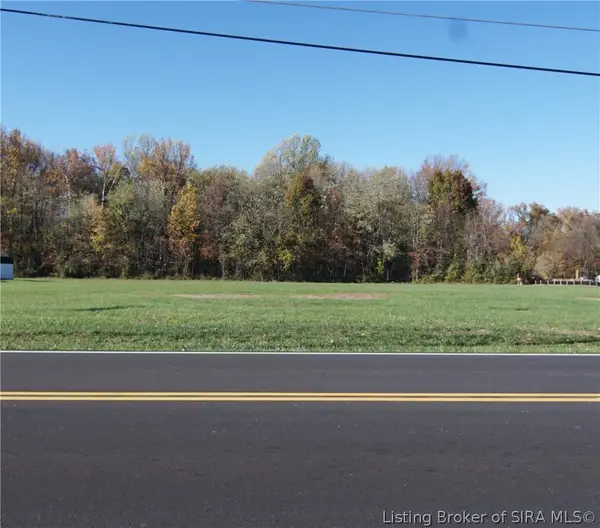 $339,000Active4.5 Acres
4.5 AC Potters Lane, Clarksville, IN 47129
MLS# 2026013053Listed by: WARD REALTY SERVICES - Open Tue, 11am to 1pmNew
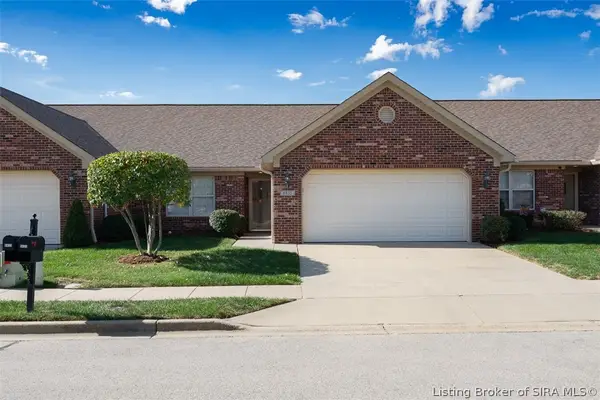 Active2 beds 2 baths1,511 sq. ft.
8435 Hunters Trace, Sellersburg, IN 47172
MLS# 2026013248Listed by: HARRITT GROUP, INC - New
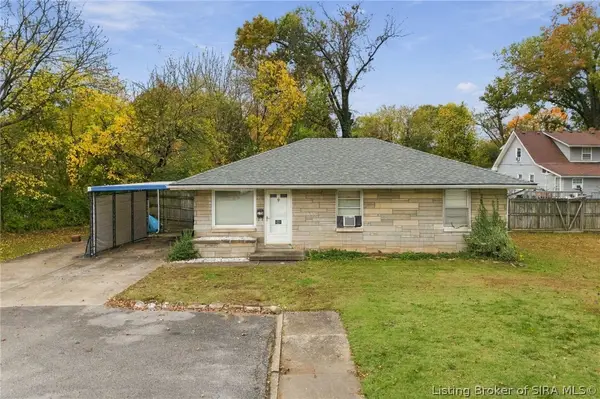 $185,000Active3 beds 1 baths1,008 sq. ft.
135 Assissi Avenue, Clarksville, IN 47129
MLS# 2026013219Listed by: RE/MAX PREMIER PROPERTIES - New
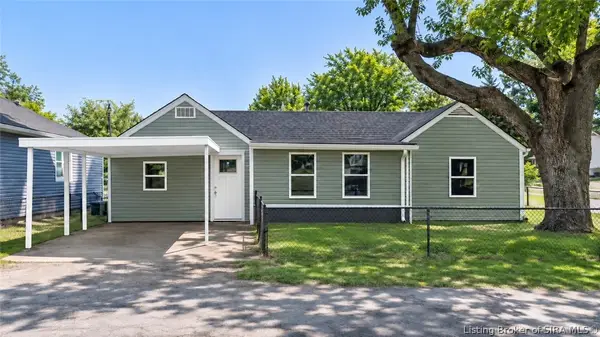 $125,000Active4 beds 2 baths1,200 sq. ft.
504 Jefferson Avenue, Clarksville, IN 47129
MLS# 2026013198Listed by: HOMEPAGE REALTY - New
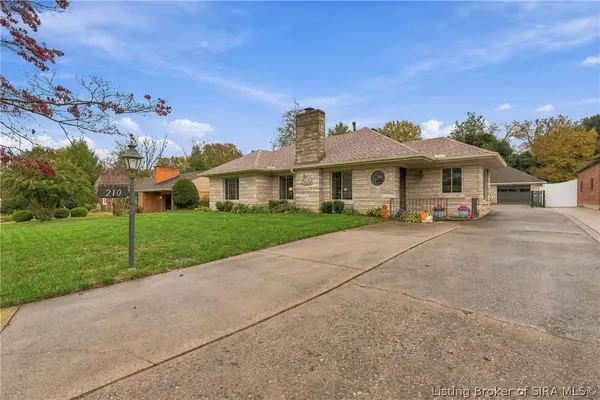 $335,000Active3 beds 2 baths1,993 sq. ft.
210 Maplewood Drive, Clarksville, IN 47129
MLS# 2026013168Listed by: RE/MAX FIRST


Protect your home and budget from life's surprises with an Assurant Home Warranty, backed by a partner that supports you through every step of homeownership. Explore Plans.
© 2023 - 2026 ERA Franchise Systems LLC. All rights reserved. ERA Franchise Systems LLC fully supports the principles of the Fair Housing Act and the Equal Opportunity Act. ERA, ERA Real Estate powered, and their respective logos are registered service marks of ERA Franchise Systems LLC. Each office is independently owned and operated.