
933 Parkwood Drive, Clarksville, IN 47129
Local realty services provided by:Schuler Bauer Real Estate ERA Powered
933 Parkwood Drive,Clarksville, IN 47129
$299,999
- 3 Beds
- 3 Baths
- 2,106 sq. ft.
- Single family
- Active
Listed by: leslie rodriguez
Office: nexthome wilson real estate
MLS#:2026013417
Source:IN_SIRA
Price summary
- Price:$299,999
- Price per sq. ft.:$142.45
About this home
Welcome to 933 Parkwood Dr! This updated, move-in-ready Clarksville home sits on a corner lot. The kitchen has new tile, quartz countertops and brand-new appliances. Both main-level bathrooms have fresh new tile, and every bathroom in the home has tiled floors. The walk-out basement has its own full bathroom, giving you room for a family room, guest space or home office with easy access to the yard. The basement has also been professionally waterproofed and has a sump pump with a water-powered backup line, so you can feel at ease in any season. Outside, the corner lot gives you extra yard space, and the greenhouse stays with the home, perfect for gardening year-round. Schedule your showing today!
Contact an agent
Home facts
- Year built:1967
- Subdivision & Development:Parkwood
- Listing ID #:2026013417
- Added:1 day(s) ago
- Updated:November 17, 2026 at 10:53 PM
Rooms and interior
- Bedrooms:3
- Total bathrooms:3
- Full bathrooms:2
- Half bathrooms:1
- Kitchen Description:Dishwasher, Eat-in Kitchen, Oven, Range, Refrigerator
- Bedroom Description:Main Level Primary
- Basement:Yes
- Basement Description:Finished, Sump Pump
- Living area:2,106 sq. ft.
Heating and cooling
- Cooling:Central Air
- Heating:Forced Air
- Central air:Yes
Structure and exterior
- Roof:Shingle
- Year built:1967
- Building area:2,106 sq. ft.
- Lot area:0.24 Acres
- Lot Features:Corner Lot
- Architectural Style:Bi-Level
- Construction Materials:Brick, Frame
- Exterior Features:Deck, Fence
- Foundation Description:Poured
- Levels:2 Story
Utilities
- Water:Connected, Public
Finances and disclosures
- Price:$299,999
- Price per sq. ft.:$142.45
- Tax amount:$2,008
Features and amenities
- Appliances:Dishwasher, Dryer, Oven, Range, Refrigerator, Washer
- Laundry features:Dryer, In Basement, Washer
- Amenities:Ceiling Fans
Parking
- Parking description:Carport
- Garage:Yes
- Garage spaces:1
New listings near 933 Parkwood Drive
- New
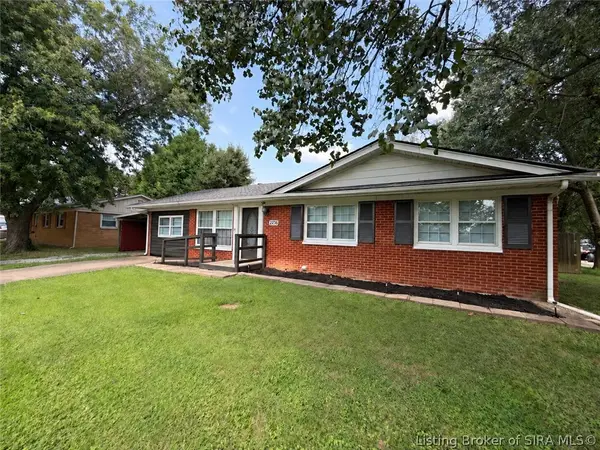 $200,000Active3 beds 2 baths1,326 sq. ft.
2236 Blackiston Mill Road, Clarksville, IN 47129
MLS# 2026013394Listed by: BEYCOME BROKERAGE REALTY, LLC - Open Sun, 2 to 4pmNew
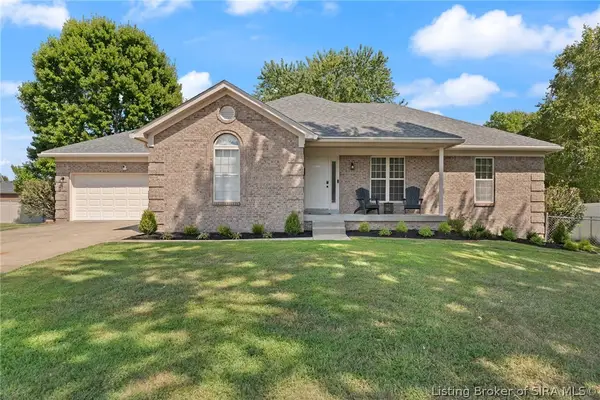 $369,900Active4 beds 3 baths2,552 sq. ft.
103 Arbor Court, Sellersburg, IN 47172
MLS# 2026013369Listed by: GREENTREE REAL ESTATE SERVICES - New
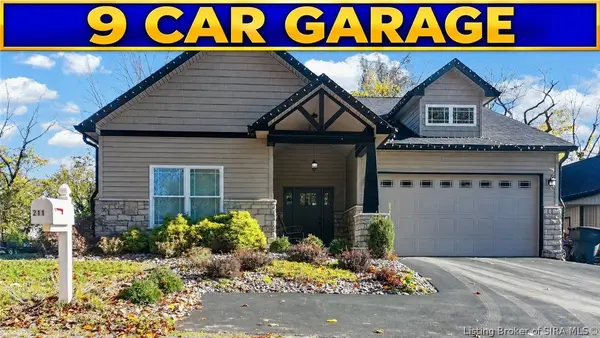 $550,000Active3 beds 2 baths1,650 sq. ft.
211 E Lewis And Clark Parkway, Clarksville, IN 47129
MLS# 2026013273Listed by: GENESIS REALTY LLC - New
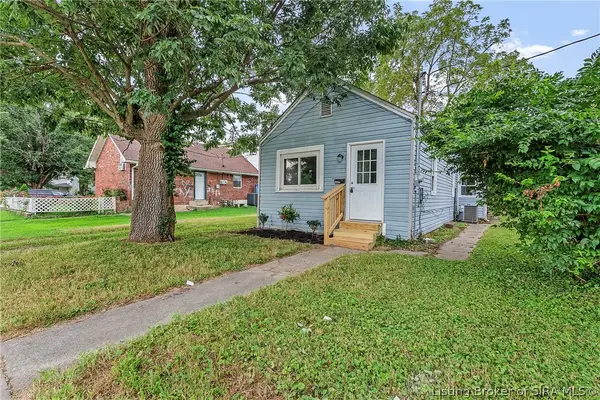 $150,000Active2 beds 1 baths1,092 sq. ft.
1009 W Harrison Avenue, Clarksville, IN 47129
MLS# 2026012885Listed by: KELLER WILLIAMS COLLECTIVE - New
 $229,900Active3 beds 2 baths1,164 sq. ft.
529 N Whitcomb Avenue, Clarksville, IN 47129
MLS# 2026013301Listed by: REAL BROKER, LLC - New
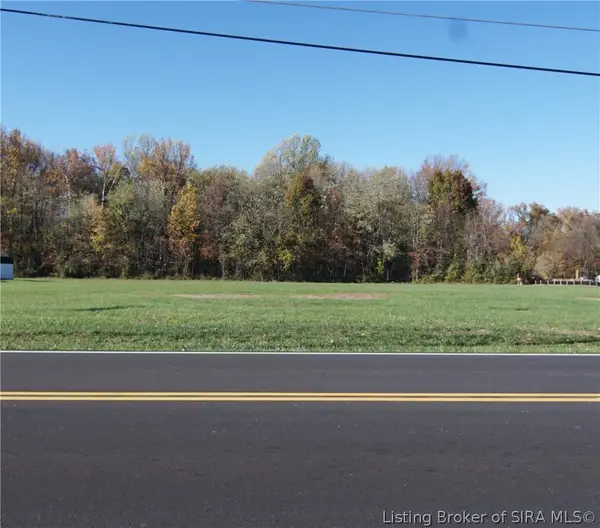 $339,000Active4.5 Acres
4.5 AC Potters Lane, Clarksville, IN 47129
MLS# 2026013053Listed by: WARD REALTY SERVICES - New
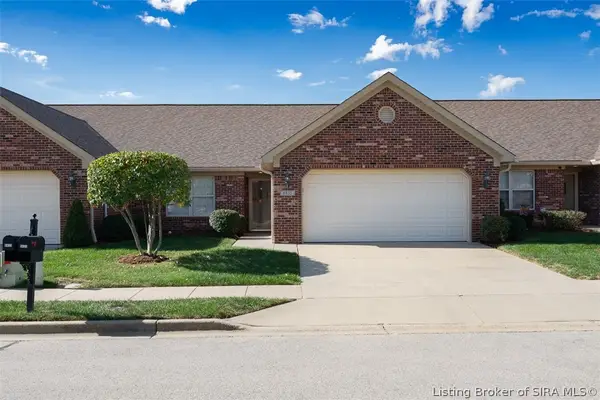 Active2 beds 2 baths1,511 sq. ft.
8435 Hunters Trace, Sellersburg, IN 47172
MLS# 2026013248Listed by: HARRITT GROUP, INC - Open Sat, 12 to 2pmNew
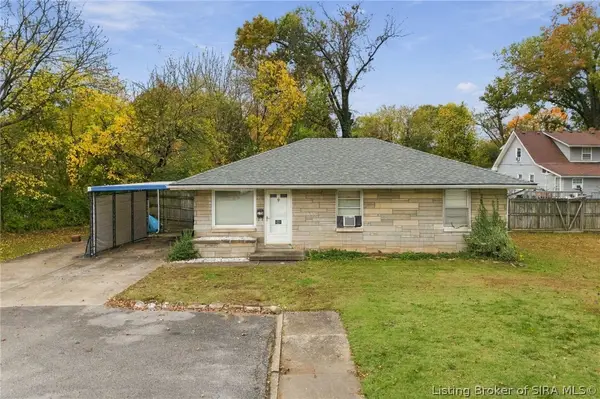 $185,000Active3 beds 1 baths1,008 sq. ft.
135 Assissi Avenue, Clarksville, IN 47129
MLS# 2026013219Listed by: RE/MAX PREMIER PROPERTIES - New
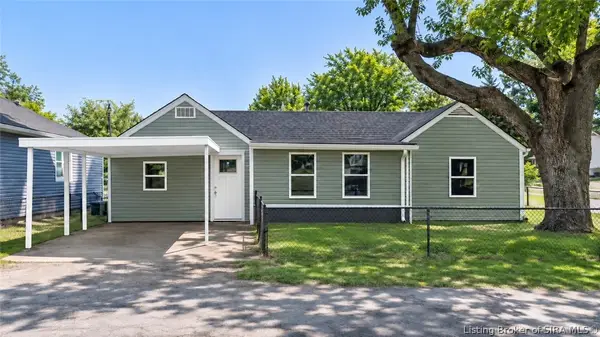 $125,000Active4 beds 2 baths1,200 sq. ft.
504 Jefferson Avenue, Clarksville, IN 47129
MLS# 2026013198Listed by: HOMEPAGE REALTY


Protect your home and budget from life's surprises with an Assurant Home Warranty, backed by a partner that supports you through every step of homeownership. Explore Plans.
© 2023 - 2026 ERA Franchise Systems LLC. All rights reserved. ERA Franchise Systems LLC fully supports the principles of the Fair Housing Act and the Equal Opportunity Act. ERA, ERA Real Estate powered, and their respective logos are registered service marks of ERA Franchise Systems LLC. Each office is independently owned and operated.