
1913 Deer Creek Circle, Columbus, IN 47201
Local realty services provided by:Schuler Bauer Real Estate ERA Powered
1913 Deer Creek Circle,Columbus, IN 47201
$749,900
- 4 Beds
- 4 Baths
- 3,523 sq. ft.
- Single family
- Active
Listed by: carrie abfall
Office: re/max real estate prof
MLS#:22120996
Source:IN_MIBOR
Price summary
- Price:$749,900
- Price per sq. ft.:$154.08
About this home
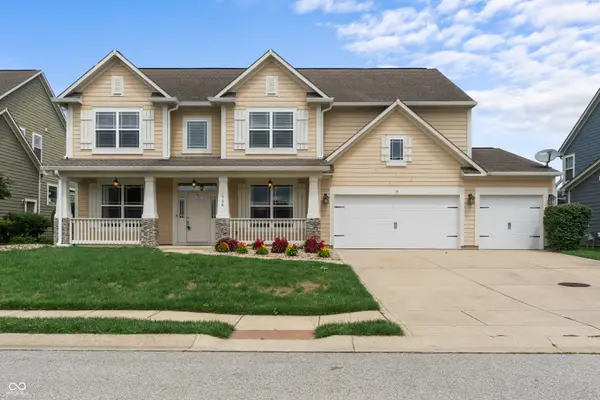
Custom built, nearly new, and filled with luxury details that set it apart. Located on Columbus' west side, this modern farmhouse offers sophisticated design, exceptional craftsmanship and a beautiful setting with no rear neighbors. Soaring two-story ceilings and oversized windows frame the great room, while the chef's kitchen features premium inset wood cabinetry, quartz counters, tiled backsplash, a huge white-oak island, high-end appliances, gas range w/oven, coffee bar, and walk-in pantry. The luxurious primary suite is private, spacious, and features a walk in shower you'll swoon over. Double trayed ceiling with lighting, enormous vanity with tons of counter space and open shelves, custom closet w/drawers and shelves. 3 additional bedrooms each have walk-in closets upstairs and share two baths. Hardworking laundry room w/built in hampers, cubbies with doors, and a big back closet make coming home a joy! Covered Trex porch, 18x40 concrete patio, full basement, Back up generator, heated high-bay garage w/oversized doors, Electric vehicle charger, playroom, Low maintenance LP and stone siding, and extensive custom built-ins throughout....
Contact an agent
Home facts
- Year built:2025
- Subdivision & Development:Deer Creek
- Listing ID #:22120996
- Added:1 day(s) ago
- Updated:August 21, 2026 at 04:47 PM
Rooms and interior
- Bedrooms:4
- Total bathrooms:4
- Full bathrooms:3
- Half bathrooms:1
- Dining Description:Dining Combo/Family Room, Dining Combo/Kitchen
- Kitchen Description:Bar Fridge, Dishwasher, Disposal, Gas Oven, Microwave, Refrigerator
- Basement:Yes
- Basement Description:Basement, Ceiling - 9+ feet
- Living area:3,523 sq. ft.
Heating and cooling
- Cooling:Central Electric
- Heating:Forced Air, Heat Pump
- Central air:Yes
Structure and exterior
- Year built:2025
- Building area:3,523 sq. ft.
- Lot area:0.65 Acres
- Lot Features:Mature Trees, Sidewalks
- Construction Materials:Cement Siding, Stone
- Foundation Description:Concrete Perimeter, Full
Schools
- High school:Columbus North High School
- Middle school:Central Middle School
- Elementary school:Southside Elementary School
Utilities
- Water:Public Water
Finances and disclosures
- Price:$749,900
- Price per sq. ft.:$154.08
Features and amenities
- Appliances:Microwave, Refrigerator, Smoke Alarm
- Amenities:Generator, Wood Work Painted
Parking
- Parking description:Finished Garage
- Garage:Yes
- Garage spaces:3
New listings near 1913 Deer Creek Circle
- Coming Soon
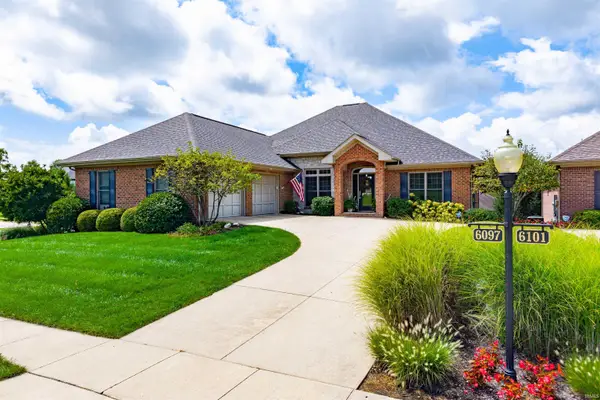 $735,000Coming Soon4 beds 4 baths5,230 sq. ft.
6097 Horizon Drive, Columbus, IN 47201
MLS# 202634206Listed by: FC TUCKER/BLOOMINGTON REALTORS - Open Sun, 1 to 3pmNew
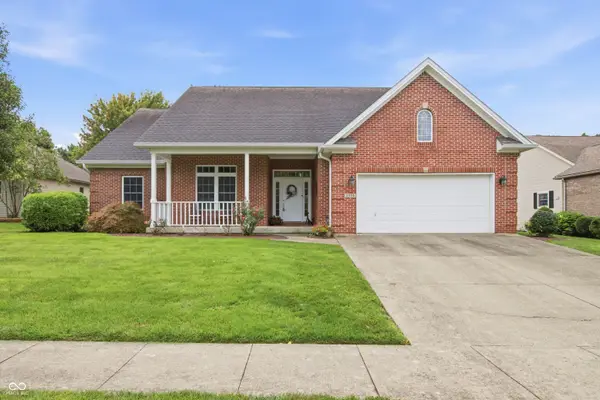 $479,900Active4 beds 3 baths3,652 sq. ft.
6055 Boulder Court, Columbus, IN 47201
MLS# 22121080Listed by: RE/MAX REAL ESTATE PROF - New
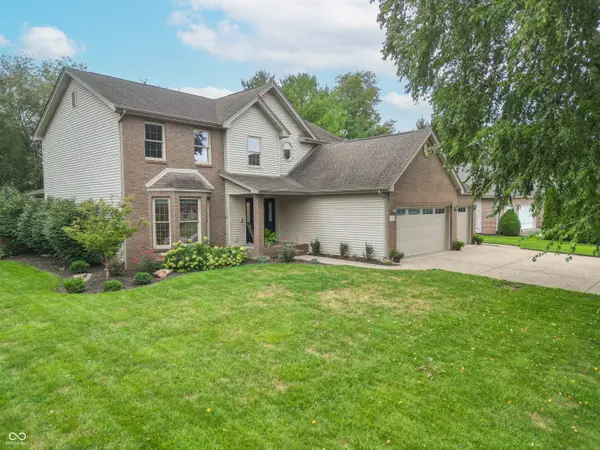 $499,000Active5 beds 4 baths3,433 sq. ft.
941 Peregrine Drive, Columbus, IN 47203
MLS# 22120658Listed by: DEAN WAGNER LLC 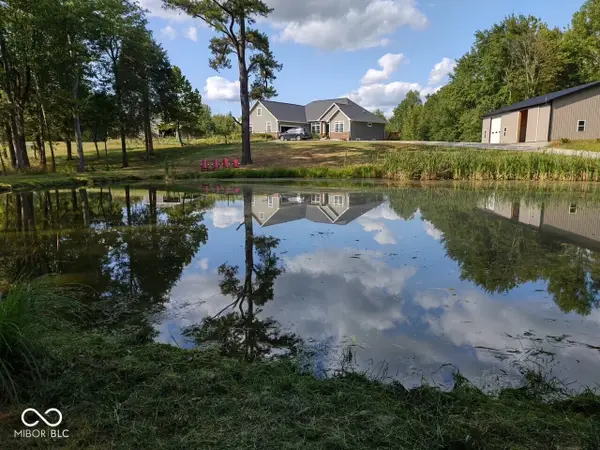 $750,000Pending4 beds 3 baths5,008 sq. ft.
2160 W 800 S, Columbus, IN 47201
MLS# 22120410Listed by: CENTURY 21 SCHEETZ- New
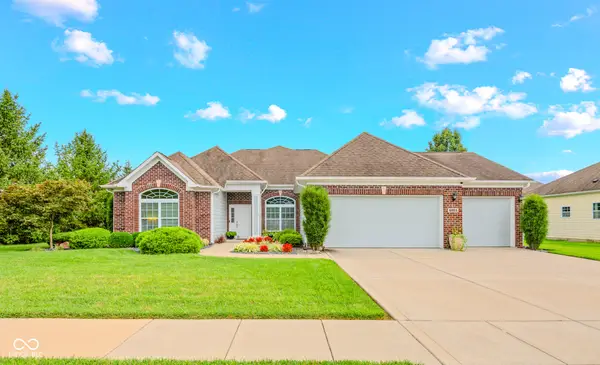 $489,900Active3 beds 2 baths2,963 sq. ft.
6103 Pelican Lane, Columbus, IN 47201
MLS# 22121004Listed by: 1 PERCENT LISTS INDIANA REAL ESTATE - New
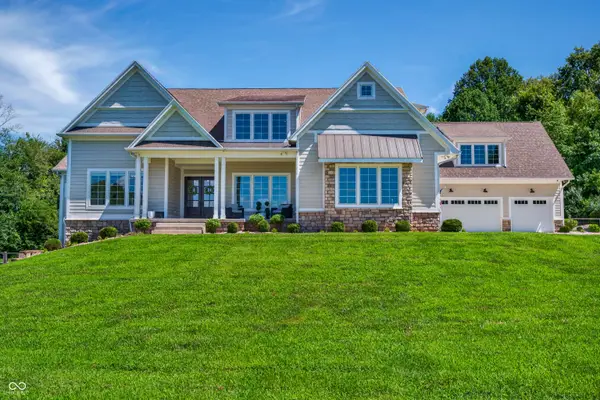 $1,600,000Active5 beds 6 baths8,417 sq. ft.
3823 Buckley Court, Columbus, IN 47203
MLS# 22121344Listed by: BERKSHIRE HATHAWAY HOME - New
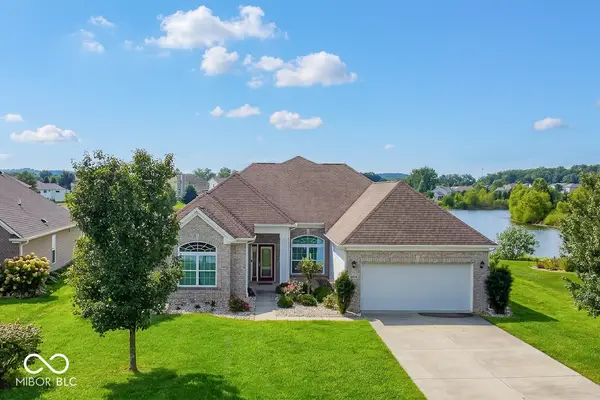 $489,900Active4 beds 3 baths2,710 sq. ft.
6134 Pelican Lane, Columbus, IN 47201
MLS# 22121275Listed by: 1 PERCENT LISTS INDIANA REAL ESTATE - Open Sun, 1 to 3pmNew
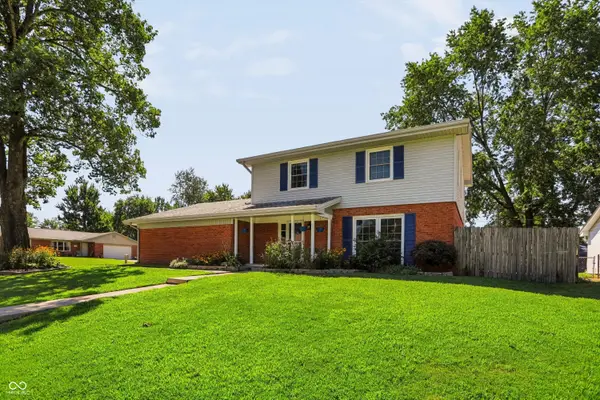 $315,000Active4 beds 3 baths2,754 sq. ft.
5215 Yellowwood Drive, Columbus, IN 47203
MLS# 22121374Listed by: BERKSHIRE HATHAWAY HOME - New
 $495,000Active5 beds 3 baths3,752 sq. ft.
1930 Heathrow Drive, Columbus, IN 47201
MLS# 22115080Listed by: RE/MAX REAL ESTATE PROF


Protect your home and budget from life's surprises with an Assurant Home Warranty, backed by a partner that supports you through every step of homeownership. Explore Plans.
© 2023 - 2026 ERA Franchise Systems LLC. All rights reserved. ERA Franchise Systems LLC fully supports the principles of the Fair Housing Act and the Equal Opportunity Act. ERA, ERA Real Estate powered, and their respective logos are registered service marks of ERA Franchise Systems LLC. Each office is independently owned and operated.