
941 Peregrine Drive, Columbus, IN 47203
Local realty services provided by:Schuler Bauer Real Estate ERA Powered
941 Peregrine Drive,Columbus, IN 47203
$499,000
- 5 Beds
- 4 Baths
- 3,433 sq. ft.
- Single family
- Active
Listed by: mackenzie eddy
Office: dean wagner llc.
MLS#:22120658
Source:IN_MIBOR
Price summary
- Price:$499,000
- Price per sq. ft.:$145.35
About this home
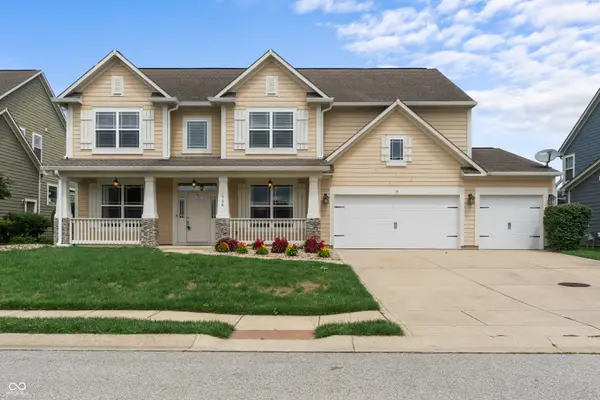
Welcome to 941 Peregrine Drive in the desired Parkside neighborhood of Columbus! This move-in ready, low-maintenance home offers 3,433 sq. ft. of thoughtful living space across two stories plus a finished basement. Spacious Layout, 5 bedrooms plus basement flex space (perfect for an office, gym, or playroom). Open-Concept Main Level, with a dedicated dining room. A bright kitchen with walk-in pantry and drink bar. Luxury laminate flooring throughout the entire main level. You'll love evenings on the screened in porch looking into the fenced in yard. The finished basement has high ceilings, a custom bar, and full bath - ideal for entertaining! You'll find ample storage and an exercise space in the unfinished part of the basement! There's plenty of space to spread out and create dynamic zones for work, relaxation, and play. You'll love the quick access to the people trail for running, biking or walking to school. Possession at closing-schedule your private tour today!
Contact an agent
Home facts
- Year built:1998
- Subdivision & Development:Park Forest North
- Listing ID #:22120658
- Added:1 day(s) ago
- Updated:August 21, 2026 at 04:47 PM
Rooms and interior
- Bedrooms:5
- Total bathrooms:4
- Full bathrooms:3
- Half bathrooms:1
- Dining Description:Breakfast Room, Formal Dining Room
- Kitchen Description:Dishwasher, Disposal, Electric Cooktop, Microwave, Oven, Refrigerator
- Basement:Yes
- Basement Description:Basement, Egress Window(s), Finished
- Living area:3,433 sq. ft.
Heating and cooling
- Cooling:Central Electric
- Central air:Yes
Structure and exterior
- Year built:1998
- Building area:3,433 sq. ft.
- Lot area:0.26 Acres
- Lot Features:Mature Trees, Sidewalks, Storm Sewer, Street Lights
- Construction Materials:Brick, Vinyl Siding
- Foundation Description:Concrete Perimeter
Schools
- High school:Columbus North High School
- Middle school:Northside Middle School
- Elementary school:Parkside Elementary School
Utilities
- Water:Public Water
Finances and disclosures
- Price:$499,000
- Price per sq. ft.:$145.35
Features and amenities
- Appliances:Microwave, Refrigerator, Water Softener Owned
- Amenities:Attic Access, Radon System, Sump Pump, Wet Bar, Wood Work Painted
Parking
- Parking description:Finished Garage, Keyless Entry, Service Door
- Garage:Yes
- Garage spaces:2
New listings near 941 Peregrine Drive
- Coming Soon
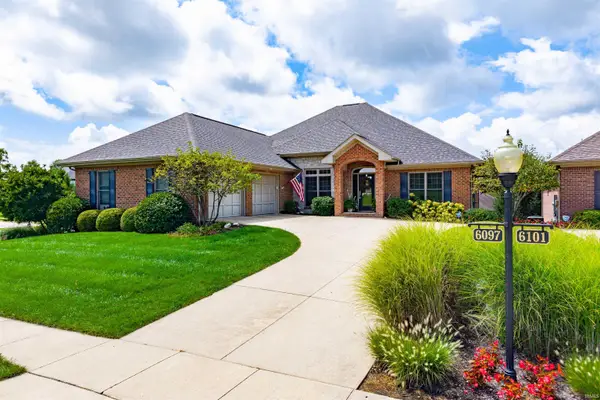 $735,000Coming Soon4 beds 4 baths5,230 sq. ft.
6097 Horizon Drive, Columbus, IN 47201
MLS# 202634206Listed by: FC TUCKER/BLOOMINGTON REALTORS - New
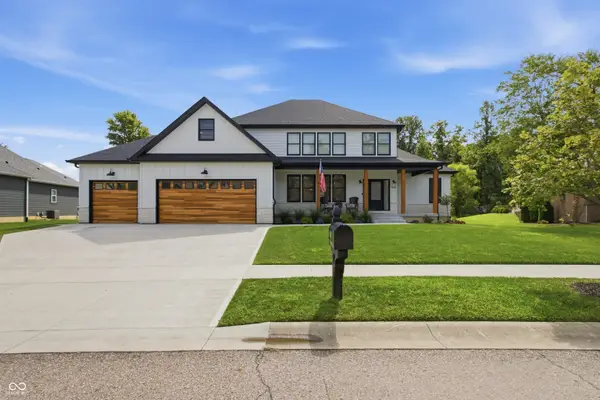 $749,900Active4 beds 4 baths3,523 sq. ft.
1913 Deer Creek Circle, Columbus, IN 47201
MLS# 22120996Listed by: RE/MAX REAL ESTATE PROF - Open Sun, 1 to 3pmNew
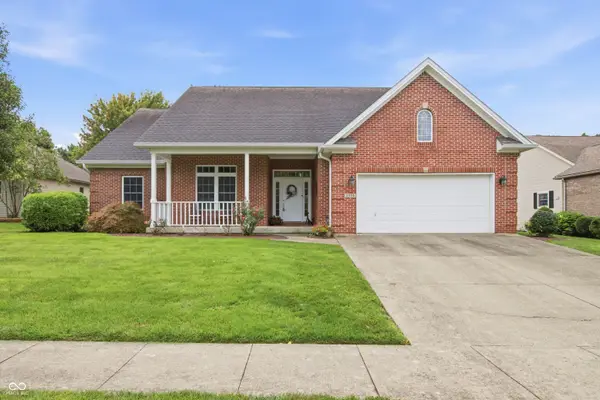 $479,900Active4 beds 3 baths3,652 sq. ft.
6055 Boulder Court, Columbus, IN 47201
MLS# 22121080Listed by: RE/MAX REAL ESTATE PROF 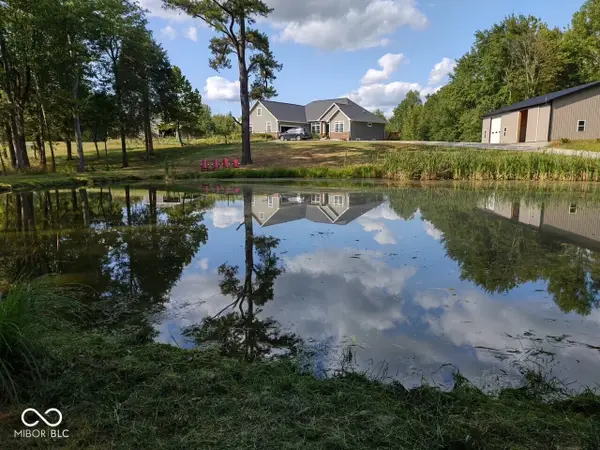 $750,000Pending4 beds 3 baths5,008 sq. ft.
2160 W 800 S, Columbus, IN 47201
MLS# 22120410Listed by: CENTURY 21 SCHEETZ- New
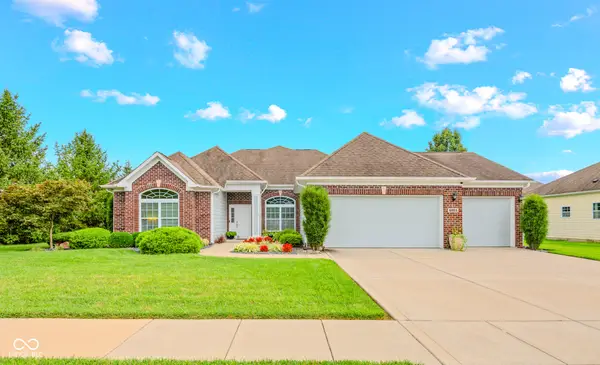 $489,900Active3 beds 2 baths2,963 sq. ft.
6103 Pelican Lane, Columbus, IN 47201
MLS# 22121004Listed by: 1 PERCENT LISTS INDIANA REAL ESTATE - New
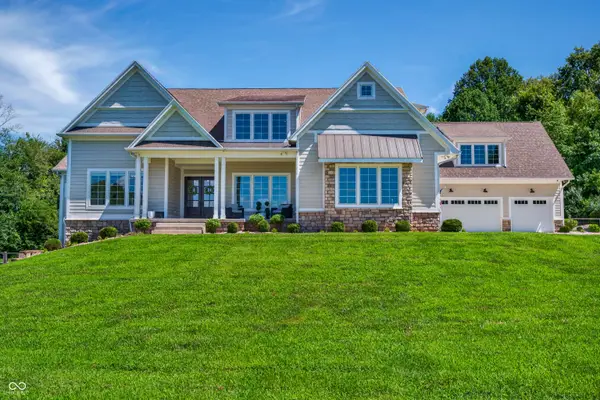 $1,600,000Active5 beds 6 baths8,417 sq. ft.
3823 Buckley Court, Columbus, IN 47203
MLS# 22121344Listed by: BERKSHIRE HATHAWAY HOME - New
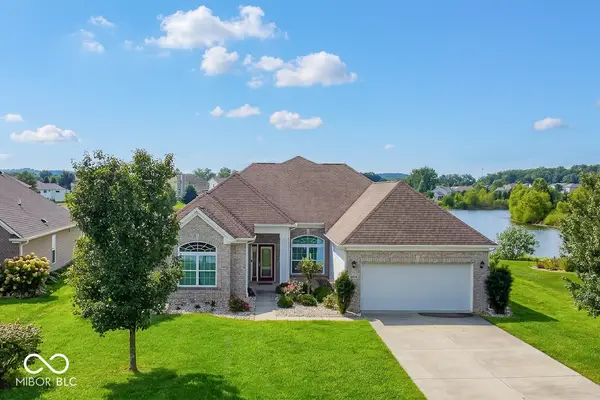 $489,900Active4 beds 3 baths2,710 sq. ft.
6134 Pelican Lane, Columbus, IN 47201
MLS# 22121275Listed by: 1 PERCENT LISTS INDIANA REAL ESTATE - Open Sun, 1 to 3pmNew
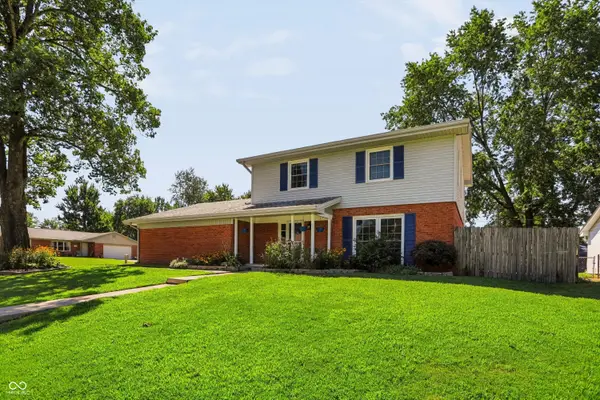 $315,000Active4 beds 3 baths2,754 sq. ft.
5215 Yellowwood Drive, Columbus, IN 47203
MLS# 22121374Listed by: BERKSHIRE HATHAWAY HOME - New
 $495,000Active5 beds 3 baths3,752 sq. ft.
1930 Heathrow Drive, Columbus, IN 47201
MLS# 22115080Listed by: RE/MAX REAL ESTATE PROF


Protect your home and budget from life's surprises with an Assurant Home Warranty, backed by a partner that supports you through every step of homeownership. Explore Plans.
© 2023 - 2026 ERA Franchise Systems LLC. All rights reserved. ERA Franchise Systems LLC fully supports the principles of the Fair Housing Act and the Equal Opportunity Act. ERA, ERA Real Estate powered, and their respective logos are registered service marks of ERA Franchise Systems LLC. Each office is independently owned and operated.