
6045 Channel Drive, Columbus, IN 47201
Local realty services provided by:Schuler Bauer Real Estate ERA Powered
6045 Channel Drive,Columbus, IN 47201
$886,000
- 5 Beds
- 5 Baths
- 3,711 sq. ft.
- Single family
- Pending
Listed by: karen abel
Office: century 21 scheetz
MLS#:22100206
Source:IN_MIBOR
Price summary
- Price:$886,000
- Price per sq. ft.:$238.75
About this home
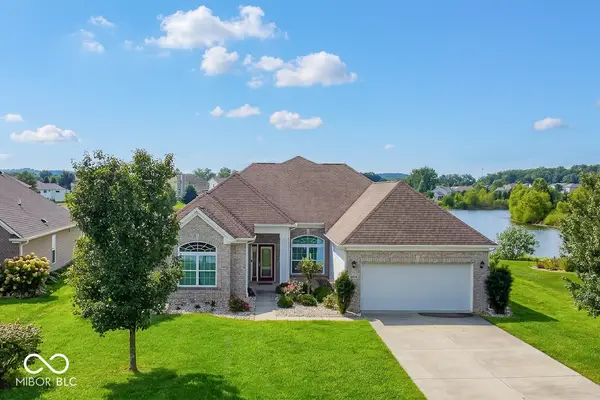
Beautiful waterfront home on large lot in the sought-after Tipton Lakes community, this impressive 5-bedroom, 4.5-bath home offers 3,711 square feet of beautifully designed living space. Situated along scenic canal, the home enjoys fantastic views from many rooms and combines modern interiors with the serenity of its peaceful setting. Inside, updated living areas are filled with natural light and anchored by a spacious gourmet kitchen with custom cherry wood cabinetry, granite countertops, and a breakfast nook overlooking the waterfront and gardens. The main-level primary suite offers comfort and convenience, featuring a spa-like bath with newly polished marble floors, updated double vanities, a whirlpool tub, a separate shower, and a large walk-in closet. The walkout lower level is ideal for entertaining or hosting guests, with a recreation room, a generous fifth bedroom, and a newly remodeled full bath. A beautifully landscaped path leads from the walkout basement to the boat dock and newly refurbished pontoon boat. Outside, a vibrant perennial garden lines the canal, adding color and charm to the entire rear of the home. Recent updates include newer HVAC and water heater units, new windows throughout the upper and lower levels, a Cummins Quiet Connect generator with auto transfer switch for dependable backup power, a Trex deck on the main-level patio with steps to the backyard, and expanded attic storage. Whether you are relaxing by the water, entertaining guests, or enjoying the scenic setting, this property offers an exceptional lifestyle in one of the area's most desirable neighborhoods. The pontoon boat and kayaks are available for purchase under a separate bill of sale; see the listing agent for pricing. The lower-level microwave and all refrigerators will remain with the home....
Contact an agent
Home facts
- Year built:1997
- Subdivision & Development:Tipton Lakes - Turtle Bay
- Listing ID #:22100206
- Added:91 day(s) ago
- Updated:August 22, 2026 at 07:31 AM
Rooms and interior
- Bedrooms:5
- Total bathrooms:5
- Full bathrooms:4
- Half bathrooms:1
- Flooring:Hardwood Floors
- Dining Description:Dining Combo/Kitchen
- Kitchen Description:Dishwasher, Disposal, Double Oven, Gas Cooktop, Microwave, Oven, Refrigerator
- Basement:Yes
- Basement Description:Basement, Finished, Walk-Out Access
- Living area:3,711 sq. ft.
Heating and cooling
- Cooling:Central Electric
- Heating:Forced Air
- Central air:Yes
Structure and exterior
- Year built:1997
- Building area:3,711 sq. ft.
- Lot area:0.68 Acres
- Lot Features:Sidewalks
- Construction Materials:Brick, Cedar
- Exterior Features:Sprinkler System
- Foundation Description:Concrete Perimeter
Utilities
- Water:Public Water
Finances and disclosures
- Price:$886,000
- Price per sq. ft.:$238.75
Features and amenities
- Appliances:Gas Cooktop, Microwave, Refrigerator, Smoke Alarm
- Amenities:Sump Pump, Wood Work Painted, Wood Work Stained
Parking
- Garage:Yes
- Garage spaces:3
New listings near 6045 Channel Drive
- Coming Soon
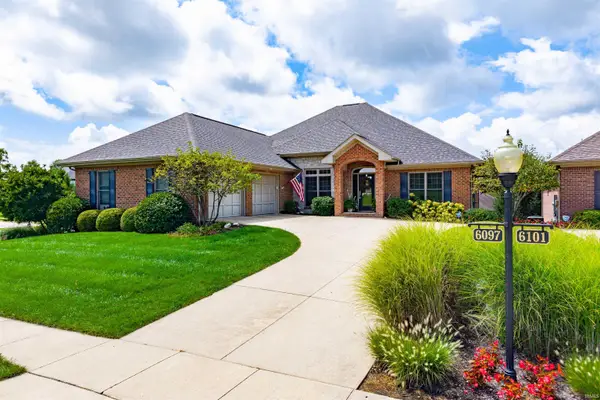 $735,000Coming Soon4 beds 4 baths5,230 sq. ft.
6097 Horizon Drive, Columbus, IN 47201
MLS# 202634206Listed by: FC TUCKER/BLOOMINGTON REALTORS - New
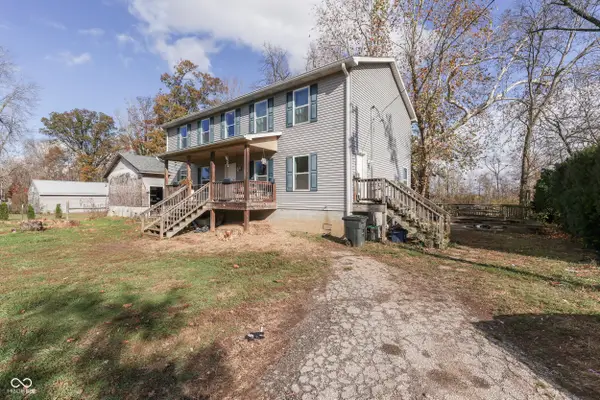 $245,000Active3 beds 3 baths2,688 sq. ft.
8085 N 330 W, Columbus, IN 47201
MLS# 22121686Listed by: KELLER WILLIAMS INDY METRO PARTNERS - New
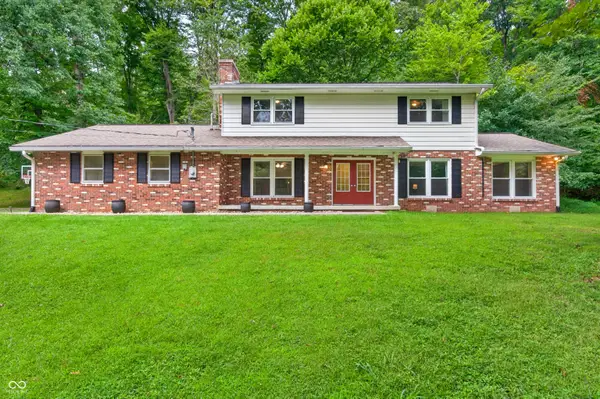 $480,000Active4 beds 3 baths2,132 sq. ft.
12900 W 50 S, Columbus, IN 47201
MLS# 22121693Listed by: CARPENTER, REALTORS - New
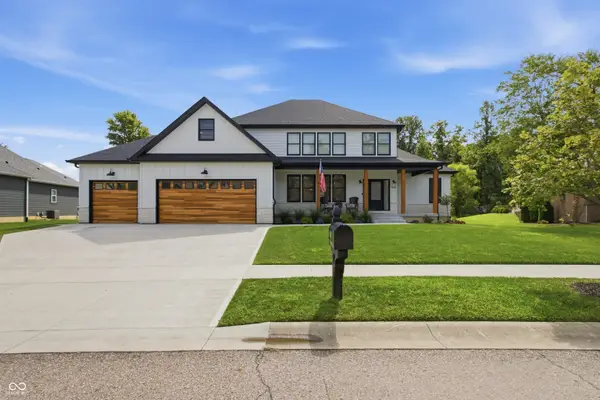 $749,900Active4 beds 4 baths3,523 sq. ft.
1913 Deer Creek Circle, Columbus, IN 47201
MLS# 22120996Listed by: RE/MAX REAL ESTATE PROF - Open Sun, 1 to 3pmNew
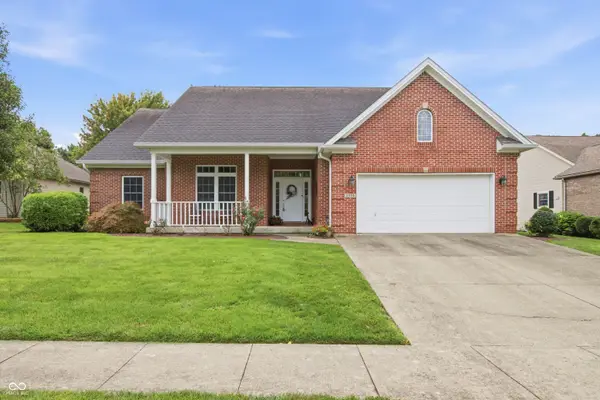 $479,900Active4 beds 3 baths3,652 sq. ft.
6055 Boulder Court, Columbus, IN 47201
MLS# 22121080Listed by: RE/MAX REAL ESTATE PROF - New
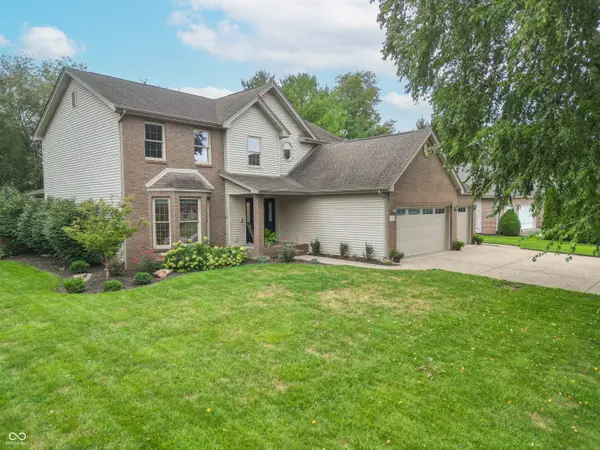 $499,000Active5 beds 4 baths3,433 sq. ft.
941 Peregrine Drive, Columbus, IN 47203
MLS# 22120658Listed by: DEAN WAGNER LLC  $750,000Pending4 beds 3 baths5,008 sq. ft.
2160 W 800 S, Columbus, IN 47201
MLS# 22120410Listed by: CENTURY 21 SCHEETZ- New
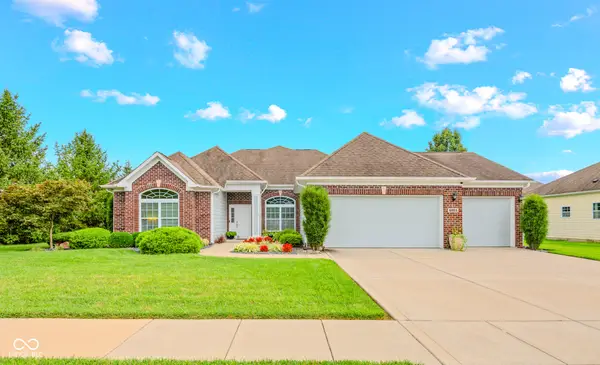 $489,900Active3 beds 2 baths2,963 sq. ft.
6103 Pelican Lane, Columbus, IN 47201
MLS# 22121004Listed by: 1 PERCENT LISTS INDIANA REAL ESTATE - New
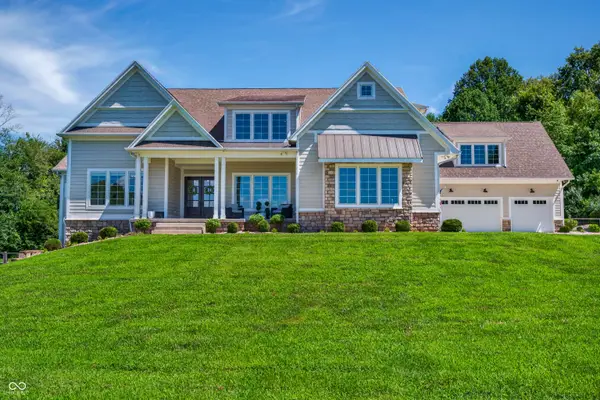 $1,600,000Active5 beds 6 baths8,417 sq. ft.
3823 Buckley Court, Columbus, IN 47203
MLS# 22121344Listed by: BERKSHIRE HATHAWAY HOME - New
 $489,900Active4 beds 3 baths2,710 sq. ft.
6134 Pelican Lane, Columbus, IN 47201
MLS# 22121275Listed by: 1 PERCENT LISTS INDIANA REAL ESTATE


Protect your home and budget from life's surprises with an Assurant Home Warranty, backed by a partner that supports you through every step of homeownership. Explore Plans.
© 2023 - 2026 ERA Franchise Systems LLC. All rights reserved. ERA Franchise Systems LLC fully supports the principles of the Fair Housing Act and the Equal Opportunity Act. ERA, ERA Real Estate powered, and their respective logos are registered service marks of ERA Franchise Systems LLC. Each office is independently owned and operated.