
1534 Cypress Cove Nw, Corydon, IN 47112
Local realty services provided by:Schuler Bauer Real Estate ERA Powered
Listed by: stephannie wilson, matthew toole
Office: nexthome wilson real estate
MLS#:2026010320
Source:IN_SIRA
Price summary
- Price:$199,900
- Price per sq. ft.:$206.94
- Monthly HOA dues:$135
About this home
Welcome to the Ivy Plan in the desirable Poplar Trace community! This thoughtfully designed two-bedroom, one-bath home offers modern style, efficient living, and low-maintenance convenience. The open-concept floor plan creates a bright and inviting space, perfect for relaxing or entertaining. The beautifully appointed kitchen features granite countertops and quality finishes that blend style with everyday functionality. The spacious bedrooms provides a comfortable retreat, while the well-designed layout maximizes every square foot. Enjoy the durability and timeless appeal of LVP flooring throughout the main living areas, with cozy carpeting in the bedroom for added comfort. Whether you're a first-time homebuyer, downsizing, or looking for an investment opportunity, the Ivy Plan delivers exceptional value in a fantastic location. Don't miss your chance to own this beautifully crafted home in Poplar Trace—schedule your private tour today! Please note: This listing is for one unit only, not the entire building....
Contact an agent
Home facts
- Year built:2026
- Subdivision & Development:Poplar Trace
- Listing ID #:2026010320
- Added:22 day(s) ago
- Updated:August 13, 2026 at 03:07 PM
Rooms and interior
- Bedrooms:2
- Total bathrooms:1
- Full bathrooms:1
- Dining Description:Breakfast Bar
- Kitchen Description:Dishwasher, Disposal, Eat-in Kitchen, Kitchen Island, Microwave, Oven, Range
- Bedroom Description:Main Level Primary
- Living area:966 sq. ft.
Heating and cooling
- Cooling:Central Air
- Heating:Forced Air
- Central air:Yes
Structure and exterior
- Roof:Shingle
- Year built:2026
- Building area:966 sq. ft.
- Lot area:0.06 Acres
- Architectural Style:One Story
- Construction Materials:Brick, Frame, Vinyl Siding
- Exterior Features:Covered, Landscaping, Paved Driveway, Porch
- Foundation Description:Poured, Slab
- Levels:1 Story
Utilities
- Water:Connected, Public
- Sewer:Public Sewer
Finances and disclosures
- Price:$199,900
- Price per sq. ft.:$206.94
Features and amenities
- Appliances:Dishwasher, Disposal, Microwave, Oven, Range
- Laundry features:Laundry Room, Upper Level
- Amenities:Ceiling Fans, Mud Room, Open Floorplan, Utility Room, Walk-In Closet(s)
Parking
- Parking description:Attached, Garage, Garage Faces Front
- Garage:Yes
- Garage spaces:1
New listings near 1534 Cypress Cove Nw
- New
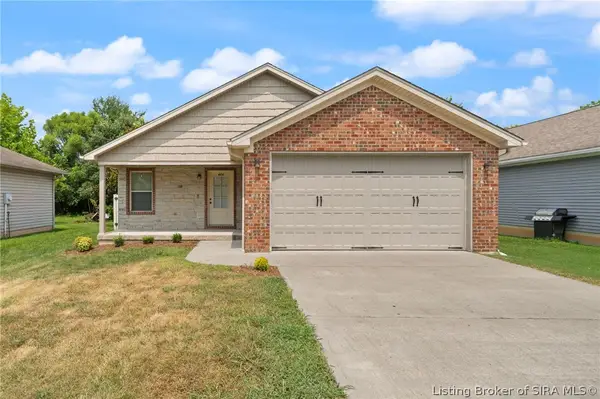 $272,900Active3 beds 2 baths1,194 sq. ft.
684 Sky Way Drive Nw, Corydon, IN 47112
MLS# 2026010900Listed by: RE/MAX FIRST - New
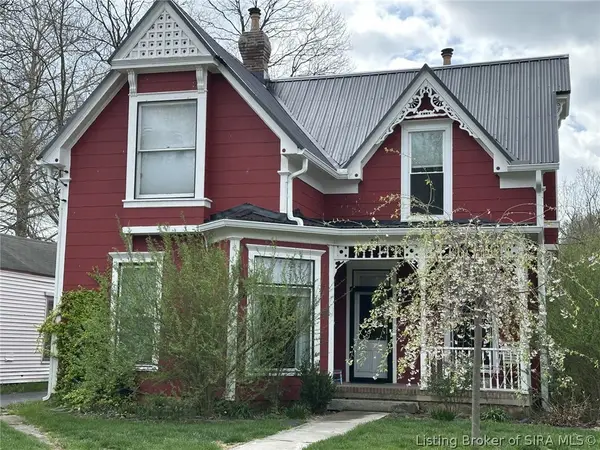 $300,000Active4 beds 3 baths2,126 sq. ft.
511 E Chestnut Street, Corydon, IN 47112
MLS# 2026010903Listed by: LOPP REAL ESTATE BROKERS - New
 $149,900Active2 beds 1 baths961 sq. ft.
2280 Breckenridge Road Ne, Corydon, IN 47112
MLS# 2026010841Listed by: WARD REALTY SERVICES - New
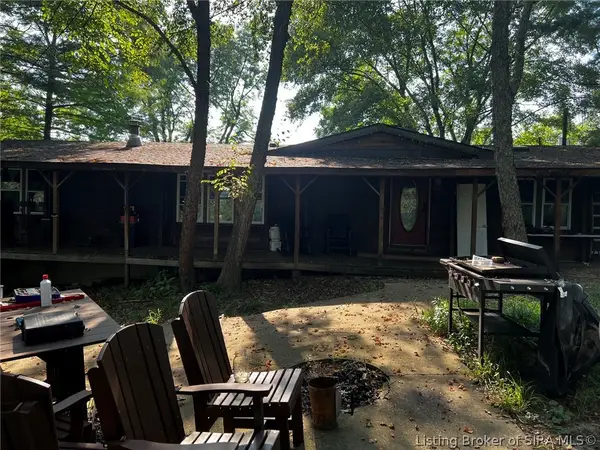 Listed by ERA$202,900Active3 beds 2 baths1,848 sq. ft.
2620 Valley View Road Sw, Corydon, IN 47112
MLS# 2026010835Listed by: SCHULER BAUER REAL ESTATE SERVICES ERA POWERED (N - New
 $125,000Active3 beds 2 baths1,352 sq. ft.
4460 Hill Grove Road Sw, Corydon, IN 47112
MLS# 2026010804Listed by: NEXTHOME WILSON REAL ESTATE - New
 $197,500Active2 beds 1 baths966 sq. ft.
1519 Cypress Cove Nw, Corydon, IN 47112
MLS# 2026010820Listed by: USHER REALTY GROUP, LLC - New
 $470,000Active4 beds 3 baths3,806 sq. ft.
517 Country Club Estates Drive Se, Corydon, IN 47112
MLS# 2026010610Listed by: KELLER WILLIAMS REALTY CONSULTANTS - New
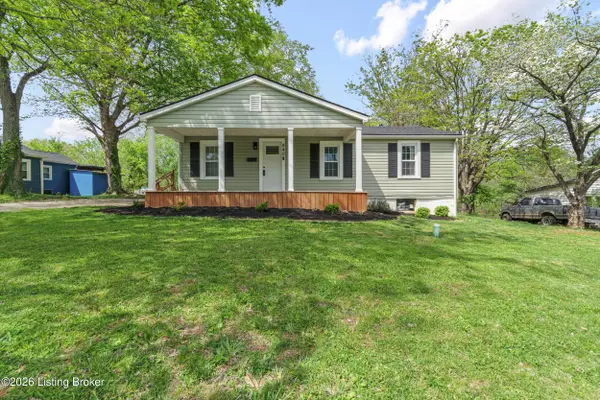 $199,900Active2 beds 1 baths1,110 sq. ft.
840 E Walnut St, Corydon, IN 47112
MLS# 1725706Listed by: LOPP REAL ESTATE - New
 $429,900Active4 beds 6 baths3,226 sq. ft.
516 E Chestnut Street, Corydon, IN 47112
MLS# 2026010773Listed by: RE/MAX FIRST - New
 Listed by ERA$440,000Active4 beds 3 baths3,590 sq. ft.
5290 Cedarway Drive Ne, Corydon, IN 47112
MLS# 2026010727Listed by: SCHULER BAUER REAL ESTATE SERVICES ERA POWERED (N


Protect your home and budget from life's surprises with an Assurant Home Warranty, backed by a partner that supports you through every step of homeownership. Explore Plans.
© 2023 - 2026 ERA Franchise Systems LLC. All rights reserved. ERA Franchise Systems LLC fully supports the principles of the Fair Housing Act and the Equal Opportunity Act. ERA, ERA Real Estate powered, and their respective logos are registered service marks of ERA Franchise Systems LLC. Each office is independently owned and operated.