
702 Peach Tree Lane, Danville, IN 46122
Local realty services provided by:Schuler Bauer Real Estate ERA Powered
702 Peach Tree Lane,Danville, IN 46122
$539,900
- 4 Beds
- 4 Baths
- 3,269 sq. ft.
- Single family
- Pending
Upcoming open houses
- Sun, Aug 2311:00 am - 01:00 pm
Listed by: jacqueline petersson
Office: ferris property group
MLS#:22120285
Source:IN_MIBOR
Price summary
- Price:$539,900
- Price per sq. ft.:$165.16
About this home
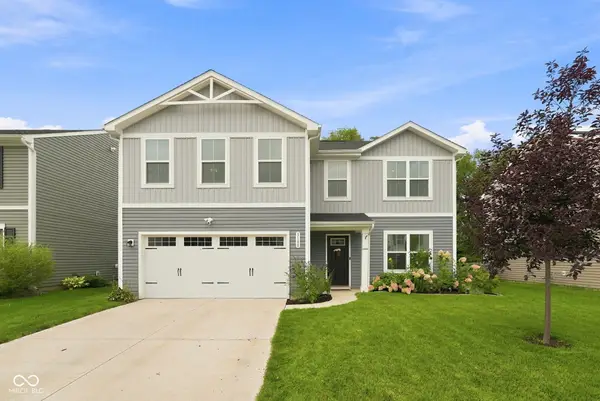
Welcome to 702 Peach Tree Lane in Orchard Estates. Thoughtful updates, incredible flexibility, and a backyard built for summer come together in one of Danville's most sought-after neighborhoods. This spacious 4-bedroom, 4-full-bath home offers 3,269 square feet on a generous .60-acre lot with a 3-car garage, private in-ground pool, and newer vinyl privacy fence. Inside, rich engineered hardwood flows through the great room, dining room, primary bedroom, and the show-stopping library-a truly memorable space featuring floor-to-ceiling built-in cabinetry. Wood-grain ceramic tile adds durability and warmth throughout the kitchen, bathrooms, laundry room, and additional main-level bedrooms. Antique-bronze lighting and ceiling fans complement the home's warm, inviting character. One of the home's most unique features is the expansive fourth-bedroom suite above the garage. Accessible by its own staircase from both the kitchen and garage, this private space includes a large living area, recreational space, sleeping area, and full bath-an incredibly versatile setup for guests, multigenerational living, a young-adult suite, private home office, or creative space. Outside, your own private retreat awaits. The fenced backyard centers around an in-ground pool with a 2022 liner and 2026 pump motor, along with two charming poolside structures-one providing convenient pool-equipment storage and the other finished as an adorable children's playhouse. Major recent improvements provide added peace of mind, including a new roof, gutters, garage doors, and vinyl privacy fence in 2025. Dishwasher in 2021, and Microwave/Oven Combo and Refrigerator in 2024. The water softener remains with the home. With distinctive spaces, substantial recent improvements, a private pool, and room to live in ways most homes simply can't accommodate, 702 Peach Tree Lane is anything but ordinary....
Contact an agent
Home facts
- Year built:1992
- Subdivision & Development:Orchard Estates
- Listing ID #:22120285
- Added:1 day(s) ago
- Updated:August 21, 2026 at 07:42 AM
Rooms and interior
- Bedrooms:4
- Total bathrooms:4
- Full bathrooms:4
- Flooring:Hardwood Floors
- Dining Description:Dining-L
- Kitchen Description:Dishwasher, Disposal, Double Oven, Electric Cooktop, Microwave, Refrigerator
- Living area:3,269 sq. ft.
Heating and cooling
- Cooling:Central Electric
- Heating:Forced Air
- Central air:Yes
Structure and exterior
- Year built:1992
- Building area:3,269 sq. ft.
- Lot area:0.61 Acres
- Lot Features:Corner Lot, Sidewalks, Street Lights
- Construction Materials:Wood Siding
- Exterior Features:Sprinkler System, Storage Shed
- Foundation Description:Block
Schools
- High school:Danville Community High School
- Middle school:Danville Middle School
- Elementary school:North Elementary School
Utilities
- Water:Public Water
Finances and disclosures
- Price:$539,900
- Price per sq. ft.:$165.16
Features and amenities
- Appliances:Microwave, Refrigerator, Water Softener Owned
- Amenities:Attic Access
Parking
- Parking description:Floor Drain, Keyless Entry, Service Door
- Garage:Yes
- Garage spaces:3
New listings near 702 Peach Tree Lane
- New
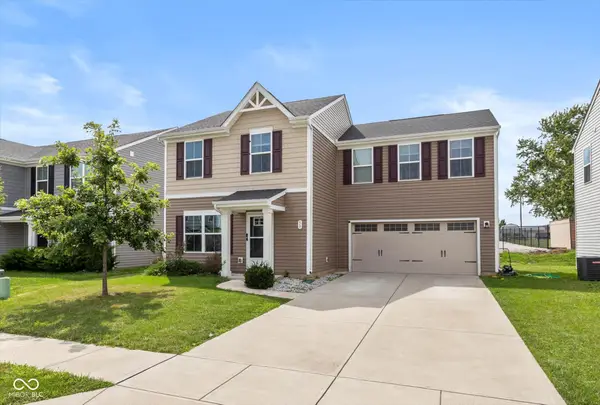 $299,999Active4 beds 3 baths1,680 sq. ft.
50 N Fairfield Drive, Danville, IN 46122
MLS# 22121085Listed by: HIGHGARDEN REAL ESTATE - New
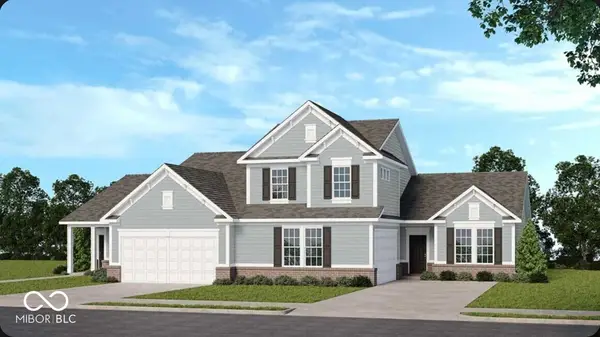 $319,999Active3 beds 2 baths1,620 sq. ft.
2193 Aviary Lane, Danville, IN 46122
MLS# 22121515Listed by: PYATT BUILDERS, LLC - New
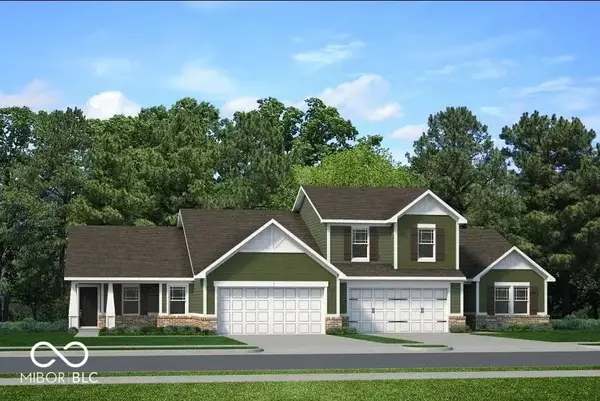 $324,999Active3 beds 2 baths1,620 sq. ft.
240 Hunters Ridge Drive, Danville, IN 46122
MLS# 22121523Listed by: PYATT BUILDERS, LLC - New
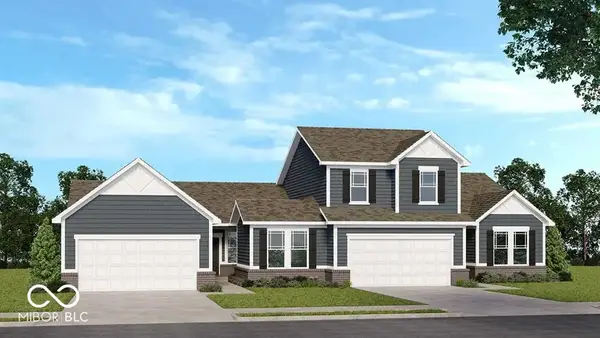 $344,999Active3 beds 3 baths2,106 sq. ft.
232 Hunters Ridge Drive, Danville, IN 46122
MLS# 22121545Listed by: PYATT BUILDERS, LLC - New
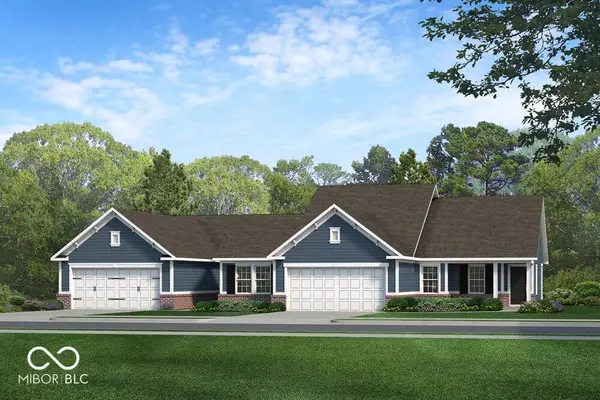 $314,999Active3 beds 2 baths1,605 sq. ft.
2185 Aviary Lane, Danville, IN 46122
MLS# 22121475Listed by: PYATT BUILDERS, LLC - New
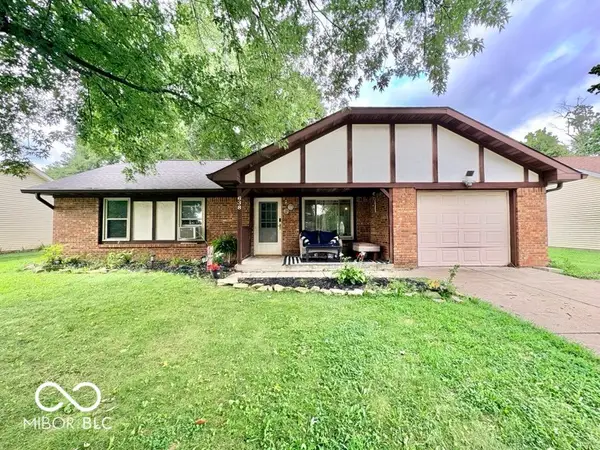 $224,900Active3 beds 2 baths1,218 sq. ft.
638 Hickory Drive, Danville, IN 46122
MLS# 22121109Listed by: INSTATE REALTY, LLC - Open Sun, 1 to 3pmNew
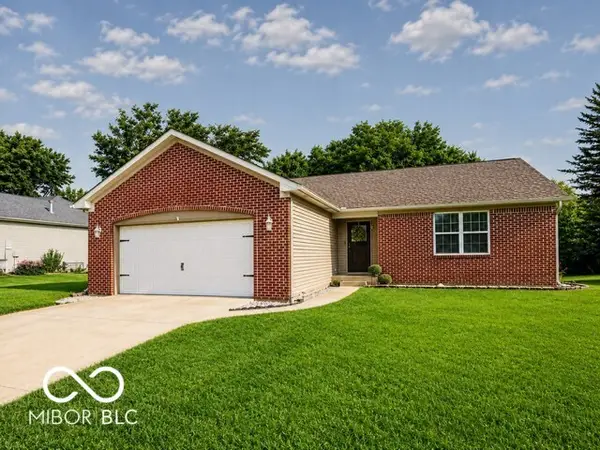 $259,900Active3 beds 2 baths1,300 sq. ft.
342 Chestnut Street, Danville, IN 46122
MLS# 22121062Listed by: CENTURY 21 SCHEETZ - Open Sat, 4 to 6pmNew
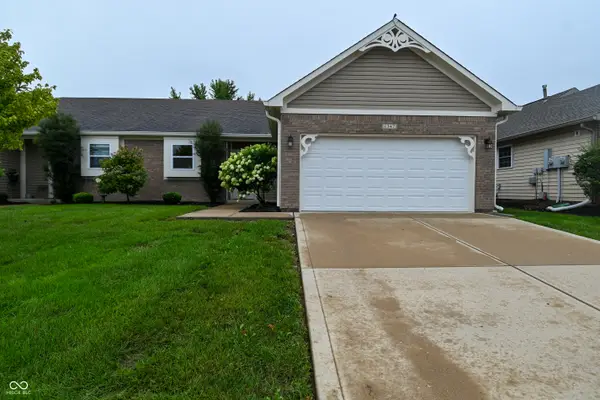 $235,000Active3 beds 2 baths1,344 sq. ft.
1347 Mccormicks Circle, Danville, IN 46122
MLS# 22119887Listed by: EXP REALTY, LLC - New
 $330,000Active4 beds 3 baths2,200 sq. ft.
3100 E Thorpe Street, Danville, IN 46122
MLS# 22120077Listed by: UPTOWN REALTY GROUP


Protect your home and budget from life's surprises with an Assurant Home Warranty, backed by a partner that supports you through every step of homeownership. Explore Plans.
© 2023 - 2026 ERA Franchise Systems LLC. All rights reserved. ERA Franchise Systems LLC fully supports the principles of the Fair Housing Act and the Equal Opportunity Act. ERA, ERA Real Estate powered, and their respective logos are registered service marks of ERA Franchise Systems LLC. Each office is independently owned and operated.