
1040 Covert Avenue, Evansville, IN 47714
Local realty services provided by:ERA First Advantage Realty, Inc.
Listed by: jerrod eaglesonCell: 812-305-2732
Office: keller williams capital realty
MLS#:202634220
Source:Indiana Regional MLS
Price summary
- Price:$99,800
- Price per sq. ft.:$66.53
About this home
Welcome to this adorable, move-in-ready bungalow that perfectly blends classic charm with everyday comfort! Step inside to find beautiful hardwood floors flowing through the inviting living room and two generously sized bedrooms. The cheerful eat-in kitchen includes the refrigerator and range/oven, making it ready for your first home-cooked meal. Downstairs, the full unfinished basement provides abundant storage and endless possibilities for a workshop, hobby area, home gym, or future finished space. Outside, the chain-link-fenced backyard offers a great spot for pets, playtime, gardening, or summer cookouts. A well-maintained 1.5-car detached garage features a new roof, convenient alley access, and additional parking space beside it. Cute, clean, and full of potential, this charming home is ready for its next chapter.
Contact an agent
Home facts
- Year built:1943
- Subdivision & Development:Hart Place
- Listing ID #:202634220
- Added:47 day(s) ago
- Updated:October 07, 2026 at 04:04 PM
Rooms and interior
- Bedrooms:2
- Total bathrooms:1
- Full bathrooms:1
- Rooms Total:5
- Flooring:Hardwood Floors
- Kitchen Description:Eat-In Kitchen, On Main Level, Range-Electric, Refrigerator
- Basement Description:Full Basement, Unfinished
- Living area:750 sq. ft.
Heating and cooling
- Cooling:Central Air
- Heating:Conventional, Forced Air, Gas
Structure and exterior
- Roof:Asphalt, Dimensional Shingles, Shingle
- Year built:1943
- Building area:750 sq. ft.
- Lot area:0.11 Acres
- Lot Features:Level
- Architectural Style:One Story, Ranch
- Construction Materials:Aluminum, Vinyl
- Exterior Features:Porch Open
- Levels:1 Story
Schools
- High school:Bosse
- Middle school:Glenwood
- Elementary school:Glenwood
Utilities
- Water:Public
- Sewer:Public
Finances and disclosures
- Price:$99,800
- Price per sq. ft.:$66.53
- Tax amount:$1,331
Features and amenities
- Laundry features:Dryer Hook Up Electric, In Basement, Washer Hook-Up
- Amenities:Countertops-Laminate, Garage Door Opener, Sump Pump
Parking
- Parking description:Detached, Gravel Driveway, Off Street Parking
- Garage spaces:1
New listings near 1040 Covert Avenue
- Coming Soon
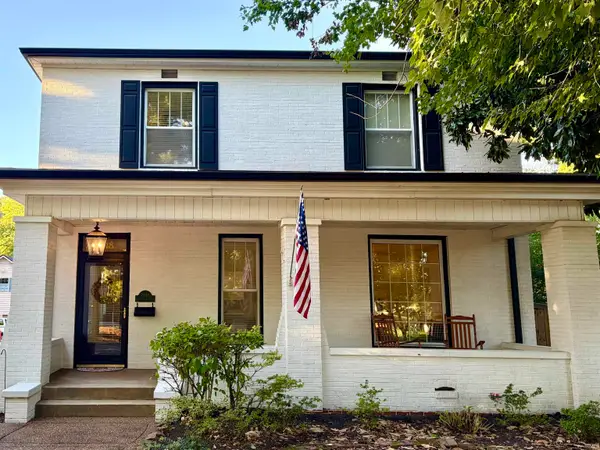 Listed by ERA$359,000Coming Soon3 beds 2 baths2,178 sq. ft.
2418 Lincoln Avenue, Evansville, IN 47714
MLS# 202641451Listed by: ERA FIRST ADVANTAGE REALTY, INC - Coming Soon
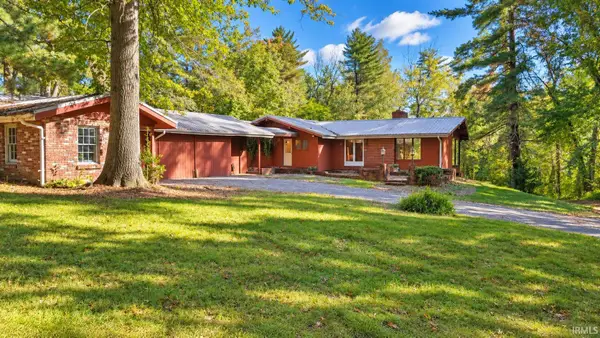 $400,000Coming Soon3 beds 2 baths3,320 sq. ft.
1612 Felstead Road, Evansville, IN 47712
MLS# 202641441Listed by: MY AGENTS REALTY - Coming Soon
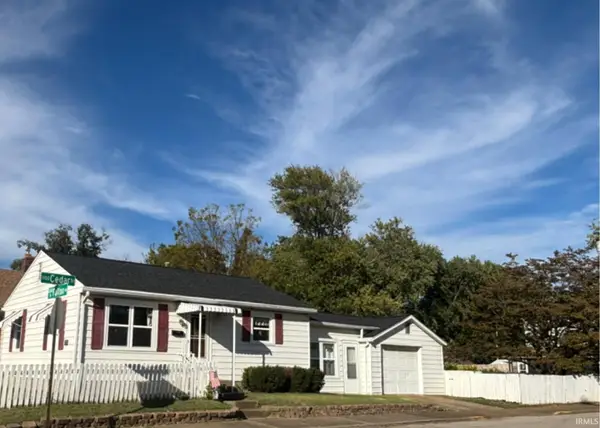 $124,900Coming Soon2 beds 1 baths1,006 sq. ft.
2201 N Fulton Avenue, Evansville, IN 47710
MLS# 202641237Listed by: HARRIS HOWERTON REAL ESTATE - Coming Soon
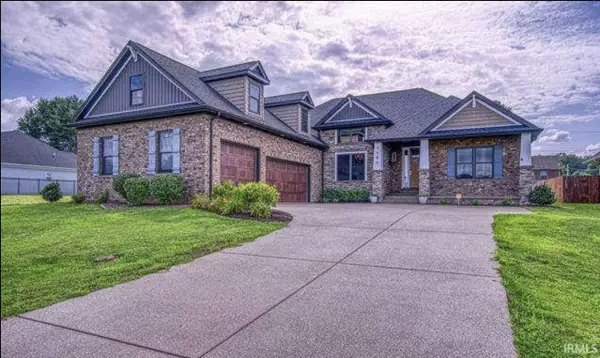 $540,000Coming Soon5 beds 3 baths3,298 sq. ft.
7500 Lauren Drive, Evansville, IN 47725
MLS# 202641082Listed by: EUPHORIC DEVELOPMENT PARTNERS - Coming Soon
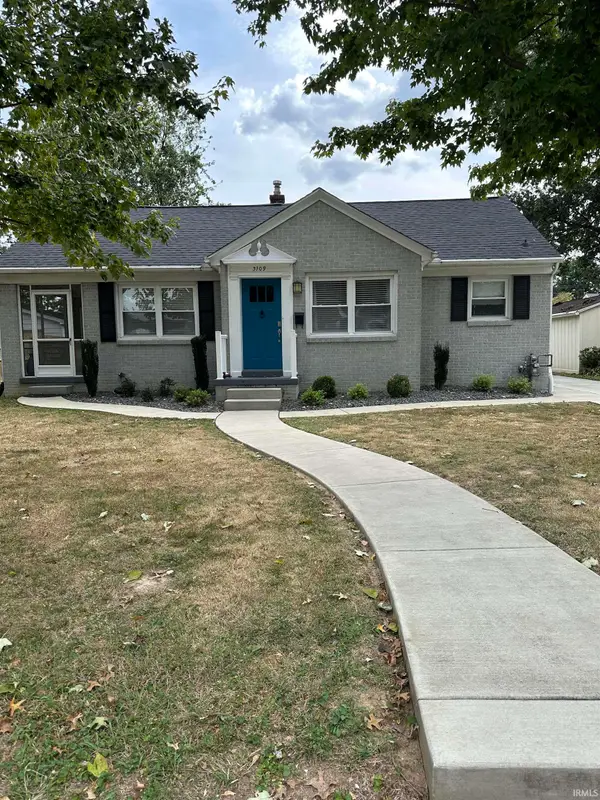 $269,900Coming Soon3 beds 2 baths1,426 sq. ft.
3109 E Cherry Street, Evansville, IN 47714
MLS# 202640847Listed by: @PROPERTIES - New
 $174,999Active2 beds 1 baths960 sq. ft.
105 S Fairlawn Avenue, Evansville, IN 47714
MLS# 202641551Listed by: F.C. TUCKER EMGE - New
 $175,000Active3 beds 1 baths1,000 sq. ft.
1313 N Saint James Boulevard, Evansville, IN 47711
MLS# 202641554Listed by: KELLER WILLIAMS CAPITAL REALTY - New
 $250,000Active3 beds 2 baths2,766 sq. ft.
1217 Judson Street, Evansville, IN 47713
MLS# 202641533Listed by: BERKSHIRE HATHAWAY HOMESERVICES INDIANA REALTY - New
 $499,000Active0.8 Acres
4404 Washington Avenue, Evansville, IN 47714
MLS# 202641538Listed by: FOLZ REALTORS - New
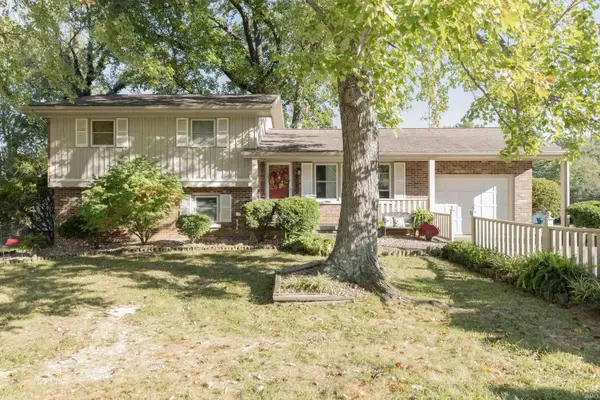 $249,900Active3 beds 2 baths1,760 sq. ft.
2228 Dusseldorf Drive, Evansville, IN 47711
MLS# 202641497Listed by: F.C. TUCKER EMGE


Protect your home and budget from life's surprises with an Assurant Home Warranty, backed by a partner that supports you through every step of homeownership. Explore Plans.
© 2023 - 2026 ERA Franchise Systems LLC. All rights reserved. ERA Franchise Systems LLC fully supports the principles of the Fair Housing Act and the Equal Opportunity Act. ERA, ERA Real Estate powered, and their respective logos are registered service marks of ERA Franchise Systems LLC. Each office is independently owned and operated.