
1827 Madison Avenue, Evansville, IN 47714
Local realty services provided by:ERA Crossroads
Listed by: jaycob stewart-givensCell: 812-215-6505
Office: f.c. tucker emge
MLS#:202638609
Source:Indiana Regional MLS
Price summary
- Price:$135,000
- Price per sq. ft.:$163.64
About this home
Welcome to 1827 Madison Avenue! This nicely updated one-story home offers 2 bedrooms and 1 full bathroom with a comfortable and functional layout. The kitchen opens to the dining area with a breakfast bar, creating a bright and inviting space for everyday living and entertaining. Situated on a corner lot, the property also features a fully fenced backyard and a detached one-car garage for additional parking and storage. Move-in ready and conveniently located, this home is ready for its next owner.
Contact an agent
Home facts
- Year built:1950
- Subdivision & Development:Washington Square
- Listing ID #:202638609
- Added:1 day(s) ago
- Updated:September 18, 2026 at 03:23 PM
Rooms and interior
- Bedrooms:2
- Total bathrooms:1
- Full bathrooms:1
- Rooms Total:7
- Kitchen Description:Range-Electric
- Basement Description:Slab
- Living area:825 sq. ft.
Heating and cooling
- Cooling:Central Air
- Heating:Forced Air
Structure and exterior
- Year built:1950
- Building area:825 sq. ft.
- Lot area:0.17 Acres
- Lot Features:Corner
- Architectural Style:One Story
- Construction Materials:Vinyl
- Levels:1 Story
Schools
- High school:Bosse
- Middle school:Washington
- Elementary school:Dexter
Utilities
- Water:City
- Sewer:City
Finances and disclosures
- Price:$135,000
- Price per sq. ft.:$163.64
- Tax amount:$600
Parking
- Parking description:Detached
- Garage spaces:1
New listings near 1827 Madison Avenue
- Coming Soon
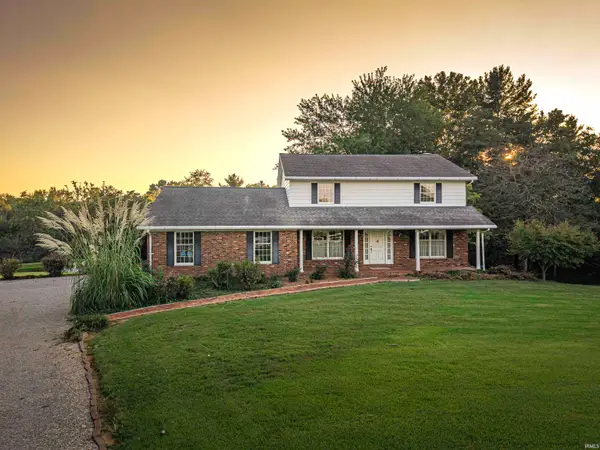 $469,000Coming Soon4 beds 4 baths3,206 sq. ft.
5100-5120 Char Mar Lane, Evansville, IN 47720
MLS# 202638364Listed by: HARRIS HOWERTON REAL ESTATE - Coming Soon
 $279,900Coming Soon3 beds 2 baths1,617 sq. ft.
1512 Brixton Road, Evansville, IN 47710
MLS# 202637481Listed by: F.C. TUCKER EMGE - Coming Soon
 $539,900Coming Soon4 beds 4 baths3,704 sq. ft.
1216 SE Riverside Drive, Evansville, IN 47713
MLS# 202636801Listed by: BERKSHIRE HATHAWAY HOMESERVICES INDIANA REALTY - New
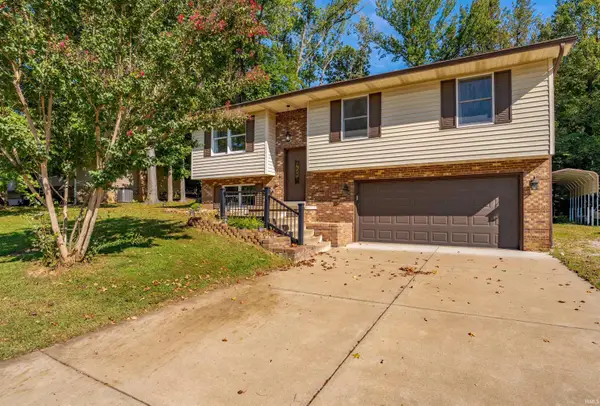 Listed by ERA$239,900Active3 beds 3 baths2,178 sq. ft.
1207 Westwood Hills Drive, Evansville, IN 47720
MLS# 202638689Listed by: ERA FIRST ADVANTAGE REALTY, INC - New
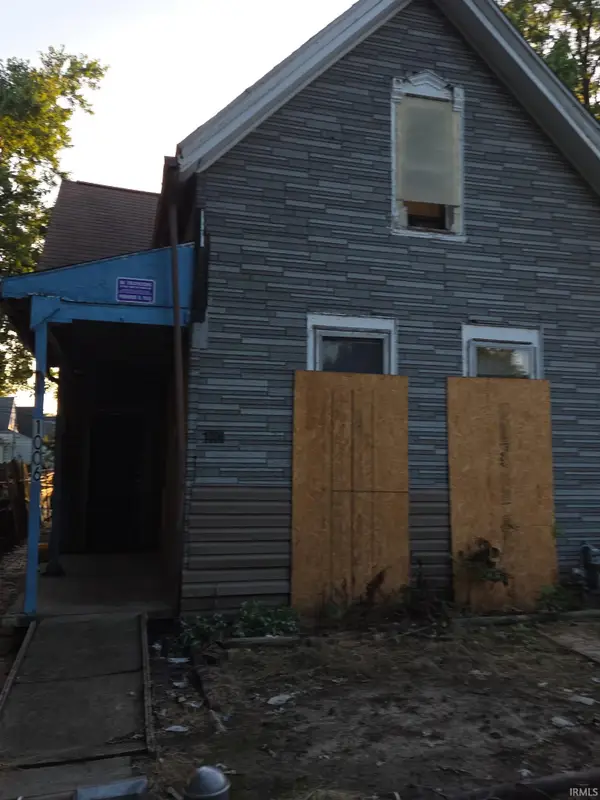 $19,999Active2 beds 1 baths1,128 sq. ft.
1006 N Second Avenue, Evansville, IN 47710
MLS# 202638693Listed by: BAKER AUCTION & REALTY - New
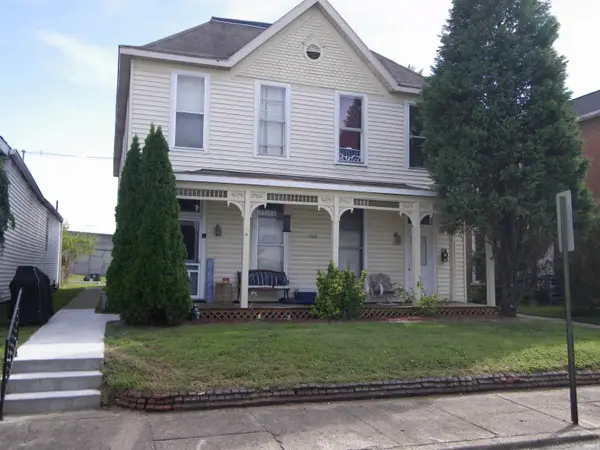 $197,000Active8 beds 4 baths3,968 sq. ft.
1908 W Indiana Street #1,2,3,4, Evansville, IN 47712
MLS# 202638651Listed by: MIDWEST LAND & LIFESTYLE, LLC - Open Sun, 12 to 1:30pmNew
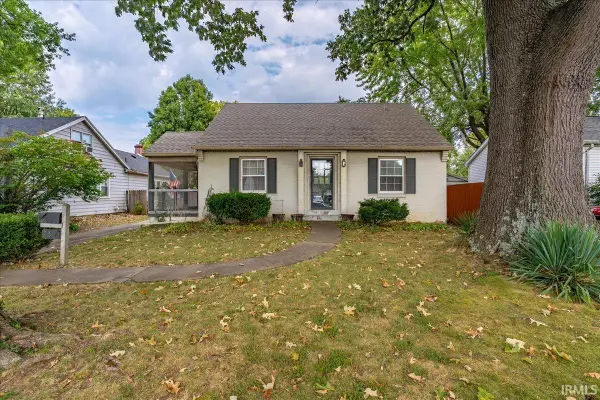 Listed by ERA$195,000Active2 beds 1 baths1,592 sq. ft.
3306 Bayard Park Drive, Evansville, IN 47714
MLS# 202638653Listed by: ERA FIRST ADVANTAGE REALTY, INC - Open Sat, 2 to 4pmNew
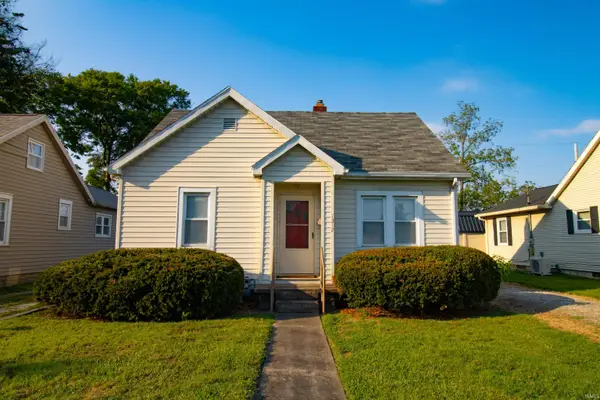 $75,000Active2 beds 1 baths762 sq. ft.
1312 E Missouri Street, Evansville, IN 47711
MLS# 202638641Listed by: EXP REALTY, LLC - New
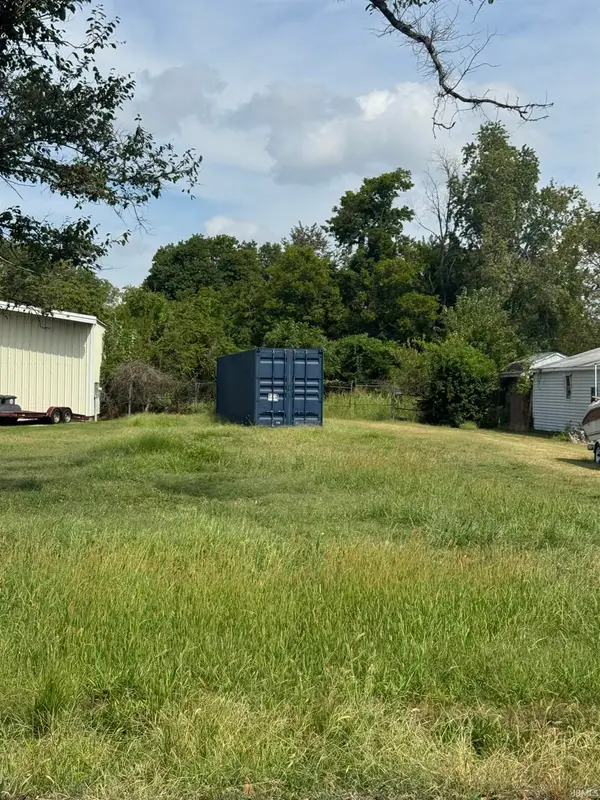 $25,000Active0.29 Acres
1028 Stanley Avenue, Evansville, IN 47711
MLS# 202638634Listed by: KELLER WILLIAMS CAPITAL REALTY


Protect your home and budget from life's surprises with an Assurant Home Warranty, backed by a partner that supports you through every step of homeownership. Explore Plans.
© 2023 - 2026 ERA Franchise Systems LLC. All rights reserved. ERA Franchise Systems LLC fully supports the principles of the Fair Housing Act and the Equal Opportunity Act. ERA, ERA Real Estate powered, and their respective logos are registered service marks of ERA Franchise Systems LLC. Each office is independently owned and operated.