
9218 Arbor Grove Court, Evansville, IN 47711
Local realty services provided by:ERA First Advantage Realty, Inc.
Listed by:
 Penny Crick(812) 483 - 2219ERA First Advantage Realty, Inc.
Office: era first advantage realty, inc
MLS#:202627543
Source:Indiana Regional MLS
Price summary
- Price:$275,000
- Price per sq. ft.:$147.61
About this home
Situated in desirable Clear Creek Village on Evansville’s north side this full brick one owner home is getting a new roof in July 2026! This immaculate custom built home offers spacious rooms throughout with a large great room featuring a soaring ceiling and fireplace that opens to the kitchen with updated appliances, walk-in pantry, breakfast bar with seating, and a large dining area. There is a flex room off the great room that is perfect for a home office. This home was designed with two bedrooms allowing for both bedrooms to be spacious offering an owners suite with sitting area, two large walk-in closets, and an en-suite bath with walk-in shower. The second bedroom has a walk-in closet and access to the updated full hall bath with tiled walk-in shower. The laundry includes washer and dryer and has a sink and an abundance of cabinetry and is conveniently located off the oversized 2.5 car garage with service door and cabinetry. There is an open patio and large yard completing this great home that is located with easy access to shopping, dining, and much more!...
Contact an agent
Home facts
- Year built:2005
- Listing ID #:202627543
- Added:1 day(s) ago
- Updated:July 11, 2026 at 01:17 AM
Rooms and interior
- Bedrooms:2
- Total bathrooms:2
- Full bathrooms:2
- Rooms Total:7
- Flooring:Carpet, Tile
- Dining Description:Main Level
- Kitchen Description:Breakfast Bar, Dishwasher, Microwave, On Main Level, Range-Electric, Refrigerator
- Basement Description:Crawl
- Living area:1,863 sq. ft.
Heating and cooling
- Cooling:Central Air
- Heating:Forced Air, Gas
Structure and exterior
- Year built:2005
- Building area:1,863 sq. ft.
- Lot area:0.26 Acres
- Lot Features:Level
- Architectural Style:One Story, Ranch
- Construction Materials:Brick
- Exterior Features:Patio Open
- Levels:1 Story
Schools
- High school:Central
- Middle school:Thompkins
- Elementary school:Highland
Utilities
- Water:Public
- Sewer:Public
Finances and disclosures
- Price:$275,000
- Price per sq. ft.:$147.61
- Tax amount:$2,415
Features and amenities
- Laundry features:Main Floor Laundry
- Amenities:Ceiling Fan(s), Ceilings-Vaulted, Great Room
Parking
- Parking description:Attached, Off Street Parking
- Garage spaces:3
New listings near 9218 Arbor Grove Court
- New
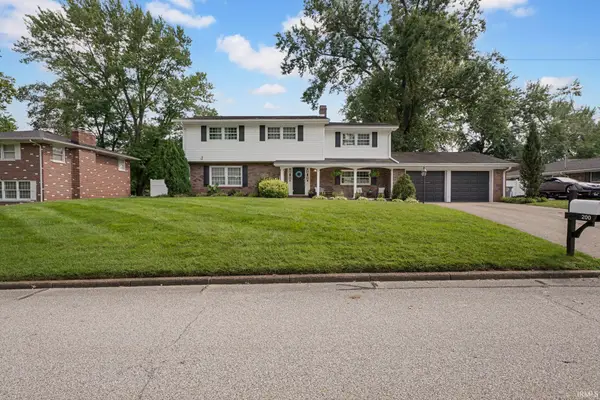 $435,000Active4 beds 3 baths2,442 sq. ft.
200 Logwood Drive, Evansville, IN 47710
MLS# 202627729Listed by: BAKER AUCTION & REALTY - New
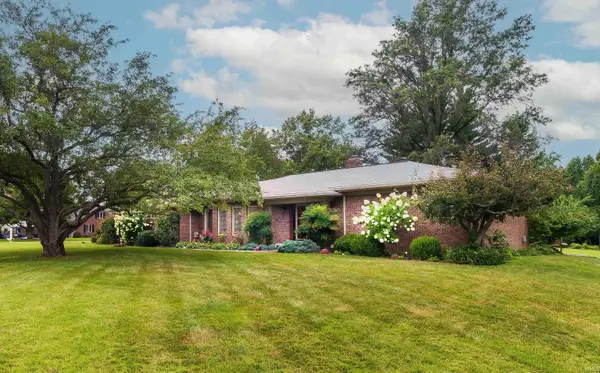 Listed by ERA$429,900Active4 beds 3 baths3,173 sq. ft.
1834 Sassafrass Drive, Evansville, IN 47712
MLS# 202627718Listed by: ERA FIRST ADVANTAGE REALTY, INC - New
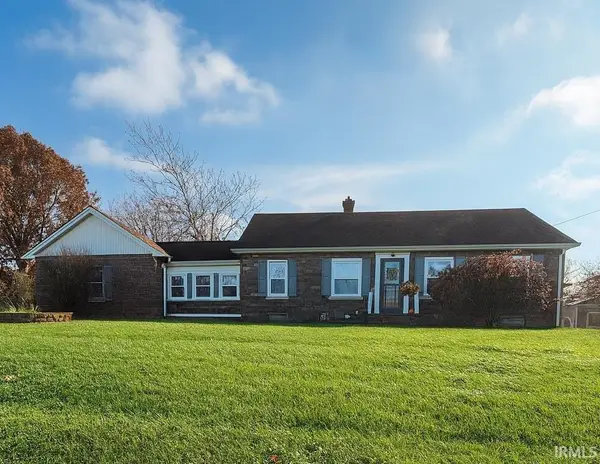 $209,000Active2 beds 1 baths1,288 sq. ft.
3001 Lynch Road, Evansville, IN 47711
MLS# 202627722Listed by: ELITE HOME AND LAND REALTY - New
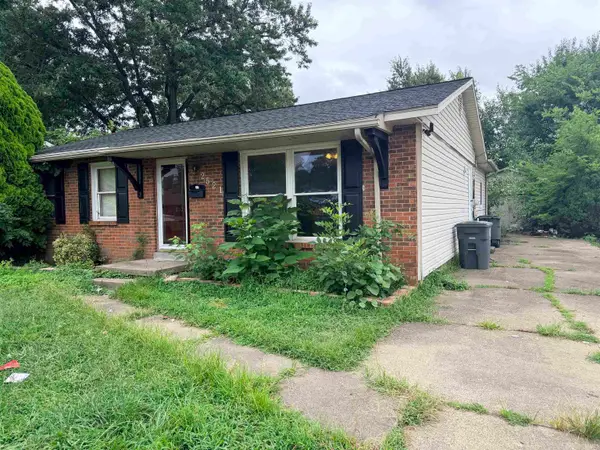 $99,000Active3 beds 1 baths1,591 sq. ft.
2521 Margybeth Avenue, Evansville, IN 47714
MLS# 202627705Listed by: KELLER WILLIAMS CAPITAL REALTY - New
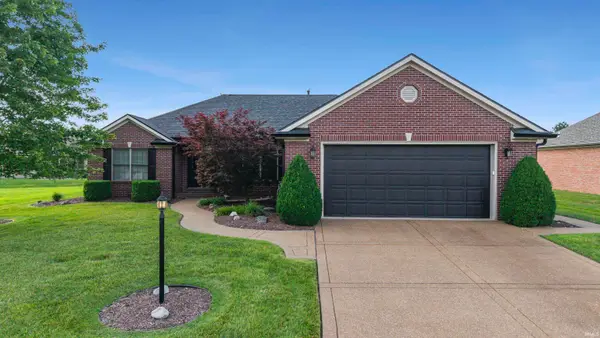 $375,000Active3 beds 3 baths2,102 sq. ft.
834 Saint Gile Court, Evansville, IN 47725
MLS# 202627712Listed by: RE/MAX REVOLUTION - New
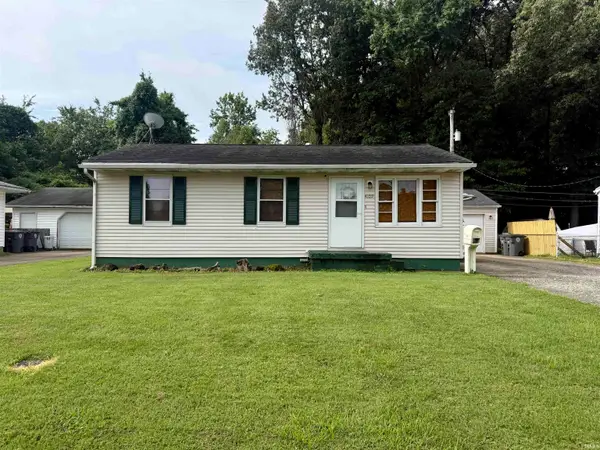 $129,900Active3 beds 1 baths840 sq. ft.
4109 Riverside Drive, Evansville, IN 47715
MLS# 202627648Listed by: KELLER WILLIAMS CAPITAL REALTY - Open Sun, 12 to 1:30pmNew
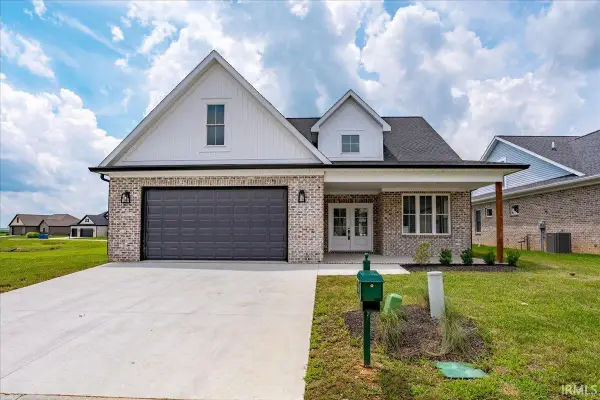 Listed by ERA$419,900Active4 beds 3 baths3,050 sq. ft.
18740 Roscommon Road, Evansville, IN 47725
MLS# 202627571Listed by: ERA FIRST ADVANTAGE REALTY, INC - New
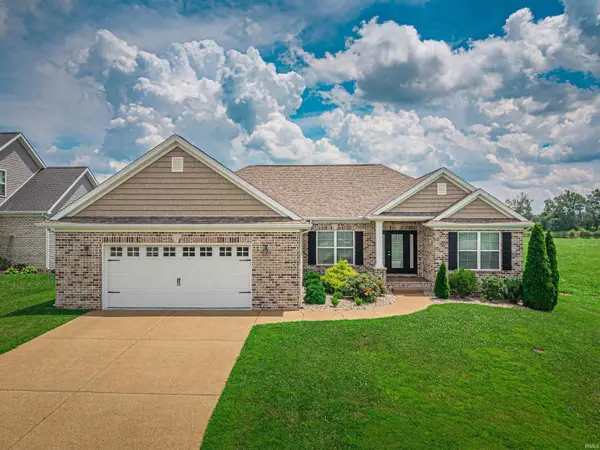 $349,900Active3 beds 2 baths1,693 sq. ft.
4015 Hornby Lane, Evansville, IN 47725
MLS# 202627601Listed by: F.C. TUCKER EMGE - New
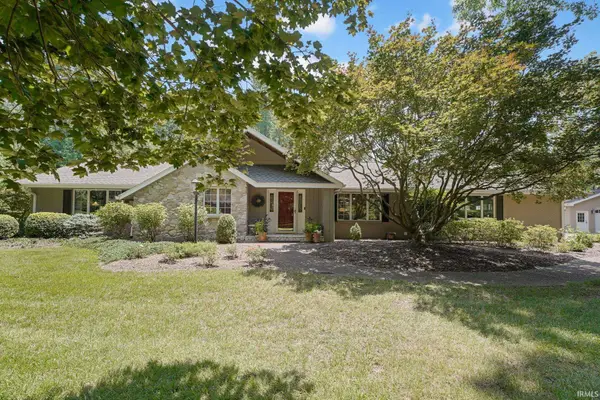 $725,000Active3 beds 5 baths5,124 sq. ft.
11051 Kahre Court, Evansville, IN 47710
MLS# 202627623Listed by: BERKSHIRE HATHAWAY HOMESERVICES INDIANA REALTY - Open Sat, 12:30 to 2pmNew
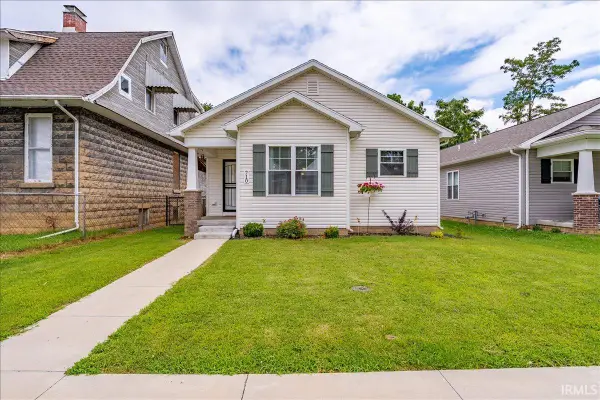 Listed by ERA$175,000Active3 beds 1 baths1,246 sq. ft.
710 E Iowa Street, Evansville, IN 47711
MLS# 202627644Listed by: ERA FIRST ADVANTAGE REALTY, INC


Protect your home and budget from life's surprises with an Assurant Home Warranty, backed by a partner that supports you through every step of homeownership. Explore Plans.
© 2023 - 2026 ERA Franchise Systems LLC. All rights reserved. ERA Franchise Systems LLC fully supports the principles of the Fair Housing Act and the Equal Opportunity Act. ERA, ERA Real Estate powered, and their respective logos are registered service marks of ERA Franchise Systems LLC. Each office is independently owned and operated.