
10737 Jacobs Court, Fishers, IN 46040
Local realty services provided by:Schuler Bauer Real Estate ERA Powered
10737 Jacobs Court,Fishers, IN 46040
$975,000
- 5 Beds
- 4 Baths
- 4,928 sq. ft.
- Single family
- Active
Upcoming open houses
- Sat, Aug 2212:00 pm - 02:00 pm
Listed by: kelly huff, eric huff
Office: f.c. tucker company
MLS#:22120817
Source:IN_MIBOR
Price summary
- Price:$975,000
- Price per sq. ft.:$194.96
About this home
10737 Jacobs Ct offers a polished approach to main-level living with 4,109 finished sq ft, flexible spaces and deeded boat-dock access to Geist Reservoir within the neighborhood. The redesigned kitchen was fully reconfigured for modern living with an oversized island, generous seating and prep space, custom cabinetry, glass-front display cabinets, professional-style stainless appliances, double ovens, gas cooking, statement vent hood, abundant storage and a striking two-sided fireplace connecting the kitchen and dining area. The main-level primary suite has been transformed with a beamed tray ceiling and a magazine-worthy bath featuring a freestanding soaking tub, oversized glass shower, double vanity, warm wood cabinetry, dimensional tile and mixed-metal fixtures & double closets. Two additional bedrooms, formal dining/office complete the main level. Upstairs, the spacious loft/bonus room can also function as a 5th bedroom, workout space, hobby room etc. The finished daylight basement expands the possibilities with a large recreation/family room and bar area, flex bedroom/office, full bath and mini-office ideal for work, collections, music and more. Outside, the manageable .37-acre homesite enjoys the visual benefit of a much larger open backdrop. The vaulted screened porch is a standout, with a warm wood ceiling and dramatic fireplace wall strategically positioned to soften the harsh setting sun for comfortable evening use. Add the attached 3-car courtyard-load garage, mature setting and nearby deeded dock access with front mount boat lift and this home delivers exceptional space, flexibility and a connection to the Geist lifestyle....
Contact an agent
Home facts
- Year built:2003
- Subdivision & Development:Canal Place
- Listing ID #:22120817
- Added:1 day(s) ago
- Updated:August 21, 2026 at 01:44 AM
Rooms and interior
- Bedrooms:5
- Total bathrooms:4
- Full bathrooms:3
- Half bathrooms:1
- Flooring:Hardwood Floors
- Dining Description:Breakfast Room, Dining Combo/Kitchen, Formal Dining Room
- Kitchen Description:Bar Fridge, Dishwasher, Disposal, Double Oven, Gas Cooktop, Microwave, Oven, Range Hood, Refrigerator, Warming Drawer
- Basement:Yes
- Basement Description:Basement, Ceiling - 9+ feet
- Living area:4,928 sq. ft.
Heating and cooling
- Cooling:Central Electric, Heat Pump
- Heating:Forced Air, Heat Pump
- Central air:Yes
Structure and exterior
- Year built:2003
- Building area:4,928 sq. ft.
- Lot area:0.37 Acres
- Lot Features:Cul-De-Sac, Mature Trees, Sidewalks
- Architectural Style:Chateau, Ranch
- Construction Materials:Brick
- Exterior Features:Gas Grill, Sprinkler System
- Foundation Description:Concrete Perimeter
Utilities
- Water:Public Water
Finances and disclosures
- Price:$975,000
- Price per sq. ft.:$194.96
Features and amenities
- Appliances:Gas Cooktop, Microwave, Refrigerator, Smoke Alarm, Washer, Water Softener Owned
- Laundry features:Dryer, Washer
- Amenities:Sump Pump, Wet Bar, Wood Work Stain/Painted
Parking
- Parking description:Courtyard Load Garage, Keyless Entry
- Garage:Yes
- Garage spaces:3
New listings near 10737 Jacobs Court
- New
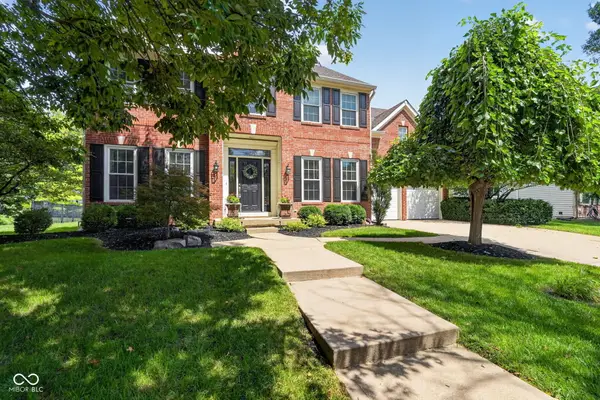 $500,000Active4 beds 3 baths3,614 sq. ft.
9893 Parkshore Drive, Fishers, IN 46038
MLS# 22117599Listed by: COMPASS INDIANA, LLC - New
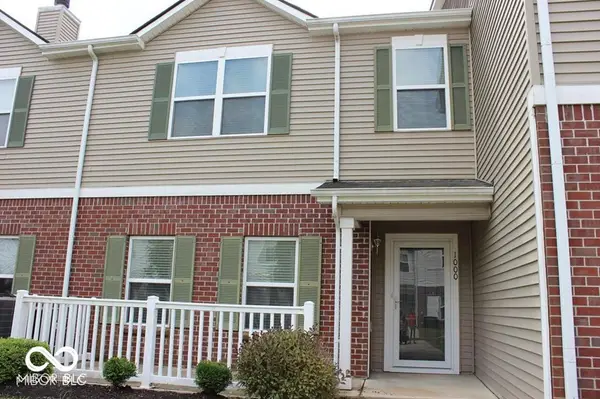 $240,000Active2 beds 3 baths1,326 sq. ft.
13225 Deception Pass #1000, Fishers, IN 46038
MLS# 22121533Listed by: FORTHRIGHT REAL ESTATE - Open Sat, 12 to 2pmNew
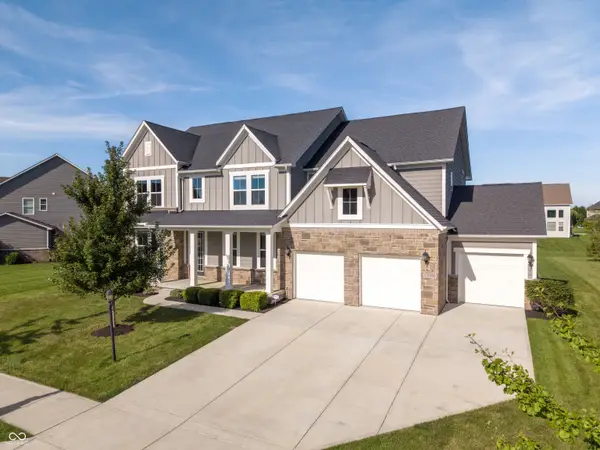 $750,000Active4 beds 5 baths5,040 sq. ft.
15002 Cantor Chase Crossing, Fishers, IN 46040
MLS# 22109199Listed by: F.C. TUCKER COMPANY - Open Sun, 4 to 6pmNew
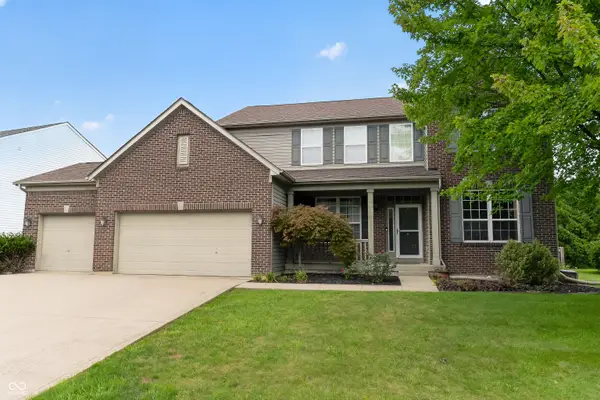 $450,000Active4 beds 3 baths2,652 sq. ft.
11957 Sloane Muse, Fishers, IN 46037
MLS# 22119610Listed by: MATCH HOUSE REALTY GROUP LLC - Open Sun, 12 to 2pmNew
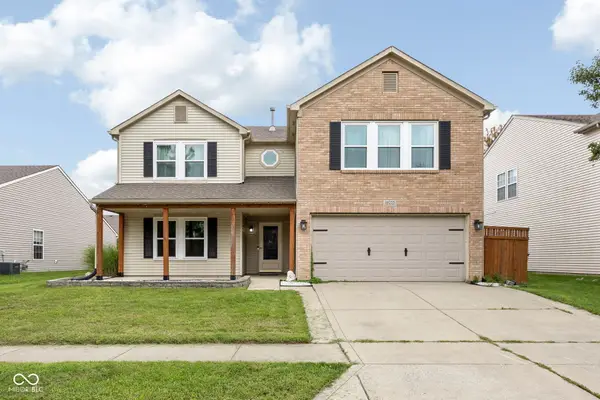 $395,000Active5 beds 3 baths3,358 sq. ft.
10255 Lothbury Circle, Fishers, IN 46037
MLS# 22121008Listed by: TRUEBLOOD REAL ESTATE - New
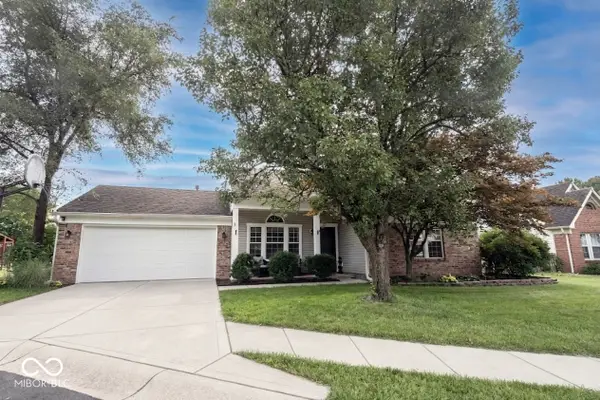 $355,000Active4 beds 2 baths1,658 sq. ft.
11131 Settlers Court, Fishers, IN 46038
MLS# 22121103Listed by: KELLER WILLIAMS INDY METRO NE - Open Sun, 12 to 4pmNew
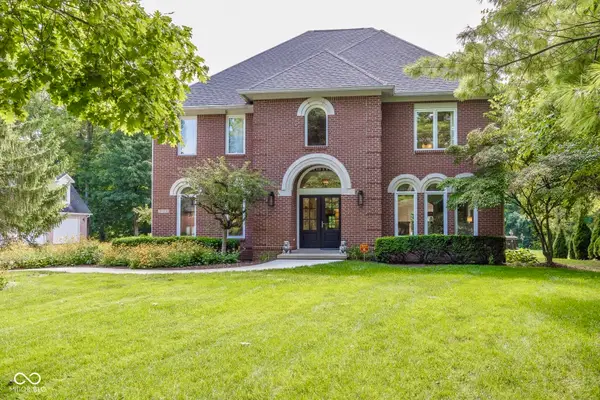 $850,000Active5 beds 7 baths4,814 sq. ft.
10308 Middlebrook Court, Fishers, IN 46055
MLS# 22121308Listed by: F.C. TUCKER COMPANY - Open Fri, 5 to 7pmNew
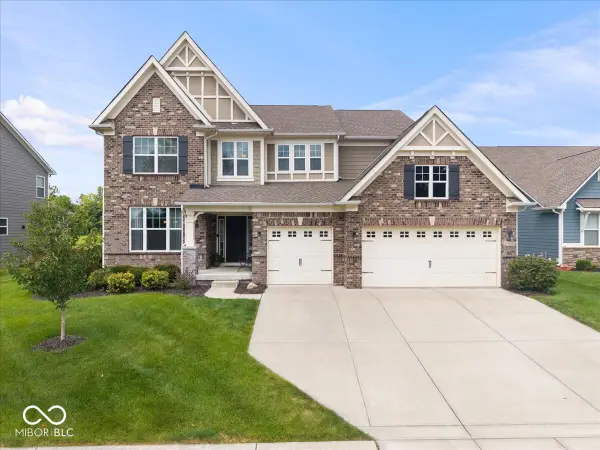 $584,900Active5 beds 4 baths3,334 sq. ft.
15982 Oakhurst Lane, Fishers, IN 46040
MLS# 22121179Listed by: EXP REALTY, LLC - New
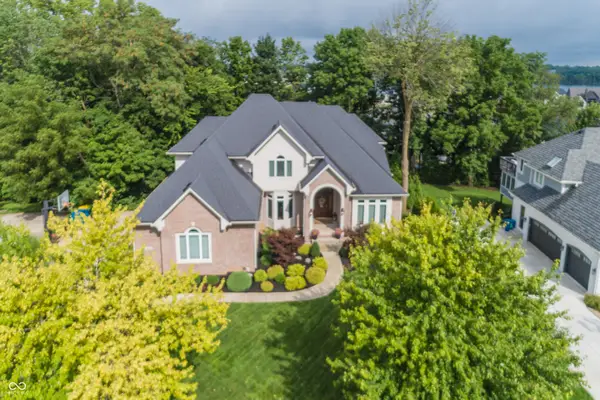 $850,000Active5 beds 6 baths5,576 sq. ft.
10522 Aeronca Lane, Fishers, IN 46055
MLS# 22120742Listed by: REALTY WORLD INDY - Open Sat, 12 to 2pmNew
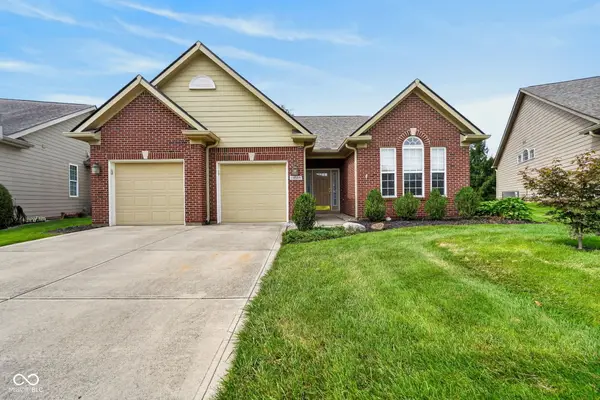 $370,000Active2 beds 2 baths1,647 sq. ft.
12559 Broadmoor Court S, Fishers, IN 46037
MLS# 22121329Listed by: TRUEBLOOD REAL ESTATE


Protect your home and budget from life's surprises with an Assurant Home Warranty, backed by a partner that supports you through every step of homeownership. Explore Plans.
© 2023 - 2026 ERA Franchise Systems LLC. All rights reserved. ERA Franchise Systems LLC fully supports the principles of the Fair Housing Act and the Equal Opportunity Act. ERA, ERA Real Estate powered, and their respective logos are registered service marks of ERA Franchise Systems LLC. Each office is independently owned and operated.