
12385 Schoolhouse Road, Fishers, IN 46037
Local realty services provided by:Schuler Bauer Real Estate ERA Powered
12385 Schoolhouse Road,Fishers, IN 46037
$335,000
- 3 Beds
- 3 Baths
- 2,208 sq. ft.
- Single family
- Active
Listed by: yang kong
Office: t l c real estate group
MLS#:22114681
Source:IN_MIBOR
Price summary
- Price:$335,000
- Price per sq. ft.:$151.72
About this home
Welcome to 12385 Schoolhouse RD in popular neighborhood of Sumerlin Trail at Hoosier Woods, a charming traditional two-story single-family residence built in 2009, offering 2208 square feet of inviting living space. This three bedroom, two and half bathroom, two car garage home is ready for its next chapter, including Fresh interior paint, sleek vinyl plank flooring throughout both main level and upstairs with new carpet for stairs. Spacious master bedroom has a large walk-in closet; master bathroom offers double sink and separate shower and tub. The bright upstairs loft is good for office space or kids play area. A dedicated laundry room is located upstairs to add more convenience. Hoosier Woods Park is just around the corner, minutes away from the new Fishers Community Center featuring pools, fitness facilities, running tracks, classes, and more. Great location including HSE schools, easy access to I-69, the Nickel Plate Trail, and the vibrant Fishers District for shopping, dining, entertainment, recreation. This exceptional property offers the perfect blend of space, convenience, and lifestyle in one of Fishers' most desirable locations....
Contact an agent
Home facts
- Year built:2009
- Subdivision & Development:Sumerlin Trails At Hoosier Woods
- Listing ID #:22114681
- Added:34 day(s) ago
- Updated:August 20, 2026 at 03:06 PM
Rooms and interior
- Bedrooms:3
- Total bathrooms:3
- Full bathrooms:2
- Half bathrooms:1
- Dining Description:Dining Combo/Kitchen
- Kitchen Description:Dishwasher, Disposal, Electric Oven, Microwave, Refrigerator
- Living area:2,208 sq. ft.
Heating and cooling
- Cooling:Central Electric
- Heating:Electric, Forced Air
- Central air:Yes
Structure and exterior
- Year built:2009
- Building area:2,208 sq. ft.
- Lot area:0.16 Acres
- Construction Materials:Vinyl With Brick
- Exterior Features:Balcony
- Foundation Description:Slab
Utilities
- Water:Public Water
Finances and disclosures
- Price:$335,000
- Price per sq. ft.:$151.72
Features and amenities
- Appliances:Microwave, Refrigerator, Smoke Alarm
- Amenities:Wood Work Painted
Parking
- Garage:Yes
- Garage spaces:2
New listings near 12385 Schoolhouse Road
- New
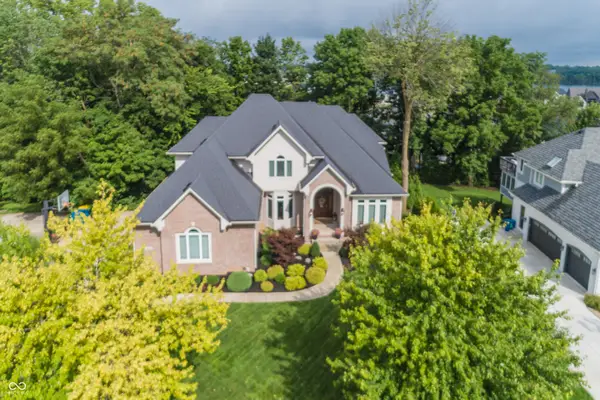 $850,000Active5 beds 6 baths5,326 sq. ft.
10522 Aeronca Lane, Fishers, IN 46055
MLS# 22120742Listed by: REALTY WORLD INDY - Open Sat, 12 to 2pmNew
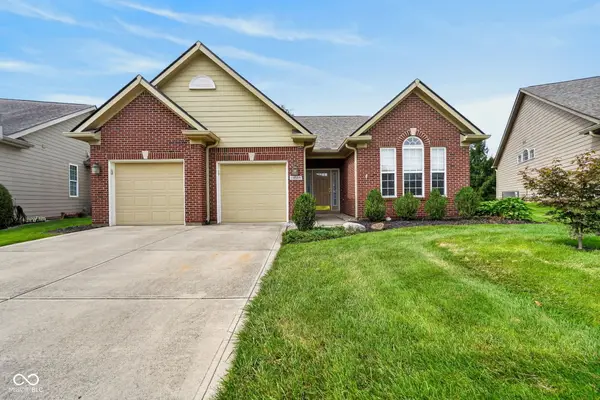 $370,000Active2 beds 2 baths1,647 sq. ft.
12559 Broadmoor Court S, Fishers, IN 46037
MLS# 22121329Listed by: TRUEBLOOD REAL ESTATE - Open Sat, 12 to 2pmNew
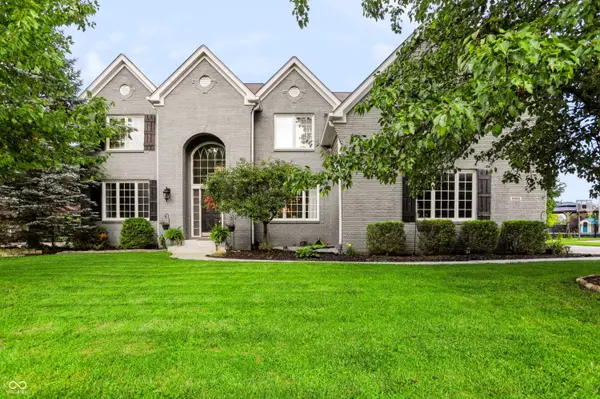 $650,000Active5 beds 5 baths4,461 sq. ft.
9928 Wading Crane Avenue, Fishers, IN 46055
MLS# 22121091Listed by: 1 PERCENT LISTS INDIANA REAL ESTATE - New
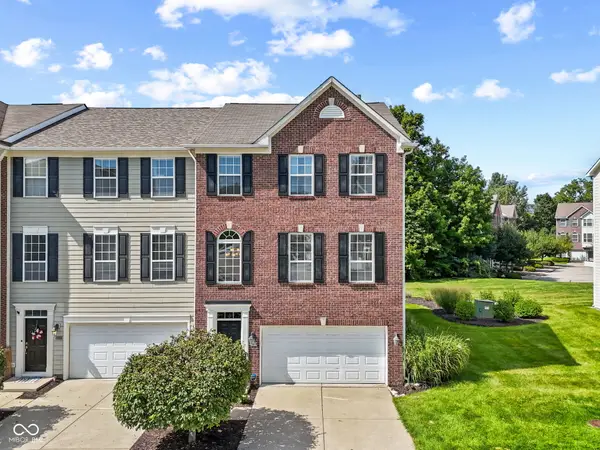 $355,000Active3 beds 4 baths2,550 sq. ft.
9032 Rider Drive, Fishers, IN 46038
MLS# 22121077Listed by: NEW QUANTUM REALTY GROUP - Open Sun, 1 to 3pmNew
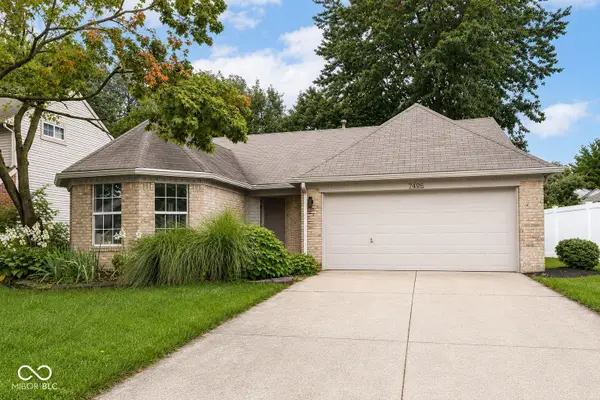 $320,000Active3 beds 2 baths1,280 sq. ft.
7496 Wood Court, Fishers, IN 46038
MLS# 22120041Listed by: KELLER WILLIAMS INDY METRO NE - Open Sat, 12 to 2pmNew
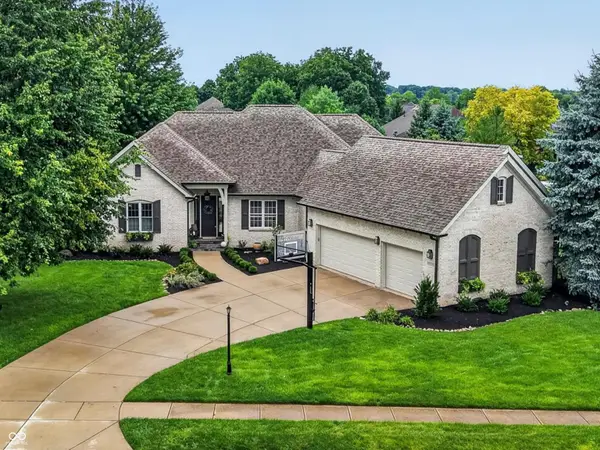 $975,000Active5 beds 4 baths4,928 sq. ft.
10737 Jacobs Court, Fishers, IN 46040
MLS# 22120817Listed by: F.C. TUCKER COMPANY - New
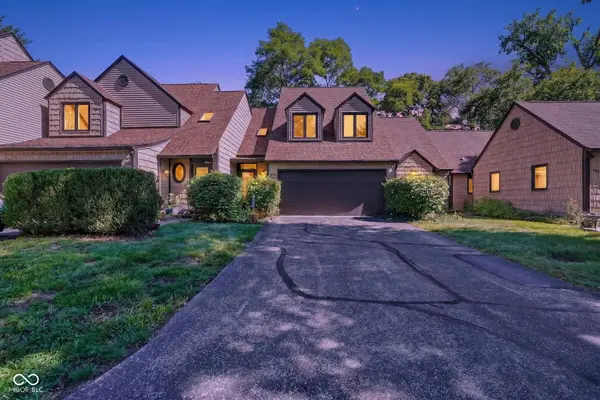 $215,000Active2 beds 3 baths1,336 sq. ft.
5960 Highgate Circle E, Indianapolis, IN 46250
MLS# 22121325Listed by: TRUEBLOOD REAL ESTATE - New
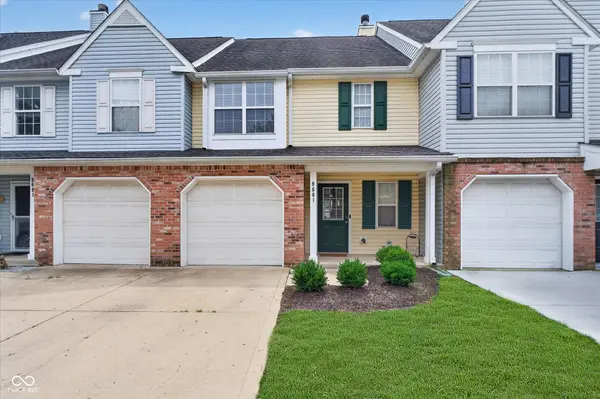 $230,000Active2 beds 3 baths1,422 sq. ft.
9681 Anson Street, Fishers, IN 46038
MLS# 22120834Listed by: HOMEWARD BOUND REALTY LLC - New
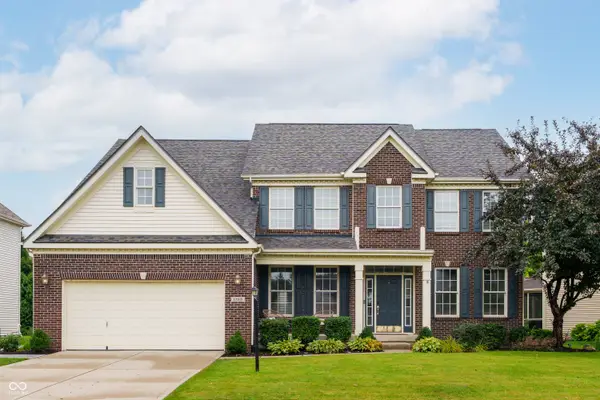 $635,000Active4 beds 3 baths4,343 sq. ft.
12135 Ashland Drive, Fishers, IN 46037
MLS# 22119242Listed by: BERKSHIRE HATHAWAY HOME - New
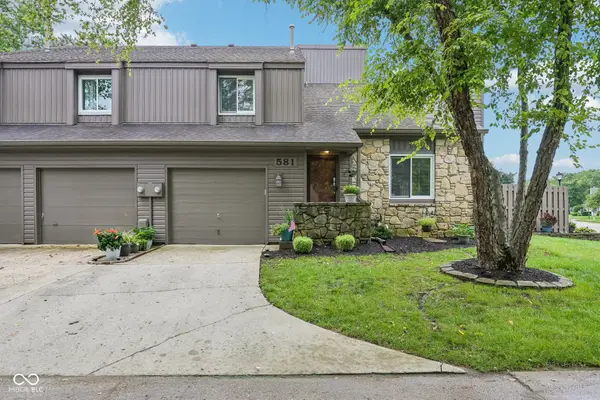 $255,000Active2 beds 2 baths1,143 sq. ft.
581 Conner Creek Drive, Fishers, IN 46038
MLS# 22119905Listed by: F.C. TUCKER COMPANY


Protect your home and budget from life's surprises with an Assurant Home Warranty, backed by a partner that supports you through every step of homeownership. Explore Plans.
© 2023 - 2026 ERA Franchise Systems LLC. All rights reserved. ERA Franchise Systems LLC fully supports the principles of the Fair Housing Act and the Equal Opportunity Act. ERA, ERA Real Estate powered, and their respective logos are registered service marks of ERA Franchise Systems LLC. Each office is independently owned and operated.