
4013 Rustic Hills Court, Floyds Knobs, IN 47119
Local realty services provided by:Schuler Bauer Real Estate ERA Powered
4013 Rustic Hills Court,Floyds Knobs, IN 47119
$330,000
- 3 Beds
- 2 Baths
- 1,657 sq. ft.
- Single family
- Active
Listed by: julie dulaney
Office: real estate unlimited
MLS#:2026011253
Source:IN_SIRA
Price summary
- Price:$330,000
- Price per sq. ft.:$199.16
About this home
Looking for seclusion without giving up convenience? Tucked back in Rustic Hills, this unique home offers a nature-filled setting surrounded by mature trees. Relax on the covered front porch overlooking the beautiful yard. Inside, the open living and dining area features a fireplace, open shelving, and scenic views. The kitchen offers granite countertops, a breakfast bar, pantry, eat-in area, and appliances that remain. The primary suite overlooks the front yard and includes two closets and an en-suite bath with a dual-sink vanity. Two additional bedrooms and a full hall bath complete the main level. The unfinished basement offers incredible potential with a wood-burning fireplace, hearth, laundry area with washer/dryer and utility sink, bathroom rough-in, and plenty of space to finish your way. Attached garage with shelving plus driveway pull-offs provide ample parking and easy turnaround. Schedule your showing today!
Contact an agent
Home facts
- Year built:1979
- Subdivision & Development:Rustic Hills
- Listing ID #:2026011253
- Added:1 day(s) ago
- Updated:August 31, 2026 at 09:47 PM
Rooms and interior
- Bedrooms:3
- Total bathrooms:2
- Full bathrooms:2
- Dining Description:Breakfast Bar, Separate Formal Dining Room
- Bathrooms Description:Bath in Primary Bedroom, Bathroom Rough In
- Kitchen Description:Dishwasher, Eat-in Kitchen, Microwave, Oven, Range, Refrigerator
- Bedroom Description:Main Level Primary
- Basement:Yes
- Basement Description:Full, Unfinished
- Living area:1,657 sq. ft.
Heating and cooling
- Cooling:Central Air
- Heating:Forced Air
- Central air:Yes
Structure and exterior
- Roof:Shingle
- Year built:1979
- Building area:1,657 sq. ft.
- Lot area:0.84 Acres
- Architectural Style:One Story
- Construction Materials:Frame, Stone, Wood Siding
- Exterior Features:Covered, Patio, Porch
- Foundation Description:Poured
- Levels:1 Story
Utilities
- Water:Connected, Public
- Sewer:Septic Tank
Finances and disclosures
- Price:$330,000
- Price per sq. ft.:$199.16
- Tax amount:$1,451
Features and amenities
- Appliances:Dishwasher, Dryer, Microwave, Oven, Range, Refrigerator, Washer, Water Softener
- Laundry features:Dryer, In Basement, Laundry Room, Washer
- Amenities:Ceiling Fans, Natural Woodwork, Pantry, Skylights, Vaulted Ceiling, Window Blinds, win_Skylights
Parking
- Parking description:Attached, Garage
- Garage:Yes
- Garage spaces:2
New listings near 4013 Rustic Hills Court
- New
 $850,000Active3 beds 4 baths5,217 sq. ft.
6024 Benchmark Ii Drive, Floyds Knobs, IN 47119
MLS# 2026011352Listed by: KELLER WILLIAMS REALTY CONSULTANTS - New
 Listed by ERA$459,900Active3 beds 2 baths1,558 sq. ft.
326 Tuscany Drive, Floyds Knobs, IN 47119
MLS# 2026011307Listed by: SCHULER BAUER REAL ESTATE SERVICES ERA POWERED (N - New
 $449,000Active3 beds 4 baths2,463 sq. ft.
4006 Weber Lane, Floyds Knobs, IN 47119
MLS# 2026011293Listed by: WARD REALTY SERVICES - Open Thu, 11am to 1pmNew
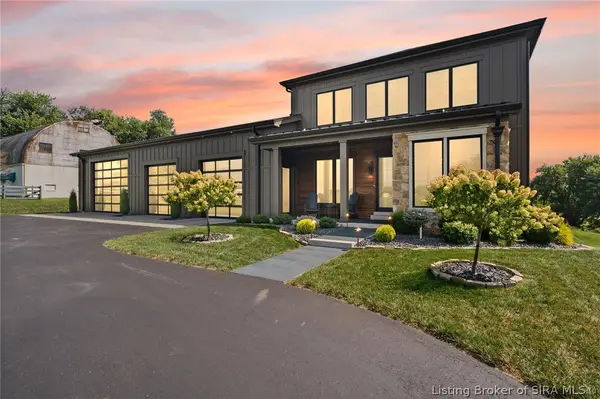 $1,495,000Active3 beds 4 baths4,536 sq. ft.
15000 Starlight Road, Floyds Knobs, IN 47119
MLS# 2026011246Listed by: LOPP REAL ESTATE BROKERS - New
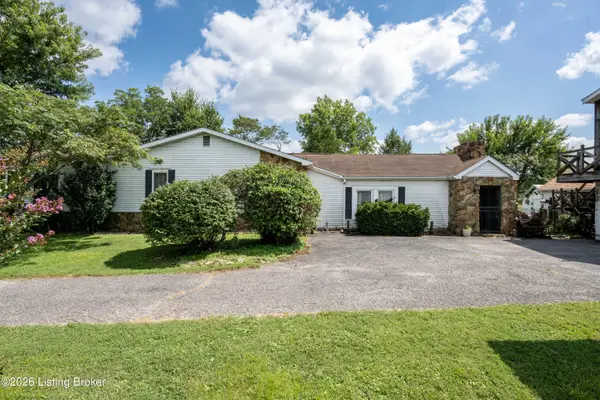 $435,000Active2 beds 3 baths1,576 sq. ft.
4678 Duffy Rd, Floyds Knobs, IN 47119
MLS# 1727412Listed by: SIMPLER.REALESTATE - New
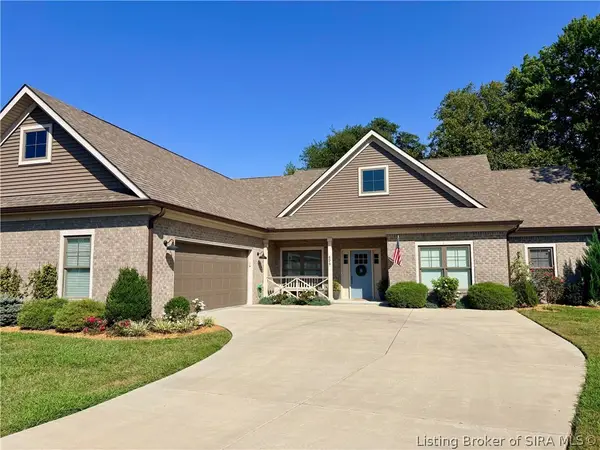 $514,900Active3 beds 3 baths2,024 sq. ft.
4517 Augusta National Drive, Floyds Knobs, IN 47119
MLS# 2026011194Listed by: BEYCOME BROKERAGE REALTY, LLC - New
 $749,900Active5 beds 4 baths3,881 sq. ft.
3642 Woodland Lakes Dr, Floyds Knobs, IN 47119
MLS# 1726967Listed by: THE AGENCY LOUISVILLE - New
 $599,900Active4 beds 3 baths2,514 sq. ft.
328 Tuscany Drive, Floyds Knobs, IN 47119
MLS# 2026010918Listed by: BERKSHIRE HATHAWAY HOMESERVICES PARKS & WEISBERG R  $475,000Active4 beds 2 baths2,824 sq. ft.
4525 Scottsville Road, Floyds Knobs, IN 47119
MLS# 2026011036Listed by: RE/MAX PREMIER PROPERTIES


Protect your home and budget from life's surprises with an Assurant Home Warranty, backed by a partner that supports you through every step of homeownership. Explore Plans.
© 2023 - 2026 ERA Franchise Systems LLC. All rights reserved. ERA Franchise Systems LLC fully supports the principles of the Fair Housing Act and the Equal Opportunity Act. ERA, ERA Real Estate powered, and their respective logos are registered service marks of ERA Franchise Systems LLC. Each office is independently owned and operated.