
4517 Augusta National Drive, Floyds Knobs, IN 47119
Local realty services provided by:Schuler Bauer Real Estate ERA Powered
4517 Augusta National Drive,Floyds Knobs, IN 47119
$499,000
- 3 Beds
- 3 Baths
- 2,024 sq. ft.
- Single family
- Active
Listed by: steven koleno
Office: beycome brokerage realty, llc.
MLS#:2026011194
Source:IN_SIRA
Price summary
- Price:$499,000
- Price per sq. ft.:$246.54
- Monthly HOA dues:$20.83
About this home
Quality, custom-built 2,024 sq. ft. home in Fairways of Valley View, on 0.58 acre cul-de-sac lot. Nearly new home features single level living and bright, open-concept floor plan. Kitchen with large island and walk-in pantry. Spacious living room highlighted by cozy fireplace flanked by custom built-ins. 3 bedrooms plus pocket office. 2 full bathrooms plus 1/2 bath. Quartz countertops. Mudroom with built-in bench/cubbies, built-in desk, adjacent laundry room and half-bath. Screened-in back porch, plus additional uncovered patio area. Backyard landscaped for privacy, surrounded by 4-board fence with pet containment wire. Oversized 2-car garage. Great neighborhood - close to I-64 and local shopping at Highlander Point, walk to farmers market, coffee shop and restaurants.
Contact an agent
Home facts
- Year built:2020
- Listing ID #:2026011194
- Added:10 day(s) ago
- Updated:September 04, 2026 at 07:07 PM
Rooms and interior
- Bedrooms:3
- Total bathrooms:3
- Full bathrooms:2
- Half bathrooms:1
- Bathrooms Description:Bath in Primary Bedroom
- Kitchen Description:Kitchen Island
- Bedroom Description:Main Level Primary
- Living area:2,024 sq. ft.
Heating and cooling
- Cooling:Central Air
- Heating:Forced Air
- Central air:Yes
Structure and exterior
- Year built:2020
- Building area:2,024 sq. ft.
- Lot area:0.58 Acres
- Architectural Style:One Story
- Construction Materials:Frame
- Exterior Features:Enclosed Porch, Fence, Landscaping, Patio, Porch, Screened
- Levels:1 Story
Utilities
- Water:Connected, Public
Finances and disclosures
- Price:$499,000
- Price per sq. ft.:$246.54
- Tax amount:$2,657
Features and amenities
- Amenities:Bookcases, Cable TV, Ceiling Fans, Home Office, Mud Room, Open Floorplan, Pantry, Utility Room, Walk-In Closet(s), Window Blinds
Parking
- Parking description:Attached, Garage
- Garage:Yes
- Garage spaces:2
New listings near 4517 Augusta National Drive
- New
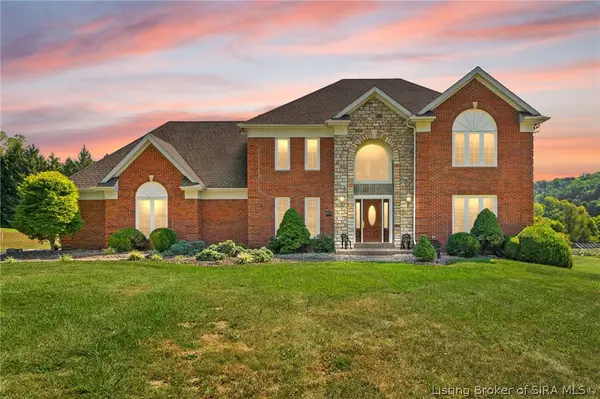 $975,000Active4 beds 4 baths4,622 sq. ft.
6960 Scottsville Road, Floyds Knobs, IN 47119
MLS# 2026011528Listed by: LOPP REAL ESTATE BROKERS - New
 $625,000Active4 beds 3 baths2,951 sq. ft.
3016 Evanna Court, Floyds Knobs, IN 47119
MLS# 2026011422Listed by: SEVEN DEVELOPMENT, LLC - New
 $475,000Active3 beds 3 baths2,960 sq. ft.
5163 Galen Court, Floyds Knobs, IN 47119
MLS# 2026011485Listed by: SOUTHERN REALTY - New
 $465,000Active2 beds 4 baths1,380 sq. ft.
100 Chateau Vista Place, Borden, IN 47106
MLS# 2026011487Listed by: LOPP REAL ESTATE BROKERS - Open Sat, 1 to 3pmNew
 $365,000Active3 beds 2 baths2,326 sq. ft.
4630 Lakeview Drive, Floyds Knobs, IN 47119
MLS# 202607673Listed by: SEMONIN REALTORS - New
 $330,000Active3 beds 2 baths1,657 sq. ft.
4013 Rustic Hills Court, Floyds Knobs, IN 47119
MLS# 2026011253Listed by: REAL ESTATE UNLIMITED - New
 $850,000Active3 beds 4 baths5,217 sq. ft.
6024 Benchmark Ii Drive, Floyds Knobs, IN 47119
MLS# 2026011352Listed by: KELLER WILLIAMS REALTY CONSULTANTS - New
 Listed by ERA$459,900Active3 beds 2 baths1,558 sq. ft.
326 Tuscany Drive, Floyds Knobs, IN 47119
MLS# 2026011307Listed by: SCHULER BAUER REAL ESTATE SERVICES ERA POWERED (N - New
 $449,000Active3 beds 4 baths2,463 sq. ft.
4006 Weber Lane, Floyds Knobs, IN 47119
MLS# 2026011293Listed by: WARD REALTY SERVICES - New
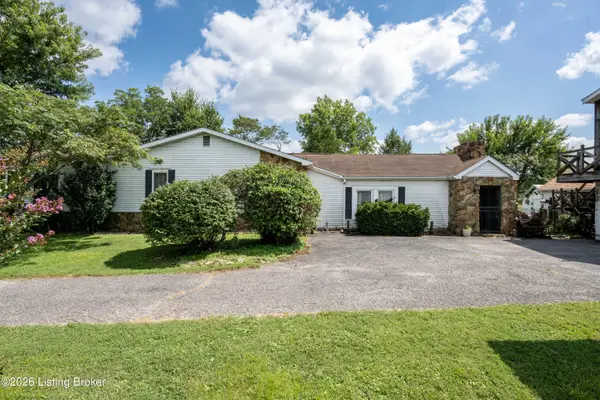 $435,000Active2 beds 3 baths1,576 sq. ft.
4678 Duffy Rd, Floyds Knobs, IN 47119
MLS# 1727412Listed by: SIMPLER.REALESTATE


Protect your home and budget from life's surprises with an Assurant Home Warranty, backed by a partner that supports you through every step of homeownership. Explore Plans.
© 2023 - 2026 ERA Franchise Systems LLC. All rights reserved. ERA Franchise Systems LLC fully supports the principles of the Fair Housing Act and the Equal Opportunity Act. ERA, ERA Real Estate powered, and their respective logos are registered service marks of ERA Franchise Systems LLC. Each office is independently owned and operated.