
10716 Middleford Place, Fort Wayne, IN 46818
Local realty services provided by:ERA First Advantage Realty, Inc.
10716 Middleford Place,Fort Wayne, IN 46818
$334,900
- 3 Beds
- 3 Baths
- 2,127 sq. ft.
- Single family
- Active
Listed by: lesley douglass, lesley douglassCell: 260-241-3500
Office: coldwell banker real estate gr
MLS#:202644699
Source:Indiana Regional MLS
Price summary
- Price:$334,900
- Price per sq. ft.:$157.45
- Monthly HOA dues:$14.83
About this home
Open House, November 1 from 1-3 p.m. Welcome to 10716 Middleford Place, a beautifully maintained home situated on a spacious corner lot in Fort Wayne! Offering 3 bedrooms, 2 full baths, 1 half bath, and 2,127 square feet of thoughtfully designed living space, this home combines comfort, character, and functionality. A large covered front porch and beautiful landscaping surrounding the home create a warm and inviting first impression. Step inside to a vaulted entry, a new front door, and an open, welcoming atmosphere. The spacious family room features a stunning floor-to-ceiling fireplace with a beautiful wood mantel, vaulted ceilings, and a ceiling fan, creating the perfect setting for relaxing or entertaining. The kitchen was remodeled approximately six years ago and offers wood cabinetry, quartz countertops, a stylish backsplash, and a walk-in pantry. A generous dining room provides plenty of space for gatherings and everyday meals. The main-level primary suite offers a private retreat with an updated bathroom featuring a dual vanity, tiled shower with glass door and built-in bench, and a large walk-in closet. Upstairs, you will find two additional bedrooms and a spacious loft area offering flexible space for a home office, playroom, or additional living area. A walk-in attic accessible from one of the bedroom closets provides convenient additional storage. The generously sized laundry room includes cabinetry and a closet for added organization. Additional features include six-panel doors, an alarm system, a 2.5-car garage with pull-down attic access, and a driveway with an extra parking bump-out. The fenced backyard offers privacy and room to enjoy outdoor living. Major updates include a roof approximately five years old, kitchen remodel and carpet approximately six years ago, a new garage door last year, and a new front door. Gently used and exceptionally cared for, this home offers space, style, and convenience in a wonderful setting. Don't miss the opportunity to make this inviting property your own!...
Contact an agent
Home facts
- Year built:1998
- Subdivision & Development:Seven Oaks
- Listing ID #:202644699
- Added:1 day(s) ago
- Updated:October 29, 2026 at 09:49 PM
Rooms and interior
- Bedrooms:3
- Total bathrooms:3
- Full bathrooms:2
- Rooms Total:6
- Flooring:Carpet, Ceramic Tile, Vinyl
- Dining Description:Main Level
- Kitchen Description:Breakfast Bar, Dishwasher, Microwave, On Main Level, Oven-Gas, Refrigerator
- Living area:2,127 sq. ft.
Heating and cooling
- Cooling:Central Air
- Heating:Forced Air, Gas
Structure and exterior
- Roof:Shingle
- Year built:1998
- Building area:2,127 sq. ft.
- Lot area:0.29 Acres
- Lot Features:Level
- Architectural Style:Traditional, Two Story
- Construction Materials:Vinyl, Wood
- Exterior Features:Landscaped, Patio Open, Porch Covered
- Levels:2 Stories
Schools
- High school:Carroll
- Middle school:Carroll
- Elementary school:Hickory Center
Utilities
- Water:City
- Sewer:City
Finances and disclosures
- Price:$334,900
- Price per sq. ft.:$157.45
- Tax amount:$4,297
Features and amenities
- Laundry features:Dryer Hook Up Electric, Main Floor Laundry
- Amenities:Attic Storage, Cable Ready, Ceiling Fan(s), Closet(s) Walk-in, Countertops-Stone, Garage Door Opener, Security, Sidewalks
Parking
- Parking description:Attached, Concrete Driveway
- Garage spaces:3
New listings near 10716 Middleford Place
- Coming Soon
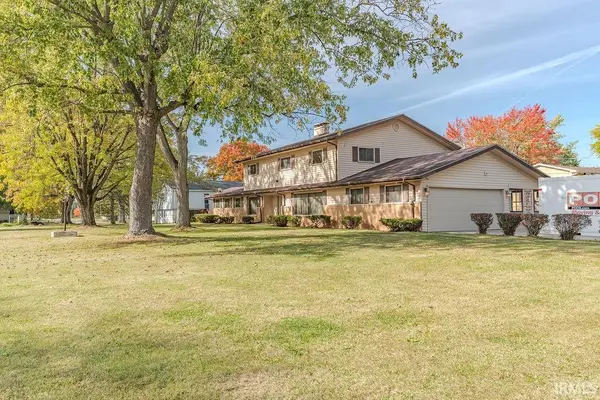 $315,000Coming Soon4 beds 3 baths3,345 sq. ft.
2821 Stardale Drive, Fort Wayne, IN 46816
MLS# 202644564Listed by: DOLLENS APPRAISAL SERVICES, LLC - Coming Soon
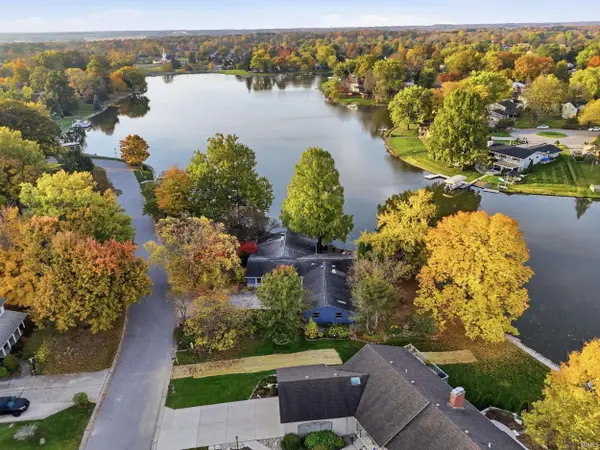 $529,000Coming Soon4 beds 3 baths2,313 sq. ft.
5316 Arrowhead Pass, Fort Wayne, IN 46804
MLS# 202644496Listed by: MIKE THOMAS ASSOC., INC - Coming Soon
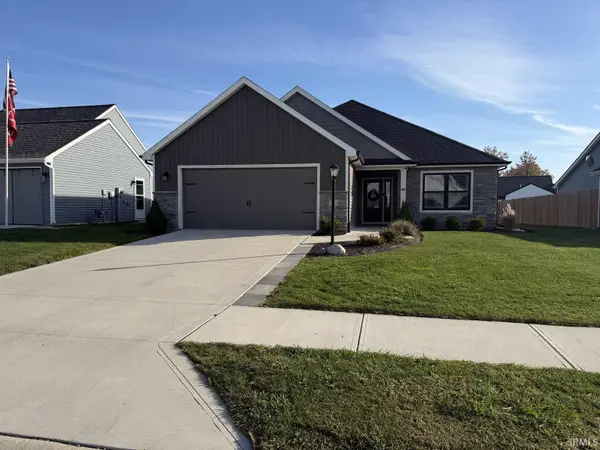 $335,000Coming Soon3 beds 4 baths1,506 sq. ft.
7754 Luna Way, Fort Wayne, IN 46835
MLS# 202644545Listed by: CENTURY 21 BRADLEY REALTY, INC - Coming Soon
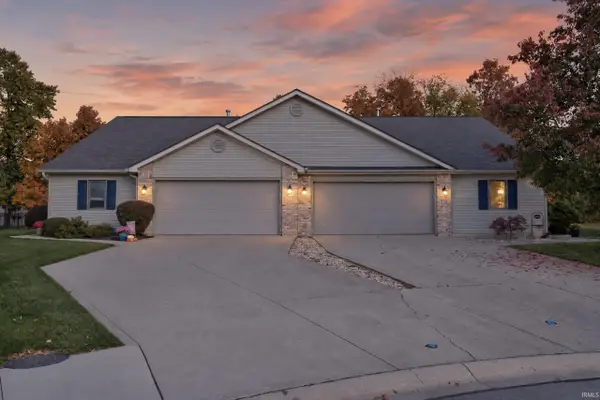 $274,500Coming Soon2 beds 2 baths1,420 sq. ft.
827 Dove Nest Cove, Fort Wayne, IN 46825
MLS# 202644472Listed by: ASHBERRY REAL ESTATE - Coming Soon
 $360,000Coming Soon4 beds 3 baths2,644 sq. ft.
10807 Smokey Ridge Place, Fort Wayne, IN 46818
MLS# 202644276Listed by: CENTURY 21 BRADLEY REALTY, INC - New
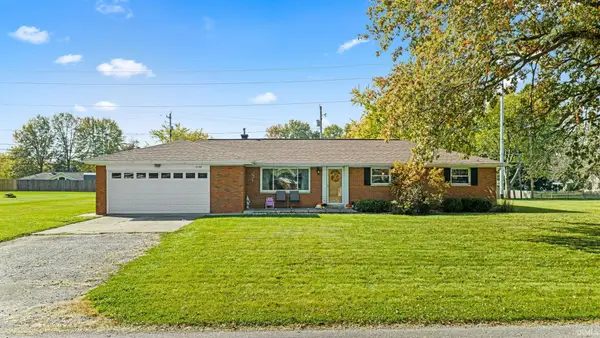 $239,900Active3 beds 2 baths1,791 sq. ft.
4736 Ashland Drive, Fort Wayne, IN 46835
MLS# 202644681Listed by: F.C. TUCKER FORT WAYNE - New
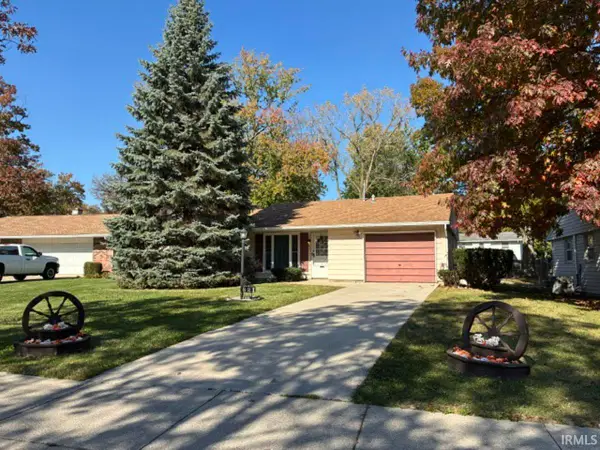 $189,900Active3 beds 1 baths1,092 sq. ft.
821 Lemonwood Court, Fort Wayne, IN 46825
MLS# 202644683Listed by: CENTURY 21 BRADLEY REALTY, INC - New
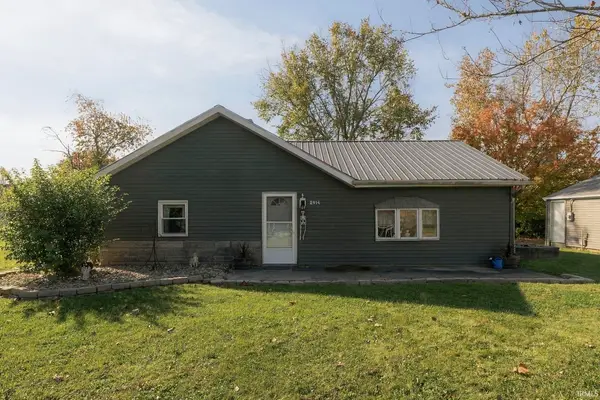 $189,900Active3 beds 1 baths975 sq. ft.
2914 Swift Drive, Fort Wayne, IN 46825
MLS# 202644685Listed by: KELLER WILLIAMS REALTY GROUP - New
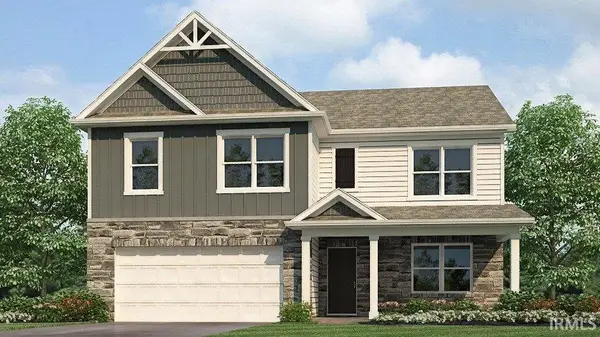 $381,385Active5 beds 3 baths2,600 sq. ft.
12843 Rey Cove, Fort Wayne, IN 46818
MLS# 202644704Listed by: DRH REALTY OF INDIANA, LLC


Protect your home and budget from life's surprises with an Assurant Home Warranty, backed by a partner that supports you through every step of homeownership. Explore Plans.
© 2023 - 2026 ERA Franchise Systems LLC. All rights reserved. ERA Franchise Systems LLC fully supports the principles of the Fair Housing Act and the Equal Opportunity Act. ERA, ERA Real Estate powered, and their respective logos are registered service marks of ERA Franchise Systems LLC. Each office is independently owned and operated.