
4736 Ashland Drive, Fort Wayne, IN 46835
Local realty services provided by:ERA Crossroads
4736 Ashland Drive,Fort Wayne, IN 46835
$239,900
- 3 Beds
- 2 Baths
- 1,791 sq. ft.
- Single family
- Active
Listed by: marcus christlieb, marcus christlieb
Office: f.c. tucker fort wayne
MLS#:202644681
Source:Indiana Regional MLS
Price summary
- Price:$239,900
- Price per sq. ft.:$133.95
About this home
Welcome to this spacious 3-bedroom, 1.5-bath ranch home offering 1,791 square feet of comfortable living space in a convenient northeast Fort Wayne location! Featuring a rare all-brick exterior and an abundance of interior living space, this home offers a fantastic combination of durability, functionality, and versatility. Inside, you'll find three separate living areas, providing plenty of room to spread out, entertain, or create spaces tailored to your needs. The spacious front living room welcomes you into the home, while two additional living areas offer endless possibilities for a family room, home office, playroom, or recreation space. The eat-in kitchen features ample cabinetry, generous counter space, and a dedicated dining area, making everyday meals and gatherings a breeze. Three comfortably sized bedrooms, a full bathroom, and a conveniently located half bath complete the interior. Outside, enjoy the spacious yard with plenty of room for outdoor activities, along with an attached two-car garage. A new roof was installed in May 2023 and includes a transferable warranty, offering added peace of mind. Ideally situated near shopping, dining, and everyday conveniences, with Riverbend Golf Course located just across St. Joe Road, this home offers a great combination of space, location, and practicality. Don't miss your opportunity to make this all-brick ranch your own!...
Contact an agent
Home facts
- Year built:1959
- Subdivision & Development:Brookside Estates
- Listing ID #:202644681
- Added:1 day(s) ago
- Updated:October 29, 2026 at 09:47 PM
Rooms and interior
- Bedrooms:3
- Total bathrooms:2
- Full bathrooms:1
- Rooms Total:9
- Kitchen Description:Dishwasher, Microwave, On Main Level, Oven-Electric, Refrigerator
- Basement Description:Crawl
- Living area:1,791 sq. ft.
Heating and cooling
- Cooling:Central Air
- Heating:Forced Air, Gas
Structure and exterior
- Year built:1959
- Building area:1,791 sq. ft.
- Lot area:0.36 Acres
- Lot Features:Level
- Architectural Style:One Story
- Construction Materials:Brick
- Levels:1 Story
Schools
- High school:Northrop
- Middle school:Jefferson
- Elementary school:Shambaugh
Utilities
- Water:City
- Sewer:City
Finances and disclosures
- Price:$239,900
- Price per sq. ft.:$133.95
- Tax amount:$2,423
Parking
- Parking description:Attached
- Garage spaces:2
New listings near 4736 Ashland Drive
- Coming Soon
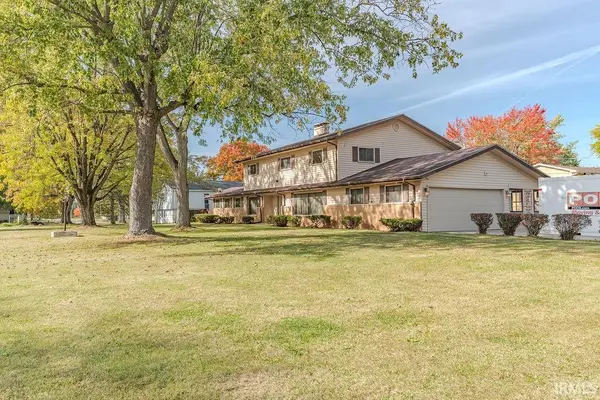 $315,000Coming Soon4 beds 3 baths3,345 sq. ft.
2821 Stardale Drive, Fort Wayne, IN 46816
MLS# 202644564Listed by: DOLLENS APPRAISAL SERVICES, LLC - Coming Soon
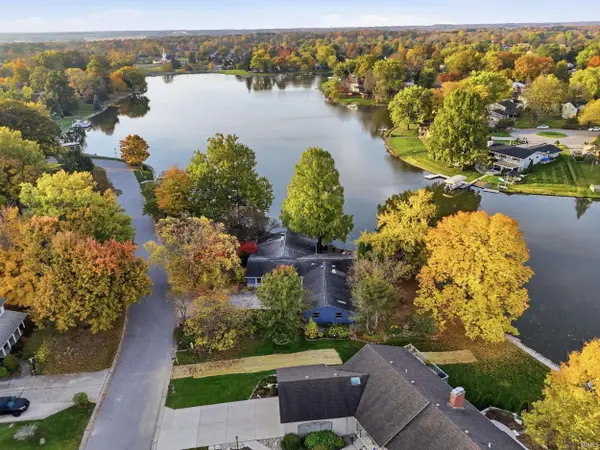 $529,000Coming Soon4 beds 3 baths2,313 sq. ft.
5316 Arrowhead Pass, Fort Wayne, IN 46804
MLS# 202644496Listed by: MIKE THOMAS ASSOC., INC - Coming Soon
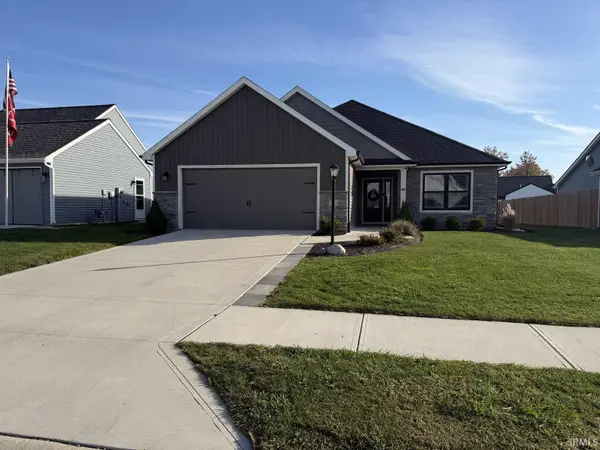 $335,000Coming Soon3 beds 4 baths1,506 sq. ft.
7754 Luna Way, Fort Wayne, IN 46835
MLS# 202644545Listed by: CENTURY 21 BRADLEY REALTY, INC - Coming Soon
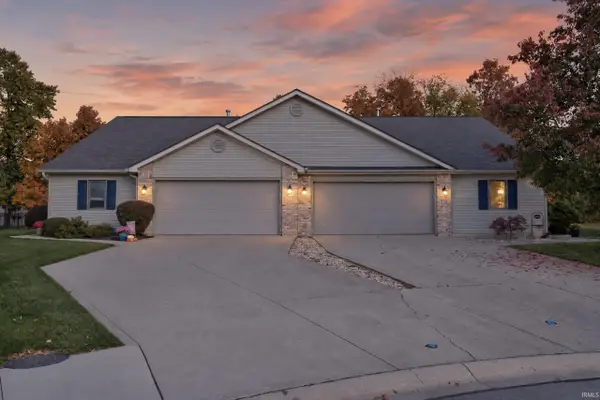 $274,500Coming Soon2 beds 2 baths1,420 sq. ft.
827 Dove Nest Cove, Fort Wayne, IN 46825
MLS# 202644472Listed by: ASHBERRY REAL ESTATE - Coming Soon
 $360,000Coming Soon4 beds 3 baths2,644 sq. ft.
10807 Smokey Ridge Place, Fort Wayne, IN 46818
MLS# 202644276Listed by: CENTURY 21 BRADLEY REALTY, INC - New
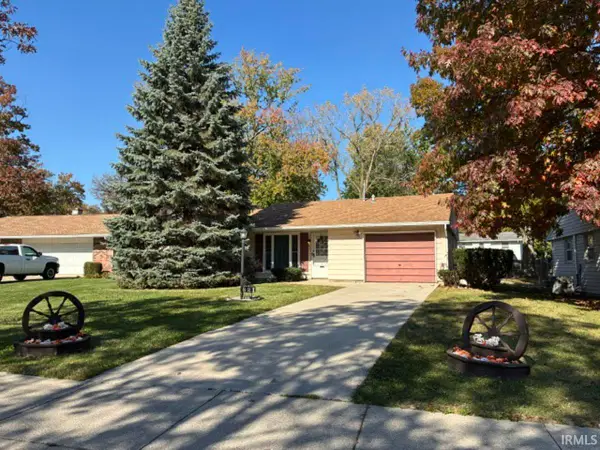 $189,900Active3 beds 1 baths1,092 sq. ft.
821 Lemonwood Court, Fort Wayne, IN 46825
MLS# 202644683Listed by: CENTURY 21 BRADLEY REALTY, INC - New
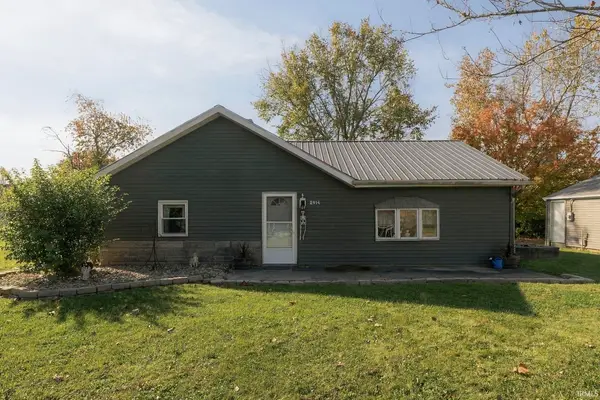 $189,900Active3 beds 1 baths975 sq. ft.
2914 Swift Drive, Fort Wayne, IN 46825
MLS# 202644685Listed by: KELLER WILLIAMS REALTY GROUP - New
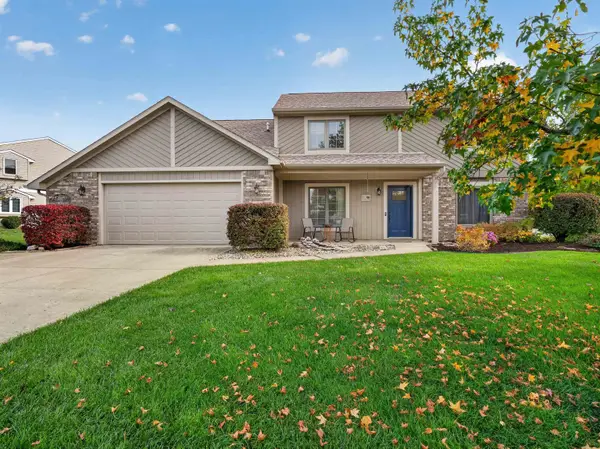 $334,900Active3 beds 3 baths2,127 sq. ft.
10716 Middleford Place, Fort Wayne, IN 46818
MLS# 202644699Listed by: COLDWELL BANKER REAL ESTATE GR - New
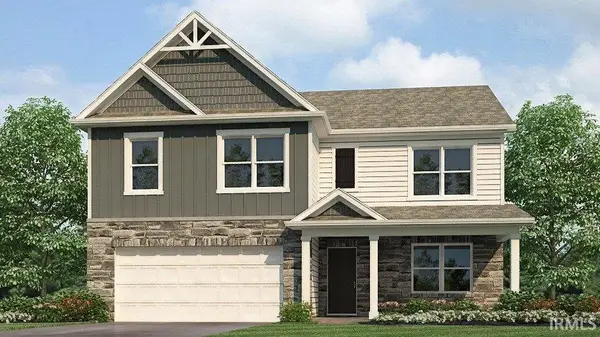 $381,385Active5 beds 3 baths2,600 sq. ft.
12843 Rey Cove, Fort Wayne, IN 46818
MLS# 202644704Listed by: DRH REALTY OF INDIANA, LLC


Protect your home and budget from life's surprises with an Assurant Home Warranty, backed by a partner that supports you through every step of homeownership. Explore Plans.
© 2023 - 2026 ERA Franchise Systems LLC. All rights reserved. ERA Franchise Systems LLC fully supports the principles of the Fair Housing Act and the Equal Opportunity Act. ERA, ERA Real Estate powered, and their respective logos are registered service marks of ERA Franchise Systems LLC. Each office is independently owned and operated.