
2919 Derry Place, Fort Wayne, IN 46818
Local realty services provided by:ERA First Advantage Realty, Inc.
Listed by: dawn hurley
Office: weichert realtors - hoosier heartland
MLS#:202641170
Source:Indiana Regional MLS
Price summary
- Price:$289,900
- Price per sq. ft.:$180.74
About this home
Spacious contemporary home, on a corner lot close to Northwest Allen County schools is move-in ready. Enjoy the open concept of this 3 bedroom, 2.5 bath home with a cathedral ceiling in the living area and large windows to let the light in. The dining area and kitchen have plenty of counter space, newer appliances and a nice corner pantry. Upstairs you will find a large primary bedroom with walk in closet and bathroom, two additional bedrooms and another full bathroom. The fenced back yard has a large patio for entertaining and a shed for storage. The perfect set-up for entertaining or just relaxing by a firepit on those chilly fall evenings. This house has been well cared for and is just waiting for new owners.
Contact an agent
Home facts
- Year built:2006
- Subdivision & Development:Timberon
- Listing ID #:202641170
- Added:1 day(s) ago
- Updated:October 06, 2026 at 04:53 AM
Rooms and interior
- Bedrooms:3
- Total bathrooms:3
- Full bathrooms:2
- Rooms Total:7
- Kitchen Description:Dishwasher, Microwave, On Main Level, Range-Electric, Refrigerator
- Basement Description:Slab
- Living area:1,604 sq. ft.
Heating and cooling
- Cooling:Central Air
- Heating:Forced Air
Structure and exterior
- Year built:2006
- Building area:1,604 sq. ft.
- Lot area:0.24 Acres
- Lot Features:Corner
- Architectural Style:Contemporary, Two Story
- Construction Materials:Brick, Vinyl
- Levels:2 Stories
Schools
- High school:Carroll
- Middle school:Carroll
- Elementary school:Hickory Center
Utilities
- Water:City
- Sewer:City
Finances and disclosures
- Price:$289,900
- Price per sq. ft.:$180.74
- Tax amount:$2,445
Parking
- Parking description:Attached
- Garage spaces:2
New listings near 2919 Derry Place
- Coming Soon
 $239,900Coming Soon3 beds 2 baths1,711 sq. ft.
3423 Kirkwood Drive, Fort Wayne, IN 46805
MLS# 202641303Listed by: CENTURY 21 BRADLEY REALTY, INC - Coming Soon
 $249,900Coming Soon3 beds 2 baths1,433 sq. ft.
6911 Wolfsboro Lane, Fort Wayne, IN 46835
MLS# 202641277Listed by: CENTURY 21 BRADLEY REALTY, INC - Coming Soon
 $182,500Coming Soon3 beds 2 baths1,525 sq. ft.
311 Field Street, Fort Wayne, IN 46805
MLS# 202641274Listed by: RE/MAX RESULTS - Coming Soon
 $425,000Coming Soon3 beds 4 baths3,474 sq. ft.
8224 Sunny Hill Cove, Fort Wayne, IN 46804
MLS# 202641121Listed by: RE/MAX RESULTS - Coming Soon
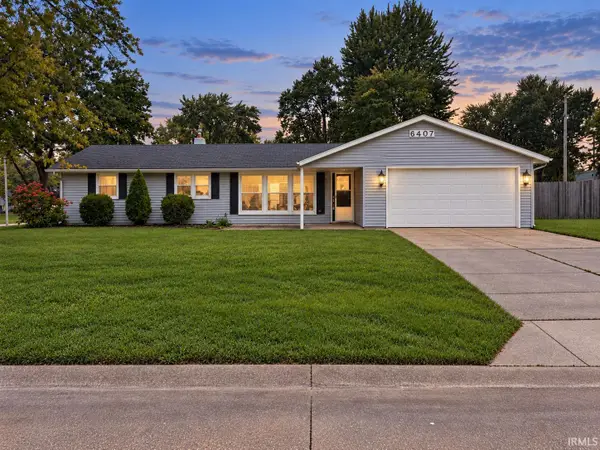 $224,900Coming Soon3 beds 2 baths1,327 sq. ft.
6407 Sunland Drive, Fort Wayne, IN 46815
MLS# 202641113Listed by: RE/MAX RESULTS - Coming Soon
 $279,900Coming Soon3 beds 2 baths1,473 sq. ft.
1202 Providence Drive, Fort Wayne, IN 46815
MLS# 202640606Listed by: RE/MAX RESULTS - Coming Soon
 $360,000Coming Soon3 beds 2 baths1,900 sq. ft.
5321 San Georgio Cove, Fort Wayne, IN 46845
MLS# 202639211Listed by: CENTURY 21 BRADLEY REALTY, INC - Coming Soon
 $279,900Coming Soon3 beds 2 baths1,952 sq. ft.
3909 Saint Joe Center Road, Fort Wayne, IN 46835
MLS# 202638964Listed by: CENTURY 21 BRADLEY REALTY, INC - Coming Soon
 $335,000Coming Soon3 beds 2 baths1,805 sq. ft.
9524 Trellis Cove, Fort Wayne, IN 46835
MLS# 202638675Listed by: CENTURY 21 BRADLEY REALTY, INC - New
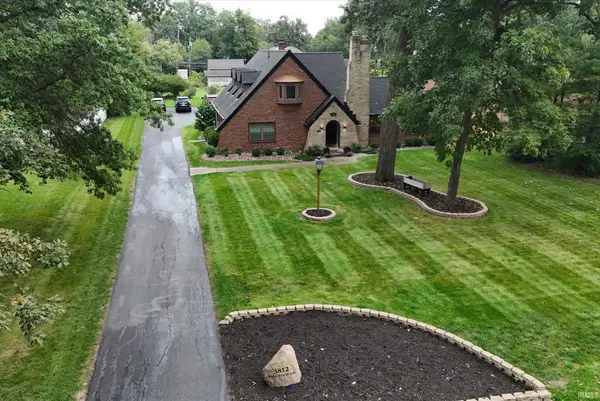 $539,900Active4 beds 4 baths4,056 sq. ft.
3812 Kirkwood Drive, Fort Wayne, IN 46805
MLS# 202641290Listed by: KELLER WILLIAMS REALTY GROUP


Protect your home and budget from life's surprises with an Assurant Home Warranty, backed by a partner that supports you through every step of homeownership. Explore Plans.
© 2023 - 2026 ERA Franchise Systems LLC. All rights reserved. ERA Franchise Systems LLC fully supports the principles of the Fair Housing Act and the Equal Opportunity Act. ERA, ERA Real Estate powered, and their respective logos are registered service marks of ERA Franchise Systems LLC. Each office is independently owned and operated.