
2931 Greythorne Court, Fort Wayne, IN 46814
Local realty services provided by:ERA Crossroads
Listed by: leslie ferguson, heather regan, leslie fergusonOff: 260-207-4648
Office: regan & ferguson group
MLS#:202640671
Source:Indiana Regional MLS
Price summary
- Price:$879,900
- Price per sq. ft.:$202.32
- Monthly HOA dues:$88.67
About this home
An extensive remodel brings a fresh, luxe perspective to this Buescher-built former model home, pairing beautifully updated interiors with a waterfront backyard designed as a true retreat. A reimagined kitchen, on-trend fixtures and refined finishes elevate the generous living spaces, while a main-floor primary suite and fully finished basement offer flexibility for everyday living and entertaining. Located on a cul-de-sac street in the desirable Grey Oaks neighborhood, this 4 BR, 4.5 BA Southwest Allen County stunner features new white oak LVP flooring and carpet throughout, fresh neutral paint and updated lighting and fixtures. The spacious open-concept eat-in kitchen combines new quartz countertops, a tile backsplash, a generous island and a walk-in pantry with a fleet of newer stainless appliances. Expansive windows fill the space with natural light and frame the waterfront views. The main-floor primary en-suite provides a spa-like escape with a well-appointed private bath, generous closet and luxury detail. Upstairs, three generous bedrooms include two connected by a Jack-and-Jill bath and a third with its own private en suite. A loft adds flexible space for studying, playing or relaxing. An entertainer's dream, the finished daylight lower level boasts a family room, game nook, wet bar, additional flex room (currently used as a guest room), and a dedicated theater room with 108-inch projection TV, speakers, subwoofer, receiver and leather power-reclining couches all included. A Sonos sound system, whole-house Generac generator and irrigation system add convenience. Outdoors, the covered lanai with included TV overlooks a resort-style setting with sweeping waterfront views, professionally landscaped grounds, new fence, and multiple hardscape areas for gathering and sunbathing. From shaded afternoons on the lanai to an evening swim in the sparkling pool or relaxing in the included hot tub, this backyard gives you plenty of reasons to stay home....
Contact an agent
Home facts
- Year built:2012
- Subdivision & Development:Grey Oaks
- Listing ID #:202640671
- Added:4 day(s) ago
- Updated:October 06, 2026 at 08:46 AM
Rooms and interior
- Bedrooms:4
- Total bathrooms:5
- Full bathrooms:4
- Rooms Total:11
- Flooring:Carpet, Vinyl
- Kitchen Description:Breakfast Bar, Cooktop-Gas, Dishwasher, Eat-In Kitchen, Kitchen Island, Microwave, On Main Level, Oven-Built-In, Range/Oven Hookup, Refrigerator
- Basement Description:Finished, Full Basement
- Living area:4,186 sq. ft.
Heating and cooling
- Cooling:Central Air
- Heating:Forced Air, Gas
Structure and exterior
- Roof:Shingle
- Year built:2012
- Building area:4,186 sq. ft.
- Lot area:0.53 Acres
- Lot Features:Level
- Architectural Style:Craftsman, Two Story
- Construction Materials:Stone, Vinyl
- Exterior Features:Landscaped, Patio Covered, Patio Open, Porch Covered
- Levels:2 Stories
Schools
- High school:Homestead
- Middle school:Woodside
- Elementary school:Covington
Utilities
- Water:City
- Sewer:City
Finances and disclosures
- Price:$879,900
- Price per sq. ft.:$202.32
- Tax amount:$6,203
Features and amenities
- Laundry features:Dryer Hook Up Electric, Main Floor Laundry, Washer Hook-Up
- Amenities:Alarm System-Security, Attic Pull Down Stairs, Built-In Bookcase, Built-In Speaker System, Ceiling Fan(s), Ceiling-9+, Ceilings-Vaulted, Closet(s) Walk-in, Countertops-Solid Surf, Detector-Smoke, Garage Door Opener, Generator-Whole House, Great Room, Irrigation System, Sidewalks, Sump Pump, Wet Bar
- Pool features:Association
Parking
- Parking description:Attached, Concrete Driveway, Off Street Parking
- Garage spaces:3
New listings near 2931 Greythorne Court
- Coming Soon
 $239,900Coming Soon3 beds 2 baths1,711 sq. ft.
3423 Kirkwood Drive, Fort Wayne, IN 46805
MLS# 202641303Listed by: CENTURY 21 BRADLEY REALTY, INC - Coming Soon
 $249,900Coming Soon3 beds 2 baths1,433 sq. ft.
6911 Wolfsboro Lane, Fort Wayne, IN 46835
MLS# 202641277Listed by: CENTURY 21 BRADLEY REALTY, INC - Coming Soon
 $182,500Coming Soon3 beds 2 baths1,525 sq. ft.
311 Field Street, Fort Wayne, IN 46805
MLS# 202641274Listed by: RE/MAX RESULTS - Coming Soon
 $425,000Coming Soon3 beds 4 baths3,474 sq. ft.
8224 Sunny Hill Cove, Fort Wayne, IN 46804
MLS# 202641121Listed by: RE/MAX RESULTS - Coming Soon
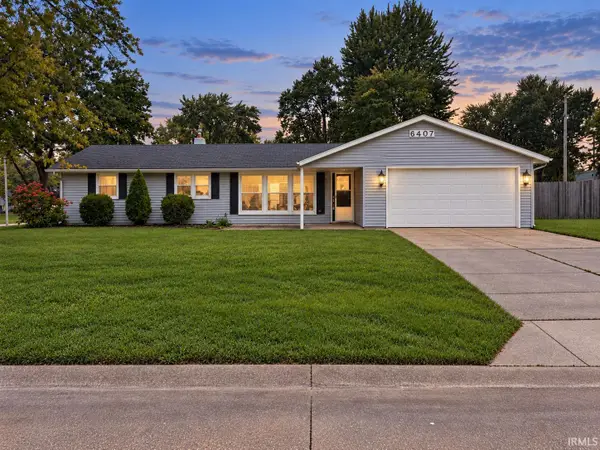 $224,900Coming Soon3 beds 2 baths1,327 sq. ft.
6407 Sunland Drive, Fort Wayne, IN 46815
MLS# 202641113Listed by: RE/MAX RESULTS - Coming Soon
 $279,900Coming Soon3 beds 2 baths1,473 sq. ft.
1202 Providence Drive, Fort Wayne, IN 46815
MLS# 202640606Listed by: RE/MAX RESULTS - Coming Soon
 $360,000Coming Soon3 beds 2 baths1,900 sq. ft.
5321 San Georgio Cove, Fort Wayne, IN 46845
MLS# 202639211Listed by: CENTURY 21 BRADLEY REALTY, INC - Coming Soon
 $279,900Coming Soon3 beds 2 baths1,952 sq. ft.
3909 Saint Joe Center Road, Fort Wayne, IN 46835
MLS# 202638964Listed by: CENTURY 21 BRADLEY REALTY, INC - Coming Soon
 $335,000Coming Soon3 beds 2 baths1,805 sq. ft.
9524 Trellis Cove, Fort Wayne, IN 46835
MLS# 202638675Listed by: CENTURY 21 BRADLEY REALTY, INC - New
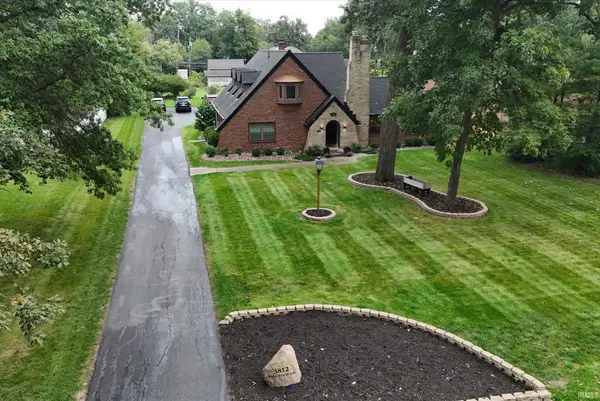 $539,900Active4 beds 4 baths4,056 sq. ft.
3812 Kirkwood Drive, Fort Wayne, IN 46805
MLS# 202641290Listed by: KELLER WILLIAMS REALTY GROUP


Protect your home and budget from life's surprises with an Assurant Home Warranty, backed by a partner that supports you through every step of homeownership. Explore Plans.
© 2023 - 2026 ERA Franchise Systems LLC. All rights reserved. ERA Franchise Systems LLC fully supports the principles of the Fair Housing Act and the Equal Opportunity Act. ERA, ERA Real Estate powered, and their respective logos are registered service marks of ERA Franchise Systems LLC. Each office is independently owned and operated.