
4701 Beaver Avenue, Fort Wayne, IN 46807
Local realty services provided by:ERA First Advantage Realty, Inc.
4701 Beaver Avenue,Fort Wayne, IN 46807
$320,000
- 4 Beds
- 3 Baths
- - sq. ft.
- Single family
- Sold
Listed by: beth walker, beth walkerCell: 260-437-3942
Office: fairfield group realtors, inc.
MLS#:202628725
Source:Indiana Regional MLS
Sorry, we are unable to map this address
Price summary
- Price:$320,000
- Monthly HOA dues:$5.83
About this home
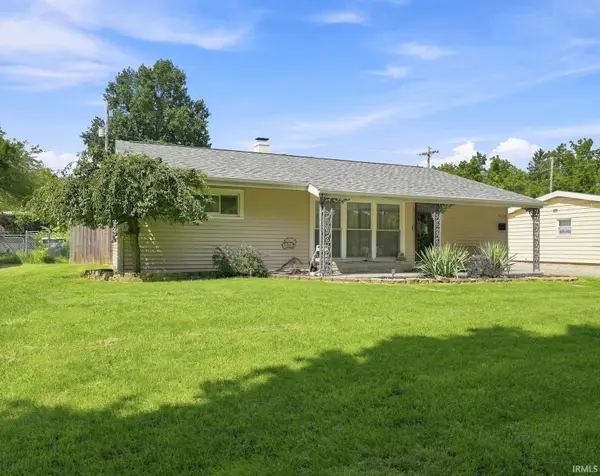
Nestled in the heart of Southwood Park, this Tudor style home includes the perfect blending of historic charm with more recent updates. Classic features greet you as you walk through the unique front door and pass through the Living Room & Dining Room. Along with Hardwood Floors, natural wood trim and built ins - there is a fireplace and French doors which open onto the covered side porch. Updated galley style Kitchen with white cabinets, tile backsplash, pull-out shelving and all appliances included. The main level includes a relaxing Family Room with built ins perfectly suited for a bar, coffee station or entertainment area plus a Half bath with historic touches. And a surprise you rarely find in these historic two story homes - a working elevator to the upper level! The primary Bedroom suite includes double closets and a Full Bath with tile floor and a zero entry shower! Three additional Bedrooms with new carpet plus an updated Full Hall Bath. Original natural doors bring charm to the upper level and there is great built in storage. You will LOVE the relaxing covered porch, large deck plus there is a 2 car detached garage and a 3 car wide drive! Quality landscaping and a fenced yard area surround the deck/porch. Recent updates include most of the windows replaced by Bushey's 2024, Furnace 2018, Roof 2016, Water Heater 2023. Convenient to everything the '07 offers - including quick access to Foster Park and its trail system. Do not miss your chance to make your home in one of the best locations in Southwood Park!...
Contact an agent
Home facts
- Year built:1944
- Subdivision & Development:Southwood Park
- Listing ID #:202628725
- Added:47 day(s) ago
- Updated:September 03, 2026 at 06:55 AM
Rooms and interior
- Bedrooms:4
- Total bathrooms:3
- Full bathrooms:2
- Rooms Total:9
- Flooring:Hardwood Floors
- Dining Description:Main Level
- Kitchen Description:Dishwasher, Freezer, Microwave, On Main Level, Range-Electric, Range/Oven Hookup, Refrigerator
- Basement Description:Crawl, Partial Basement, Slab
Heating and cooling
- Cooling:Central Air
- Heating:Forced Air, Gas
Structure and exterior
- Year built:1944
- Lot Features:Corner, Level
- Architectural Style:Tudor, Two Story
- Construction Materials:Vinyl
- Exterior Features:Deck Open, Near Walking Trail, Porch Covered
- Levels:2 Stories
Schools
- High school:South Side
- Middle school:Kekionga
- Elementary school:Harrison Hill
Utilities
- Water:City
- Sewer:City
Finances and disclosures
- Price:$320,000
- Tax amount:$3,050
Features and amenities
- Laundry features:Dryer Hook Up Electric, In Basement
- Amenities:Ceiling Fan(s), Elevator, Garage Door Opener
Parking
- Parking description:Detached, Off Street Parking
- Garage spaces:2
New listings near 4701 Beaver Avenue
- Coming Soon
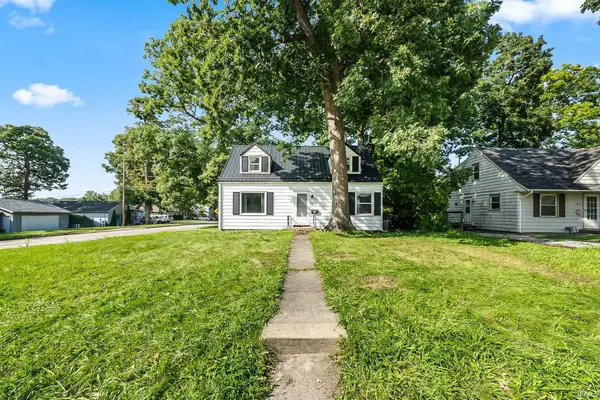 $190,000Coming Soon4 beds 2 baths1,200 sq. ft.
1820 Trinity Boulevard, Fort Wayne, IN 46808
MLS# 202636282Listed by: ADT REALTY - Coming Soon
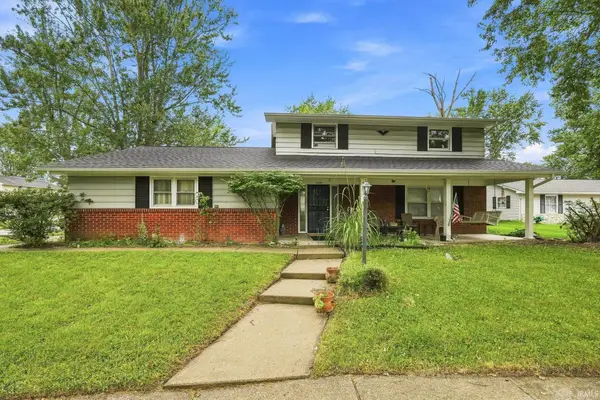 $229,900Coming Soon4 beds 2 baths1,928 sq. ft.
6109 Graymoor Lane, Fort Wayne, IN 46835
MLS# 202636184Listed by: F.C. TUCKER FORT WAYNE - Coming Soon
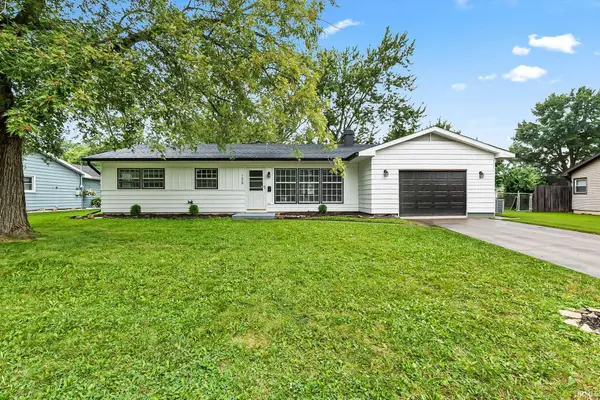 $207,900Coming Soon3 beds 2 baths1,400 sq. ft.
7520 Kingsway Drive, Fort Wayne, IN 46819
MLS# 202636044Listed by: CENTURY 21 BRADLEY REALTY, INC - Coming Soon
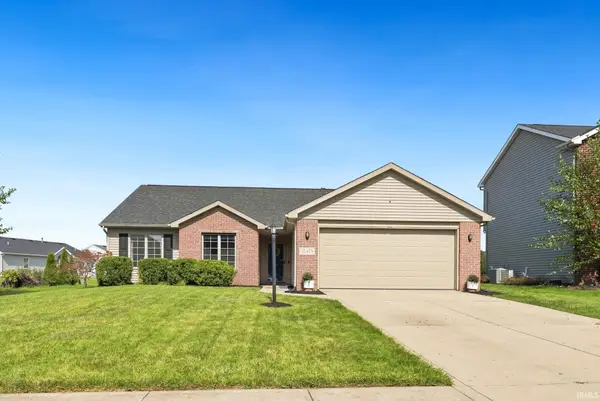 $274,900Coming Soon3 beds 2 baths1,209 sq. ft.
12428 Butterbrook Lane, Fort Wayne, IN 46818
MLS# 202636051Listed by: NOLL TEAM REAL ESTATE - Coming Soon
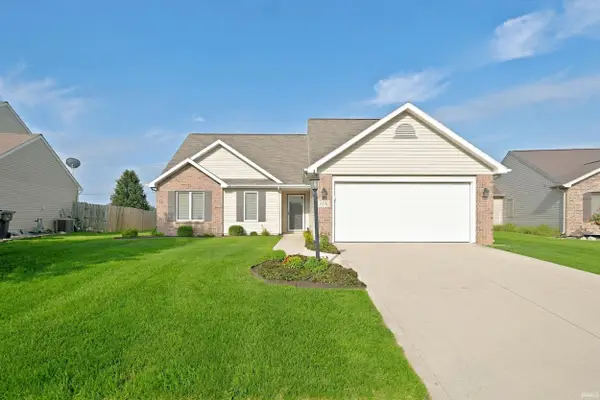 $289,900Coming Soon3 beds 2 baths1,469 sq. ft.
608 River Rock Pass, Fort Wayne, IN 46814
MLS# 202635977Listed by: MIKE THOMAS ASSOC., INC - Coming Soon
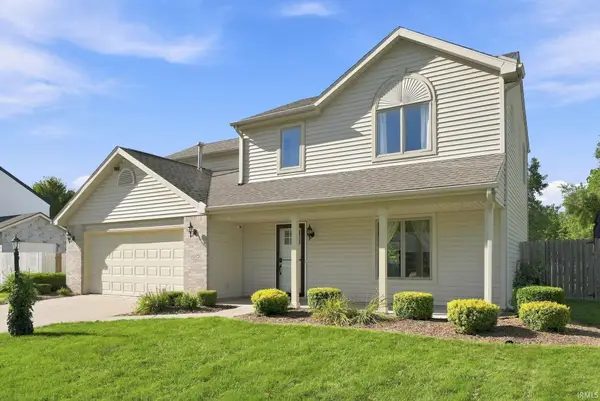 $279,900Coming Soon4 beds 3 baths1,672 sq. ft.
4018 Three Oaks Drive, Fort Wayne, IN 46809
MLS# 202635884Listed by: PINNACLE GROUP REAL ESTATE SERVICES - Coming Soon
 $185,000Coming Soon3 beds 1 baths1,100 sq. ft.
2726 Parnell Avenue, Fort Wayne, IN 46805
MLS# 202635739Listed by: RE/MAX RESULTS - Coming Soon
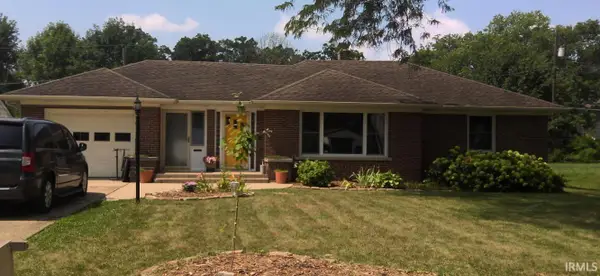 $259,900Coming Soon3 beds 2 baths3,056 sq. ft.
3429 Rolston Street, Fort Wayne, IN 46805
MLS# 202635716Listed by: KELLER WILLIAMS REALTY GROUP - Coming Soon
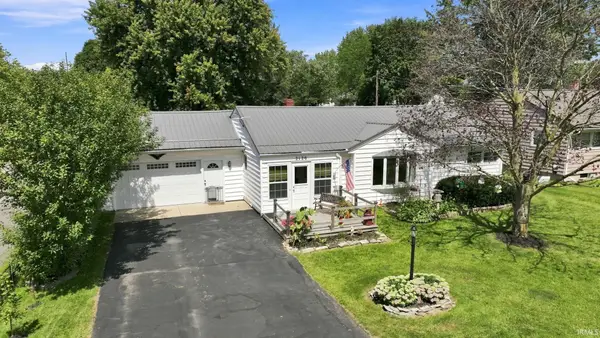 $219,900Coming Soon3 beds 1 baths1,100 sq. ft.
2120 Broadmoor Avenue, Fort Wayne, IN 46818
MLS# 202635612Listed by: PINNACLE GROUP REAL ESTATE SERVICES - Coming Soon
 $214,900Coming Soon3 beds 2 baths1,200 sq. ft.
3514 Algonquin Pass, Fort Wayne, IN 46809
MLS# 202635594Listed by: PINNACLE GROUP REAL ESTATE SERVICES


Protect your home and budget from life's surprises with an Assurant Home Warranty, backed by a partner that supports you through every step of homeownership. Explore Plans.
© 2023 - 2026 ERA Franchise Systems LLC. All rights reserved. ERA Franchise Systems LLC fully supports the principles of the Fair Housing Act and the Equal Opportunity Act. ERA, ERA Real Estate powered, and their respective logos are registered service marks of ERA Franchise Systems LLC. Each office is independently owned and operated.