
9535 Camberwell Drive, Fort Wayne, IN 46804
Local realty services provided by:ERA Crossroads
9535 Camberwell Drive,Fort Wayne, IN 46804
$299,900
- 2 Beds
- 2 Baths
- 1,612 sq. ft.
- Condominium
- Active
Listed by: carlye baenen, carlye baenenCell: 260-705-2502
Office: coldwell banker real estate gr
MLS#:202644460
Source:Indiana Regional MLS
Price summary
- Price:$299,900
- Price per sq. ft.:$186.04
About this home
Gorgeous updated villa in the Hamlets of Woodland Ridge-2018 new roof, new kitchen coutertops, backsplash, sink, newer HVAC, water heater in 2020. Homeowner has accented this home beautifully with plantation shutters, ceiling fans, brand new shower and vanity in master bedroom. Light fixtures are updated and the home is move in ready. This beautiful ranch is located on a corner lot with evergreens and mature landscaping adding a wonderful level of privacy to the home. Vaulted ceiling and exposed wood accent beams in the family room with brick fireplace. Formal dining is separated from kitchen by the breakfast bar and cabinets with built in office area across the way. This opens to a 4 seasons room which has a vaulted ceiling and overlooks large deck and a built in swing. This backyard enjoys southern exposure all day. Very meticulous homeowner has finished the garage space with epoxy floors, cabinets, and pegboards. Note-the homeowner does not have a homestead on the tax base so taxes would be half of amount shown....
Contact an agent
Home facts
- Year built:1985
- Subdivision & Development:Hamlets of Woodland Ridge
- Listing ID #:202644460
- Added:1 day(s) ago
- Updated:October 28, 2026 at 05:47 PM
Rooms and interior
- Bedrooms:2
- Total bathrooms:2
- Full bathrooms:2
- Rooms Total:6
- Dining Description:Main Level
- Kitchen Description:Cooktop-Electric, Dishwasher, Microwave, On Main Level, Oven-Built-In, Oven-Gas, Refrigerator
- Basement Description:Slab
- Living area:1,612 sq. ft.
Heating and cooling
- Cooling:Central Air
- Heating:Gas
Structure and exterior
- Year built:1985
- Building area:1,612 sq. ft.
- Lot Features:Partially Wooded
- Architectural Style:One Story
- Construction Materials:Brick, Cedar
- Levels:1 Story
Schools
- High school:Homestead
- Middle school:Summit
- Elementary school:Lafayette Meadow
Utilities
- Water:City
- Sewer:City
Finances and disclosures
- Price:$299,900
- Price per sq. ft.:$186.04
- Tax amount:$5,337
Features and amenities
- Pool features:Association
Parking
- Parking description:Attached
- Garage spaces:2
New listings near 9535 Camberwell Drive
- Coming Soon
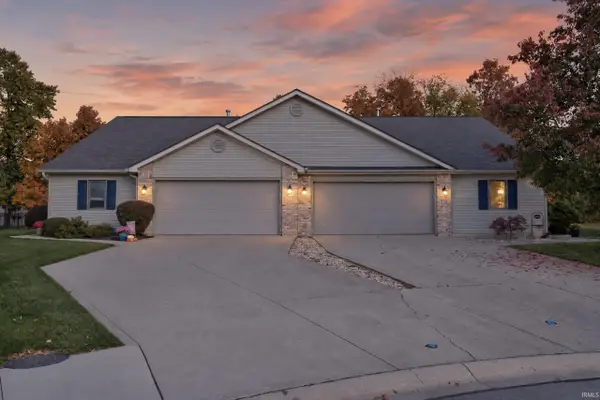 $274,500Coming Soon2 beds 2 baths1,420 sq. ft.
827 Dove Nest Cove, Fort Wayne, IN 46825
MLS# 202644472Listed by: ASHBERRY REAL ESTATE - Coming Soon
 $360,000Coming Soon4 beds 3 baths2,644 sq. ft.
10807 Smokey Ridge Place, Fort Wayne, IN 46818
MLS# 202644276Listed by: CENTURY 21 BRADLEY REALTY, INC - Coming Soon
 $284,900Coming Soon3 beds 3 baths2,532 sq. ft.
8508 Ramshire Lane, Fort Wayne, IN 46835
MLS# 202643363Listed by: ENCORE SOTHEBY'S INTERNATIONAL REALTY - Coming Soon
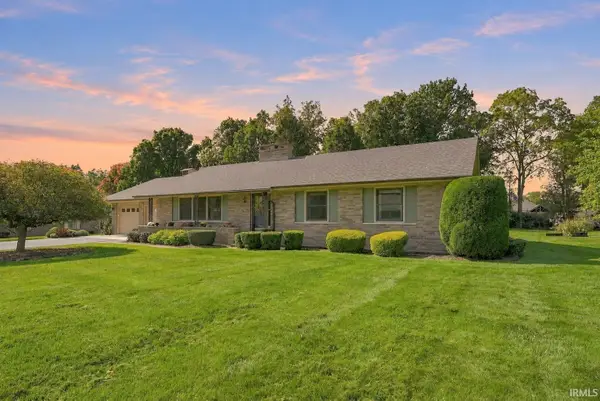 $357,500Coming Soon3 beds 3 baths2,427 sq. ft.
6312 W Hills Road, Fort Wayne, IN 46804
MLS# 202642030Listed by: COLDWELL BANKER REAL ESTATE GR - New
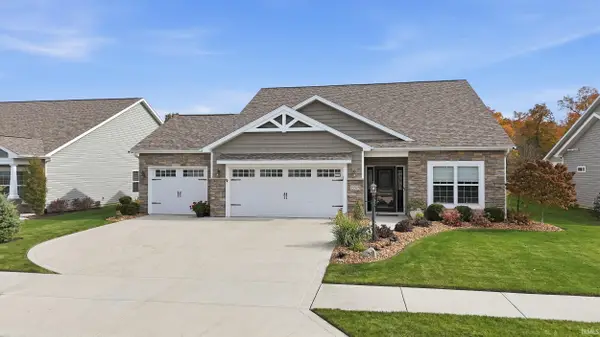 $434,900Active3 beds 2 baths1,822 sq. ft.
15528 Verano Place, Fort Wayne, IN 46845
MLS# 202644461Listed by: MIKE THOMAS ASSOC., INC - New
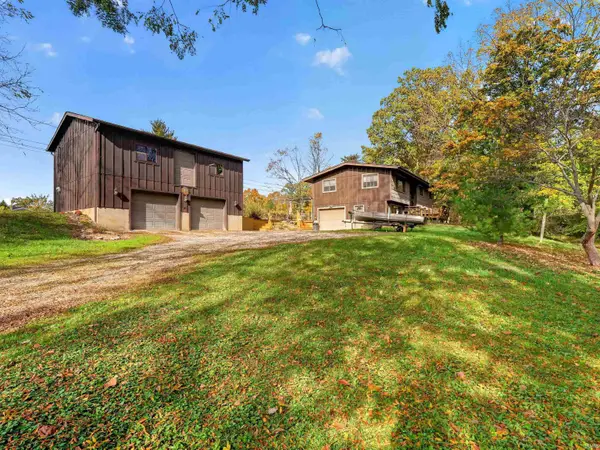 $315,000Active3 beds 2 baths2,576 sq. ft.
5608 Leesburg Road, Fort Wayne, IN 46818
MLS# 202644462Listed by: CENTURY 21 BRADLEY REALTY, INC - New
 $184,900Active3 beds 2 baths1,340 sq. ft.
3020 Shawnee Drive, Fort Wayne, IN 46807
MLS# 202644471Listed by: EXP REALTY, LLC - New
 $129,900Active2 beds 1 baths1,034 sq. ft.
1908 3rd Street, Fort Wayne, IN 46808
MLS# 202644453Listed by: NORTH EASTERN GROUP REALTY - New
 $2,795,000Active5 beds 7 baths9,454 sq. ft.
5409 Abbeyhill Road, Fort Wayne, IN 46814
MLS# 202644432Listed by: ESTATE ADVISORS LLC


Protect your home and budget from life's surprises with an Assurant Home Warranty, backed by a partner that supports you through every step of homeownership. Explore Plans.
© 2023 - 2026 ERA Franchise Systems LLC. All rights reserved. ERA Franchise Systems LLC fully supports the principles of the Fair Housing Act and the Equal Opportunity Act. ERA, ERA Real Estate powered, and their respective logos are registered service marks of ERA Franchise Systems LLC. Each office is independently owned and operated.