
665 W 2nd Street, Fowler, IN 47944
Local realty services provided by:ERA Crossroads
Listed by: dustin robinson, reagan geswein
Office: lafayette listing realty llc.
MLS#:202626880
Source:Indiana Regional MLS
Price summary
- Price:$324,900
- Price per sq. ft.:$200.31
About this home
Small-town living with big-time savings! Welcome to this gorgeous brand-new construction by Kiracofe Homes, located in the peaceful Golf Heights subdivision. Enjoy the charm of a quiet community while being just 20 minutes from West Lafayette. This thoughtfully designed 3-bedroom, 2-bath ranch offers an inviting open-concept floor plan that's perfect for both everyday living and entertaining. The split-bedroom layout provides added privacy, while each spacious bedroom features a walk-in closet for ample storage. The kitchen showcases beautiful solid surface countertops, and a functional island, combining style and durability. Don't miss the opportunity to own a quality-built new home offering modern finishes, functional design, and exceptional value in a welcoming small-town setting.
Contact an agent
Home facts
- Year built:2025
- Subdivision & Development:Golf Heights
- Listing ID #:202626880
- Added:90 day(s) ago
- Updated:October 06, 2026 at 02:17 PM
Rooms and interior
- Bedrooms:3
- Total bathrooms:2
- Full bathrooms:2
- Rooms Total:8
- Dining Description:Main Level
- Kitchen Description:Dishwasher, Eat-In Kitchen, Kitchen Island, Microwave, On Main Level, Range-Electric, Refrigerator
- Basement Description:Slab
- Living area:1,622 sq. ft.
Heating and cooling
- Cooling:Central Air
- Heating:Forced Air
Structure and exterior
- Year built:2025
- Building area:1,622 sq. ft.
- Lot area:0.48 Acres
- Architectural Style:One Story, Ranch
- Construction Materials:Brick, Vinyl
- Levels:1 Story
Schools
- High school:Benton Central
- Middle school:Benton Central
- Elementary school:Prairie Crossing
Utilities
- Water:City
- Sewer:City
Finances and disclosures
- Price:$324,900
- Price per sq. ft.:$200.31
- Tax amount:$1
Features and amenities
- Amenities:Ceiling Fan(s), Closet(s) Walk-in, Countertops-Solid Surf
Parking
- Parking description:Attached
- Garage spaces:2
New listings near 665 W 2nd Street
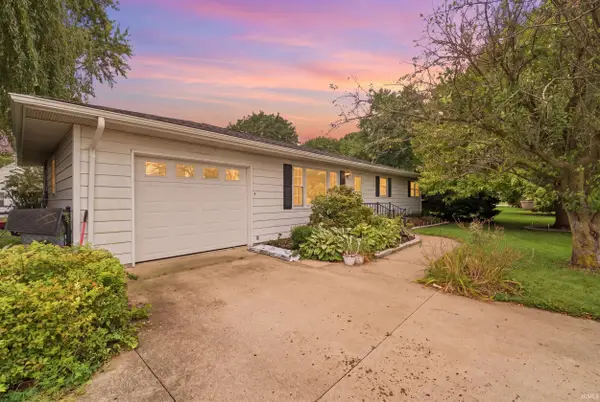 $180,000Pending3 beds 2 baths1,032 sq. ft.
606 E Main Street, Fowler, IN 47944
MLS# 202640118Listed by: EXP REALTY, LLC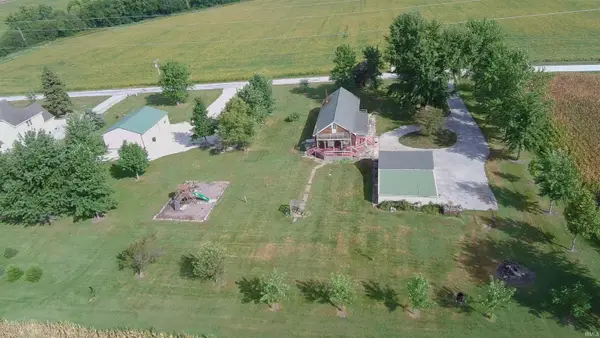 $255,000Pending3 beds 1 baths1,488 sq. ft.
1412 E 200 S, Fowler, IN 47944
MLS# 202639195Listed by: CACKLEY REAL ESTATE $209,000Active3 beds 1 baths1,302 sq. ft.
1004 E 8th Street, Fowler, IN 47944
MLS# 202636714Listed by: CACKLEY REAL ESTATE $150,000Pending3 beds 1 baths1,491 sq. ft.
806 E 4th Street, Fowler, IN 47944
MLS# 202636283Listed by: BURTON FARM AND HOME REALTY, LLC.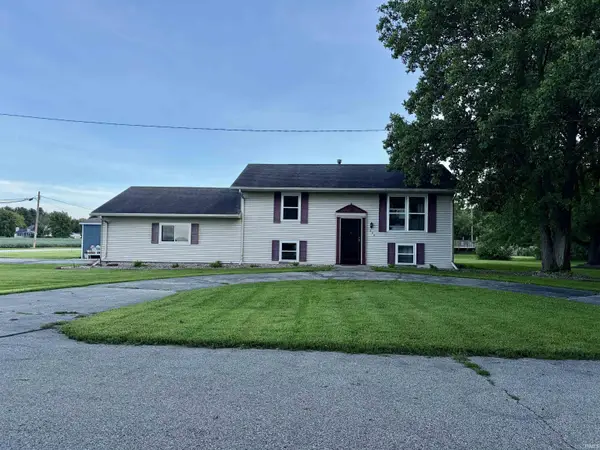 $225,000Pending3 beds 2 baths1,600 sq. ft.
206 E Anstett Drive, Fowler, IN 47944
MLS# 202633923Listed by: BURTON FARM AND HOME REALTY, LLC.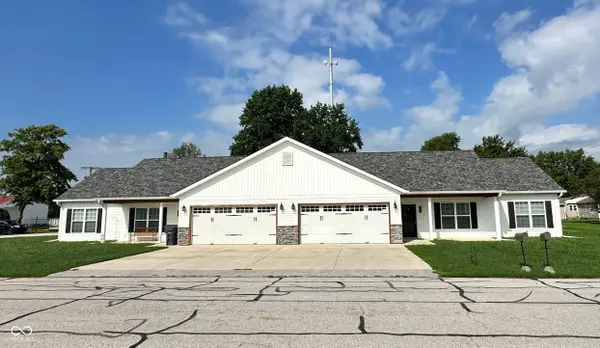 $314,900Active-- beds -- baths
406 S Lincoln Avenue, Fowler, IN 47944
MLS# 22120756Listed by: KELLER WILLIAMS INDY METRO PARTNERS $262,500Active3 beds 3 baths2,808 sq. ft.
600 S Park Avenue, Fowler, IN 47944
MLS# 202631860Listed by: BURTON FARM AND HOME REALTY, LLC. $325,000Active3 beds 3 baths4,245 sq. ft.
208 N Washington Avenue, Fowler, IN 47944
MLS# 202631672Listed by: BURTON FARM AND HOME REALTY, LLC.- Open Sun, 11am to 1pm
 $190,000Active3 beds 2 baths1,302 sq. ft.
601 E 3rd Street, Fowler, IN 47944
MLS# 202631485Listed by: LISTING LEADERS EXECUTIVE REAL ESTATE GROUP, LLC  $150,000Pending5 beds 3 baths3,228 sq. ft.
306 N Jefferson Avenue, Fowler, IN 47944
MLS# 202630819Listed by: BURTON FARM AND HOME REALTY, LLC.


Protect your home and budget from life's surprises with an Assurant Home Warranty, backed by a partner that supports you through every step of homeownership. Explore Plans.
© 2023 - 2026 ERA Franchise Systems LLC. All rights reserved. ERA Franchise Systems LLC fully supports the principles of the Fair Housing Act and the Equal Opportunity Act. ERA, ERA Real Estate powered, and their respective logos are registered service marks of ERA Franchise Systems LLC. Each office is independently owned and operated.