
1033 Dunbarton Way #LOT 216, Georgetown, IN 47122
Local realty services provided by:Schuler Bauer Real Estate ERA Powered
1033 Dunbarton Way #LOT 216,Georgetown, IN 47122
$389,900
- 4 Beds
- 3 Baths
- 2,206 sq. ft.
- Single family
- Active
Upcoming open houses
- Sun, Nov 0102:00 pm - 04:00 pm
Listed by:
 Troy Stiller(502) 736 - 8670Schuler Bauer Real Estate ERA Powered
Office: schuler bauer real estate services era powered (n
MLS#:2026010334
Source:IN_SIRA
Price summary
- Price:$389,900
- Price per sq. ft.:$176.75
- Monthly HOA dues:$25
About this home
*For a limited time, builder is offering up to $10,000 towards a INTEREST RATE BUYDOWN with builders Preferred Lender! Welcome to the EMERSON plan QUALITY BUILT by ASB. This plan is over 2,200 sq ft finished and offers a wide open floor plan with 10 ft ceiling height in great room and kitchen area creating a very open and airy feel, great for entertaining. Most of the main level boast a "life proof" laminate floor and one of the most special features is that there is a large dining area right off of the kitchen ready big dinner parties! The kitchen offers granite counters, corner pantry, stainless appliances, and kitchen island. The owners suite is a great size and has a luxurious private bath offering a dual vanity with granite tops, separate shower, and HUGE walk in closet. Heading to the WALKOUT basement you will see a LARGE family room area, big 4th bedroom, full bath, and tons of storage. A PLUS to this basement space is double doors that enter into the unfinished space that makes it easy to store large items that you don't want in your main garage space. RWC warranty provided at closing, ENERGY SMART RATED, and spray foam exterior walls, band board, and blown cellulose in ceiling. Minutes to expressway and Downtown Louisville....
Contact an agent
Home facts
- Year built:2026
- Subdivision & Development:Springs of Old Georgetown
- Listing ID #:2026010334
- Added:99 day(s) ago
- Updated:October 29, 2026 at 07:06 PM
Rooms and interior
- Bedrooms:4
- Total bathrooms:3
- Full bathrooms:3
- Dining Description:Breakfast Bar
- Bathrooms Description:Bath in Primary Bedroom, Ceramic Bath, Separate Shower
- Kitchen Description:Dishwasher, Eat-in Kitchen, Kitchen Island, Microwave, Oven, Range
- Bedroom Description:Main Level Primary, Split Bedrooms
- Basement:Yes
- Basement Description:Finished, Full, Partially Finished, Walk-Out Access
- Living area:2,206 sq. ft.
Heating and cooling
- Cooling:Central Air
- Heating:Heat Pump
- Central air:Yes
Structure and exterior
- Year built:2026
- Building area:2,206 sq. ft.
- Lot area:0.23 Acres
- Architectural Style:One Story
- Construction Materials:Stone, Vinyl Siding
- Exterior Features:Covered, Deck, Landscaping, Patio, Paved Driveway, Porch
- Foundation Description:Poured
- Levels:1 Story
Utilities
- Water:Connected, Public
Finances and disclosures
- Price:$389,900
- Price per sq. ft.:$176.75
Features and amenities
- Appliances:Dishwasher, Microwave, Oven, Range
- Laundry features:Laundry Room, Main Level
- Amenities:Ceiling Fans, Entrance Foyer, Open Floorplan, Thermal Windows, Vaulted Ceiling, Walk-In Closet(s)
Parking
- Parking description:Attached, Garage, Garage Door Opener
- Garage:Yes
- Garage spaces:2
New listings near 1033 Dunbarton Way #LOT 216
- New
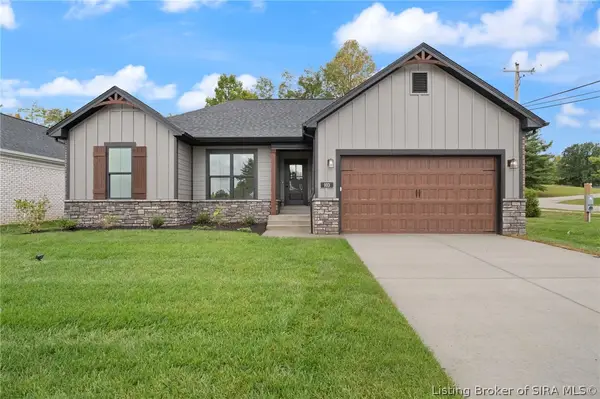 Listed by ERA$409,900Active4 beds 3 baths2,258 sq. ft.
103 Oscar Drive #LOT 16, Georgetown, IN 47122
MLS# 2026012949Listed by: SCHULER BAUER REAL ESTATE SERVICES ERA POWERED (N - New
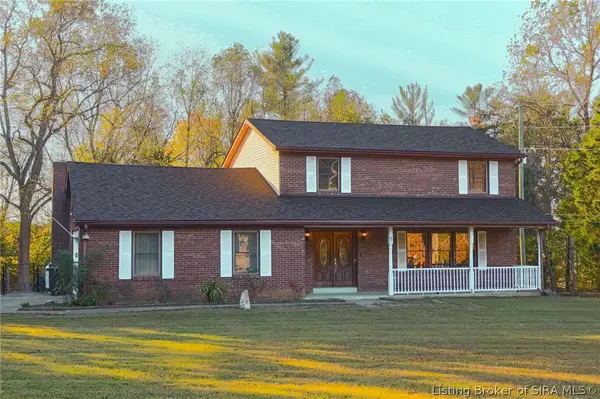 Listed by ERA$375,000Active4 beds 3 baths2,652 sq. ft.
7045 Brenlee Drive, Georgetown, IN 47122
MLS# 2026012751Listed by: SCHULER BAUER REAL ESTATE SERVICES ERA POWERED (N - New
 $399,900Active4 beds 3 baths2,414 sq. ft.
1305 Bethany Lane, Georgetown, IN 47122
MLS# 2026012500Listed by: LOPP REAL ESTATE BROKERS - New
 Listed by ERA$519,900Active5 beds 4 baths3,148 sq. ft.
116 Oscar Drive #Lot 7, Georgetown, IN 47122
MLS# 2026011262Listed by: SCHULER BAUER REAL ESTATE SERVICES ERA POWERED (N - New
 $99,900Active3 beds 4 baths1,664 sq. ft.
9070 State Road 64, Georgetown, IN 47122
MLS# 2026012592Listed by: KENTUCKIANA PRO REALTY, LLC - New
 $274,900Active3 beds 3 baths1,814 sq. ft.
9185 Nina Drive, Georgetown, IN 47122
MLS# 2026012628Listed by: LOPP REAL ESTATE BROKERS - Open Wed, 11am to 1pm
 Active3 beds 3 baths2,180 sq. ft.
9605 Cooks Mill Road, Georgetown, IN 47122
MLS# 2026012580Listed by: HARRITT GROUP, INC - Open Sun, 2 to 4pm
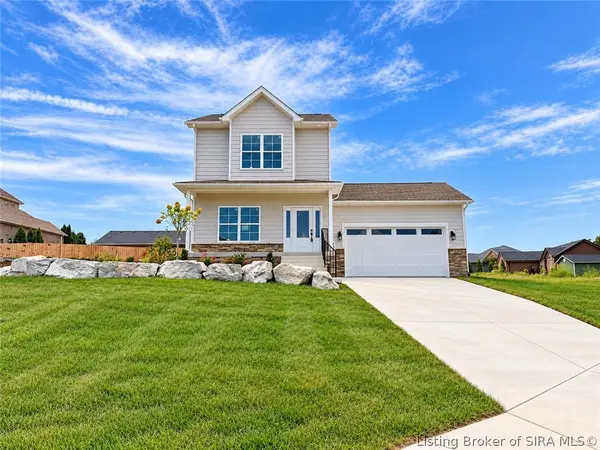 $299,900Active4 beds 3 baths1,675 sq. ft.
7022 Dylan Circle (lot 410), Georgetown, IN 47122
MLS# 2026012552Listed by: LOPP REAL ESTATE BROKERS - Open Sun, 2 to 4pm
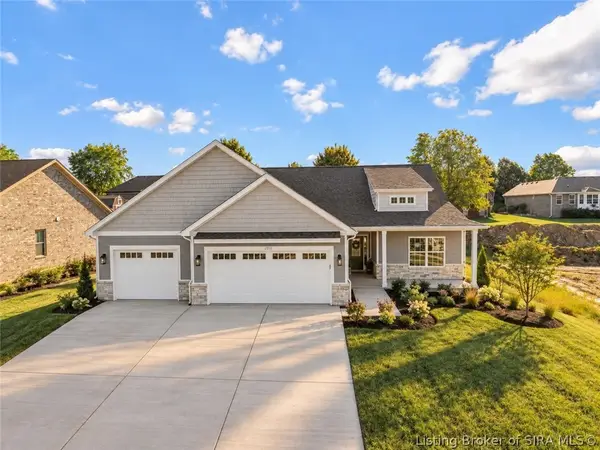 $339,900Active3 beds 2 baths1,670 sq. ft.
7014 Dylan Circle (lot 406), Georgetown, IN 47122
MLS# 2026012558Listed by: LOPP REAL ESTATE BROKERS  $349,900Active3 beds 3 baths2,318 sq. ft.
7051 Brenlee Drive, Georgetown, IN 47122
MLS# 2026012153Listed by: KELLER WILLIAMS REALTY CONSULTANTS


Protect your home and budget from life's surprises with an Assurant Home Warranty, backed by a partner that supports you through every step of homeownership. Explore Plans.
© 2023 - 2026 ERA Franchise Systems LLC. All rights reserved. ERA Franchise Systems LLC fully supports the principles of the Fair Housing Act and the Equal Opportunity Act. ERA, ERA Real Estate powered, and their respective logos are registered service marks of ERA Franchise Systems LLC. Each office is independently owned and operated.