
116 Oscar Drive #Lot 7, Georgetown, IN 47122
Local realty services provided by:Schuler Bauer Real Estate ERA Powered
116 Oscar Drive #Lot 7,Georgetown, IN 47122
$519,900
- 5 Beds
- 4 Baths
- 3,148 sq. ft.
- Single family
- Active
Listed by:
 Jesse Niehaus(502) 558 - 1579Schuler Bauer Real Estate ERA Powered
Office: schuler bauer real estate services era powered (n
MLS#:2026011262
Source:IN_SIRA
Price summary
- Price:$519,900
- Price per sq. ft.:$165.15
- Monthly HOA dues:$25
About this home
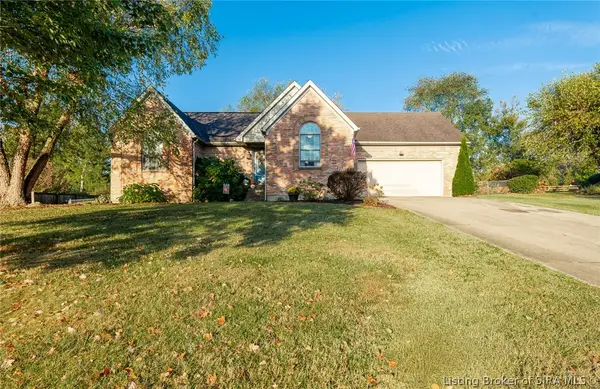
BRAND NEW 5 bedroom, 3.5 bathroom home with a finished walkout basement at the end of a cul-de-sac! Estimated completion date is March 1, 2027. The brand-new, quaint neighborhood of Cottonwood Commons is located 1.5 miles from the Georgetown exit and right next to Garry Cavan Park. This one offers a lot of finished living space with a home office or exercise room in addition to the 5 bedrooms. Covered back deck, fireplace, french/double front door, two HVAC systems, radon mitigation, and attic storage area on the 2nd floor. And, you might be able to pick a few things out if you hurry! All sq ft, room sizes, and details are approximate; if critical, Buyer to verify. Some pictures are of a similar floor plan in a different neighborhood. Schuler Homes also has more new homes hitting the market soon ranging from $439,900-499,900. Reach out for more details.
Contact an agent
Home facts
- Year built:2026
- Subdivision & Development:Cottonwood Commons
- Listing ID #:2026011262
- Added:1 day(s) ago
- Updated:October 21, 2026 at 07:06 PM
Rooms and interior
- Bedrooms:5
- Total bathrooms:4
- Full bathrooms:3
- Half bathrooms:1
- Dining Description:Separate Formal Dining Room
- Bathrooms Description:Bath in Primary Bedroom, Separate Shower
- Kitchen Description:Dishwasher, Disposal, Kitchen Island, Microwave, Oven, Range
- Bedroom Description:Main Level Primary, Split Bedrooms
- Basement:Yes
- Basement Description:Daylight, Finished, Full, Sump Pump, Walk-Out Access
- Living area:3,148 sq. ft.
Heating and cooling
- Cooling:Central Air
- Heating:Forced Air, Heat Pump
- Central air:Yes
Structure and exterior
- Year built:2026
- Building area:3,148 sq. ft.
- Lot area:0.2 Acres
- Lot Features:Cul-De-Sac, Dead End
- Architectural Style:One and One Half Story
- Construction Materials:Brick, Frame, Stone
- Exterior Features:Covered, Deck, Landscaping, Porch
- Foundation Description:Poured
- Levels:One and One Half
Utilities
- Water:Connected, Public
Finances and disclosures
- Price:$519,900
- Price per sq. ft.:$165.15
Features and amenities
- Appliances:Dishwasher, Disposal, Microwave, Oven, Range
- Laundry features:Laundry Room, Main Level
- Amenities:Attic, Bookcases, Ceiling Fans, Entrance Foyer, Home Office, Open Floorplan, Pantry, Storage, Utility Room, Vaulted Ceiling, Walk-In Closet(s)
Parking
- Parking description:Attached, Garage, Garage Faces Front
- Garage:Yes
- Garage spaces:2
New listings near 116 Oscar Drive #Lot 7
- New
 $399,900Active4 beds 3 baths2,414 sq. ft.
1305 Bethany Lane, Georgetown, IN 47122
MLS# 2026012500Listed by: LOPP REAL ESTATE BROKERS - New
 Listed by ERA$519,900Active5 beds 4 baths3,148 sq. ft.
116 Oscar Drive #Lot 7, Georgetown, IN 47122
MLS# 2026011262Listed by: SCHULER BAUER REAL ESTATE SERVICES ERA POWERED (N - New
 $99,900Active3 beds 4 baths1,664 sq. ft.
9070 State Road 64, Georgetown, IN 47122
MLS# 2026012592Listed by: KENTUCKIANA PRO REALTY, LLC - New
 $279,900Active3 beds 3 baths1,814 sq. ft.
9185 Nina Drive, Georgetown, IN 47122
MLS# 2026012628Listed by: LOPP REAL ESTATE BROKERS - New
 Active3 beds 3 baths2,180 sq. ft.
9605 Cooks Mill Road, Georgetown, IN 47122
MLS# 2026012580Listed by: HARRITT GROUP, INC - Open Sun, 2 to 4pmNew
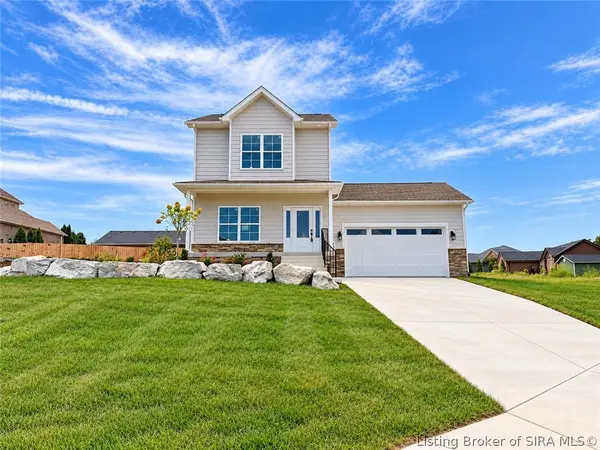 $299,900Active4 beds 3 baths1,675 sq. ft.
7022 Dylan Circle (lot 410), Georgetown, IN 47122
MLS# 2026012552Listed by: LOPP REAL ESTATE BROKERS - Open Sun, 2 to 4pmNew
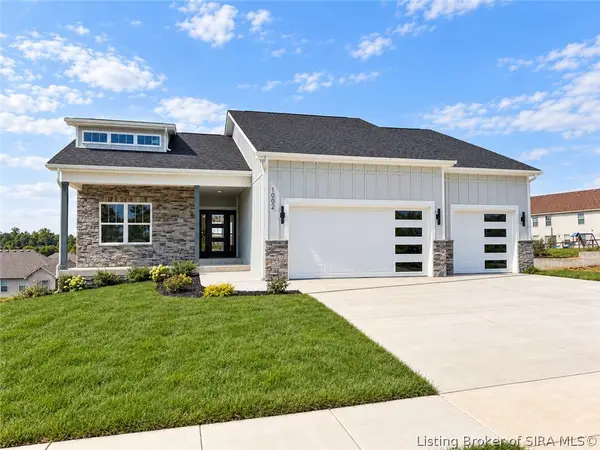 $459,900Active4 beds 3 baths2,522 sq. ft.
1002 Nash (lot 533) Drive, Georgetown, IN 47122
MLS# 2026012557Listed by: LOPP REAL ESTATE BROKERS - Open Sun, 2 to 4pmNew
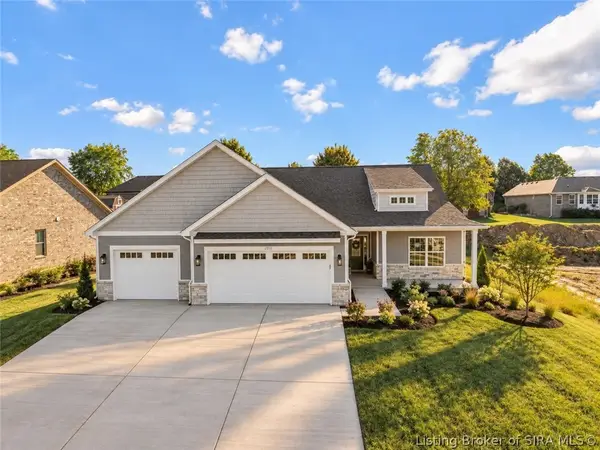 $339,900Active3 beds 2 baths1,670 sq. ft.
7014 Dylan Circle (lot 406), Georgetown, IN 47122
MLS# 2026012558Listed by: LOPP REAL ESTATE BROKERS - New
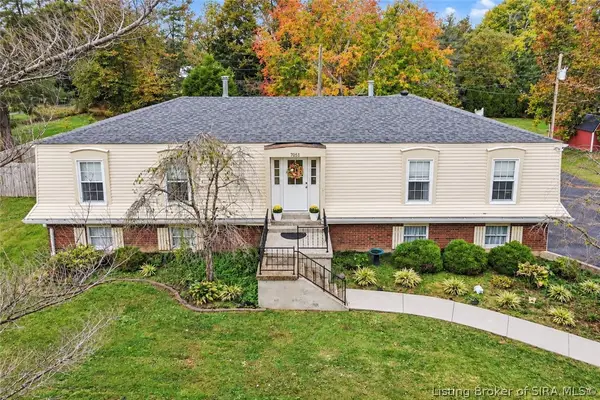 $349,900Active3 beds 3 baths2,318 sq. ft.
7051 Brenlee Drive, Georgetown, IN 47122
MLS# 2026012153Listed by: KELLER WILLIAMS REALTY CONSULTANTS - New
 $299,900Active3 beds 2 baths1,540 sq. ft.
1131 Marci Lane, Georgetown, IN 47122
MLS# 2026012475Listed by: SOUTHERN HOMES REALTY


Protect your home and budget from life's surprises with an Assurant Home Warranty, backed by a partner that supports you through every step of homeownership. Explore Plans.
© 2023 - 2026 ERA Franchise Systems LLC. All rights reserved. ERA Franchise Systems LLC fully supports the principles of the Fair Housing Act and the Equal Opportunity Act. ERA, ERA Real Estate powered, and their respective logos are registered service marks of ERA Franchise Systems LLC. Each office is independently owned and operated.