
7045 Brenlee Drive, Georgetown, IN 47122
Local realty services provided by:Schuler Bauer Real Estate ERA Powered
7045 Brenlee Drive,Georgetown, IN 47122
$375,000
- 4 Beds
- 3 Baths
- 2,652 sq. ft.
- Single family
- Active
Listed by:
 Lisa Williams(502) 592 - 1684Schuler Bauer Real Estate ERA Powered
Office: schuler bauer real estate services era powered (n
MLS#:2026012751
Source:IN_SIRA
Price summary
- Price:$375,000
- Price per sq. ft.:$141.4
About this home
SPACE, UPDATES & OUTDOORS located in the Top-Rated Floyd Central School district! This 4-bedroom, 2-1/2 bath home on 0.80 acre offers room to spread out both inside and out. With 2,652 square feet of finished living space, including a finished lower level, there's flexibility for everyday living, entertaining, hobbies, and working from home. Step outside and enjoy the above-ground pool, expansive Trex decking, pergola, and 210-square-foot gazebo an inviting setup for gatherings and relaxing evenings. The new wood privacy fence adds definition to the backyard, while the additional outbuildings provide extra storage and versatility. With updates throughout the home and plenty of outdoor space to enjoy, this property offers a great combination of function, flexibility, and room to make it your own. Sq ft & rm sz approx.
Contact an agent
Home facts
- Year built:1978
- Subdivision & Development:Hill Top Acres
- Listing ID #:2026012751
- Added:1 day(s) ago
- Updated:October 26, 2026 at 09:06 PM
Rooms and interior
- Bedrooms:4
- Total bathrooms:3
- Full bathrooms:2
- Half bathrooms:1
- Kitchen Description:Dishwasher, Microwave, Oven, Range, Refrigerator
- Basement:Yes
- Basement Description:Finished
- Living area:2,652 sq. ft.
Heating and cooling
- Cooling:Central Air
- Heating:Forced Air
- Central air:Yes
Structure and exterior
- Year built:1978
- Building area:2,652 sq. ft.
- Lot area:0.8 Acres
- Architectural Style:Two Story
- Construction Materials:Brick, Frame
- Exterior Features:Covered, Deck, Fence, Landscaping, Porch
- Foundation Description:Poured
- Levels:2 Story
Utilities
- Water:Connected, Public
- Sewer:Septic Tank
Finances and disclosures
- Price:$375,000
- Price per sq. ft.:$141.4
- Tax amount:$2,078
Features and amenities
- Appliances:Dishwasher, Microwave, Oven, Range, Refrigerator
- Laundry features:In Basement, Laundry Room
- Amenities:Ceiling Fans, Window Blinds
- Pool features:Above Ground, Pool
Parking
- Parking description:Attached, Garage, Garage Door Opener, Garage Faces Side
- Garage:Yes
- Garage spaces:2
New listings near 7045 Brenlee Drive
- New
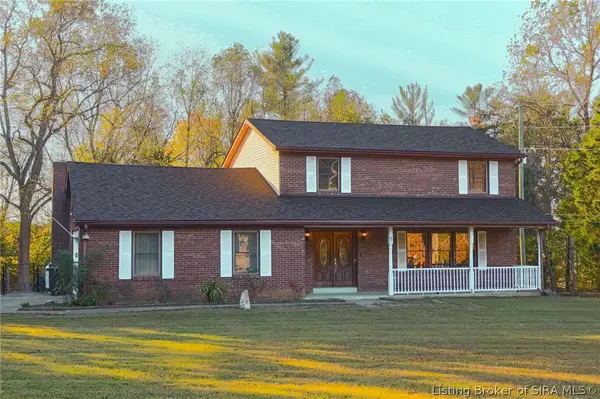 Listed by ERA$375,000Active4 beds 3 baths2,652 sq. ft.
7045 Brenlee Drive, Georgetown, IN 47122
MLS# 2026012751Listed by: SCHULER BAUER REAL ESTATE SERVICES ERA POWERED (N - New
 $399,900Active4 beds 3 baths2,414 sq. ft.
1305 Bethany Lane, Georgetown, IN 47122
MLS# 2026012500Listed by: LOPP REAL ESTATE BROKERS - New
 Listed by ERA$519,900Active5 beds 4 baths3,148 sq. ft.
116 Oscar Drive #Lot 7, Georgetown, IN 47122
MLS# 2026011262Listed by: SCHULER BAUER REAL ESTATE SERVICES ERA POWERED (N - New
 $99,900Active3 beds 4 baths1,664 sq. ft.
9070 State Road 64, Georgetown, IN 47122
MLS# 2026012592Listed by: KENTUCKIANA PRO REALTY, LLC - New
 $274,900Active3 beds 3 baths1,814 sq. ft.
9185 Nina Drive, Georgetown, IN 47122
MLS# 2026012628Listed by: LOPP REAL ESTATE BROKERS - New
 Active3 beds 3 baths2,180 sq. ft.
9605 Cooks Mill Road, Georgetown, IN 47122
MLS# 2026012580Listed by: HARRITT GROUP, INC - Open Sun, 2 to 4pmNew
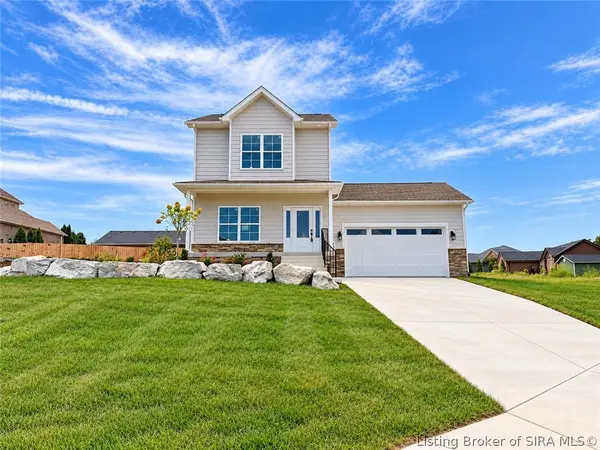 $299,900Active4 beds 3 baths1,675 sq. ft.
7022 Dylan Circle (lot 410), Georgetown, IN 47122
MLS# 2026012552Listed by: LOPP REAL ESTATE BROKERS - Open Sun, 2 to 4pmNew
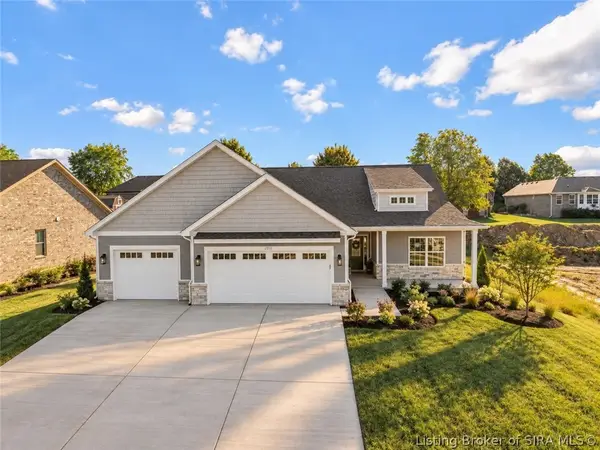 $339,900Active3 beds 2 baths1,670 sq. ft.
7014 Dylan Circle (lot 406), Georgetown, IN 47122
MLS# 2026012558Listed by: LOPP REAL ESTATE BROKERS 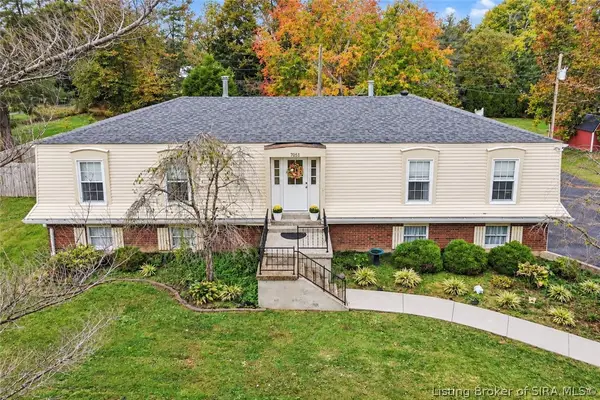 $349,900Active3 beds 3 baths2,318 sq. ft.
7051 Brenlee Drive, Georgetown, IN 47122
MLS# 2026012153Listed by: KELLER WILLIAMS REALTY CONSULTANTS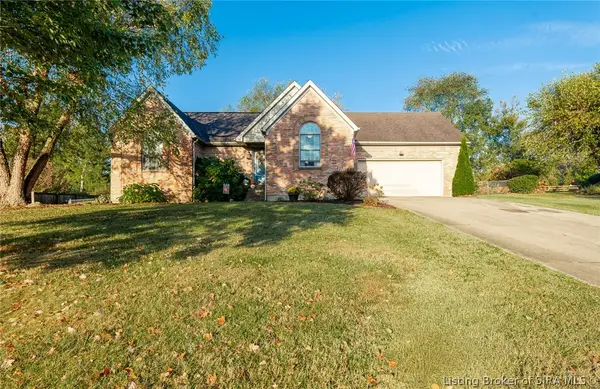 $294,900Active3 beds 2 baths1,540 sq. ft.
1131 Marci Lane, Georgetown, IN 47122
MLS# 2026012475Listed by: SOUTHERN HOMES REALTY


Protect your home and budget from life's surprises with an Assurant Home Warranty, backed by a partner that supports you through every step of homeownership. Explore Plans.
© 2023 - 2026 ERA Franchise Systems LLC. All rights reserved. ERA Franchise Systems LLC fully supports the principles of the Fair Housing Act and the Equal Opportunity Act. ERA, ERA Real Estate powered, and their respective logos are registered service marks of ERA Franchise Systems LLC. Each office is independently owned and operated.