
1428 Hampton Circle, Goshen, IN 46526
Local realty services provided by:ERA Crossroads
1428 Hampton Circle,Goshen, IN 46526
$315,000
- 3 Beds
- 2 Baths
- 2,982 sq. ft.
- Condominium
- Active
Listed by: janette amstutzCell: 574-535-3540
Office: re/max results
MLS#:202637829
Source:Indiana Regional MLS
Price summary
- Price:$315,000
- Price per sq. ft.:$102.81
- Monthly HOA dues:$327.33
About this home
Welcome to this well cared for 3 bedroom, 2 bath home located on a quiet street set back from main thruways. The condo is an end unit with yard care and snow removal taken care of. There are beautiful hardwood floors, crown molding, a large cedar lined closet and main floor laundry. Kitchen has newer countertops and a handy walk in pantry. Living room is brightened by large windows facing a nicely landscaped backyard and has a wall of built in shelves and cabinets. Basement is finished with a large family room, an extra large bedroom and a large storage closet. Newer windows, water filtration system, water softener (2026)and water heater (2026).
Contact an agent
Home facts
- Year built:1989
- Subdivision & Development:None
- Listing ID #:202637829
- Added:1 day(s) ago
- Updated:September 14, 2026 at 03:59 PM
Rooms and interior
- Bedrooms:3
- Total bathrooms:2
- Full bathrooms:2
- Rooms Total:5
- Flooring:Carpet, Hardwood Floors
- Kitchen Description:Dishwasher, Eat-In Kitchen, Microwave, Range-Electric, Refrigerator, Water Filtration System
- Basement Description:Finished, Full Basement
- Living area:2,982 sq. ft.
Heating and cooling
- Cooling:Central Air
- Heating:Forced Air, Gas, Wall Heater
Structure and exterior
- Roof:Asphalt
- Year built:1989
- Building area:2,982 sq. ft.
- Lot area:0.16 Acres
- Lot Features:Level
- Architectural Style:Attached
- Construction Materials:Brick, Vinyl
Schools
- High school:Goshen
- Middle school:Goshen
- Elementary school:Parkside
Utilities
- Water:City
- Sewer:City
Finances and disclosures
- Price:$315,000
- Price per sq. ft.:$102.81
- Tax amount:$2,979
Features and amenities
- Laundry features:Main Floor Laundry
- Amenities:Built-In Bookcase, Closet(s) Walk-in, Clubhouse, Crown Molding
Parking
- Parking description:Attached, Concrete Driveway
- Garage spaces:2
New listings near 1428 Hampton Circle
- Coming Soon
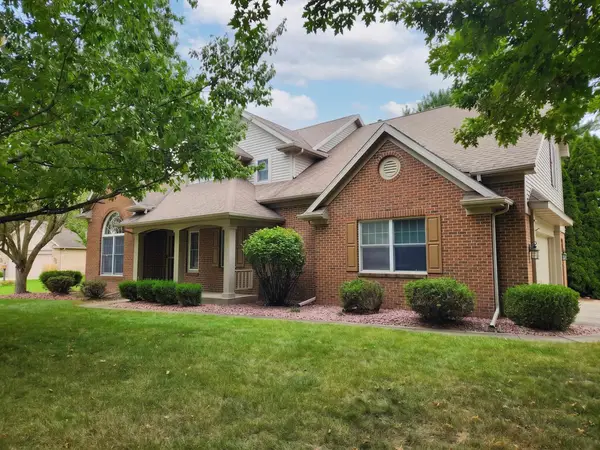 $425,000Coming Soon4 beds 3 baths3,108 sq. ft.
1902 Kentfield Way, Goshen, IN 46526
MLS# 202637512Listed by: COLDWELL BANKER REAL ESTATE GROUP - New
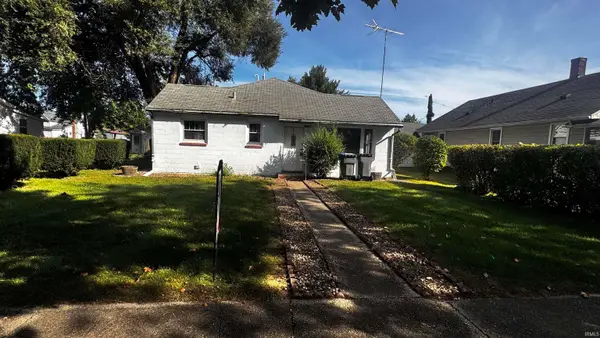 $114,900Active2 beds 1 baths1,056 sq. ft.
1203 Division Street, Goshen, IN 46528
MLS# 202637830Listed by: EXP REALTY, LLC - New
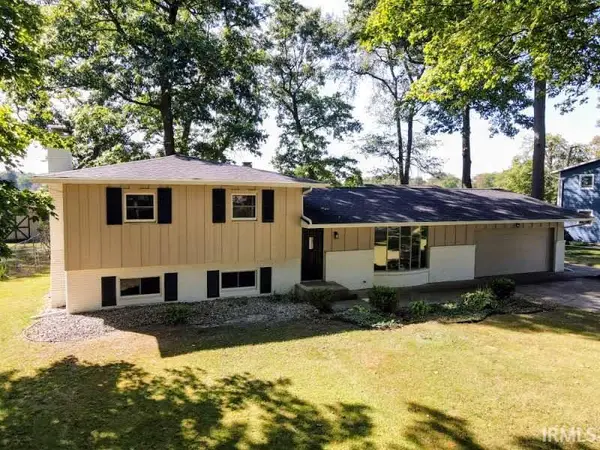 $299,900Active4 beds 3 baths2,164 sq. ft.
58905 Timber Trail, Goshen, IN 46528
MLS# 202637670Listed by: HEART CITY REALTY LLC - New
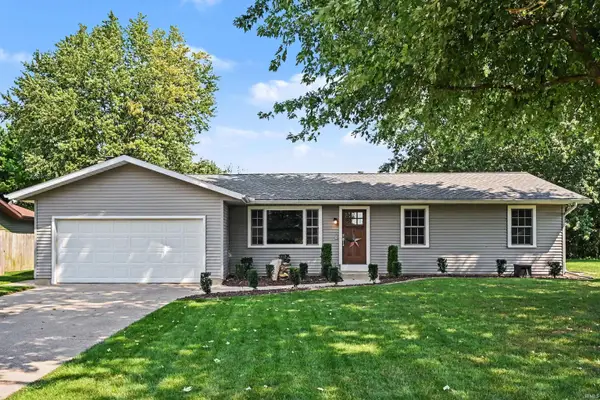 $329,900Active5 beds 3 baths2,386 sq. ft.
66068 Grasslands Lane, Goshen, IN 46526
MLS# 202637557Listed by: ROOTED REALTY - New
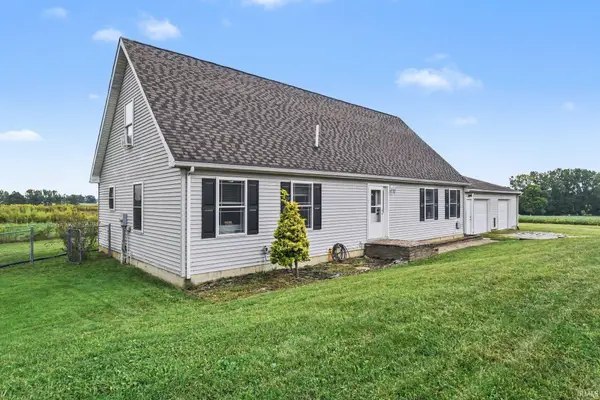 $324,900Active3 beds 3 baths2,912 sq. ft.
20358 County Road 138, Goshen, IN 46526
MLS# 202637413Listed by: REALTY GROUP RESOURCES - New
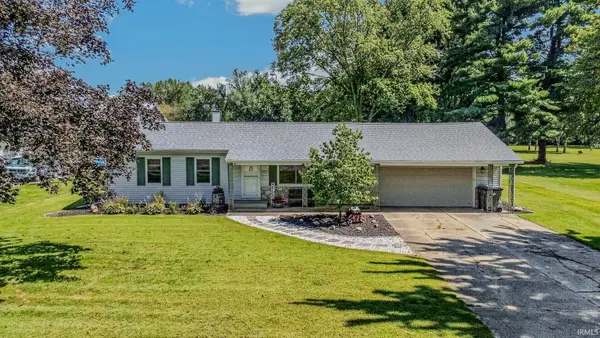 $292,000Active2 beds 2 baths960 sq. ft.
1104 Westwood Drive, Goshen, IN 46526
MLS# 202637289Listed by: GROGG MARTIN REALTY - New
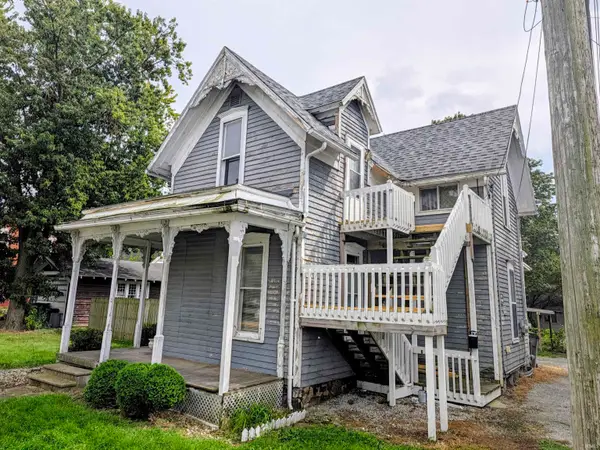 $99,900Active3 beds 2 baths1,560 sq. ft.
310 E Madison Street, Goshen, IN 46528
MLS# 202637248Listed by: HEART CITY REALTY LLC - New
 $467,000Active5 beds 5 baths4,056 sq. ft.
2727 Martin Manor Drive, Goshen, IN 46526
MLS# 202637212Listed by: SNYDER STRATEGY REALTY INC. - New
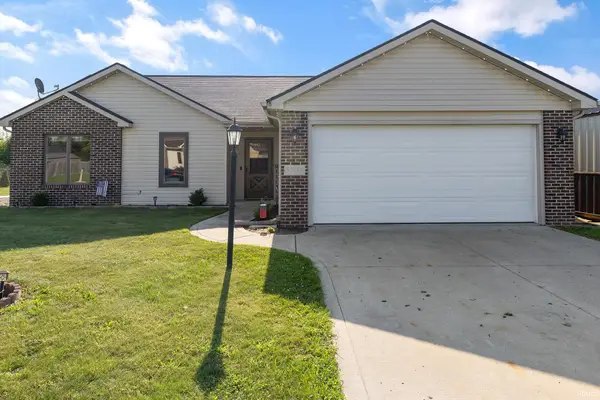 $299,900Active3 beds 2 baths1,231 sq. ft.
57946 Nana Lane, Goshen, IN 46528
MLS# 202637157Listed by: MYERS TRUST REAL ESTATE


Protect your home and budget from life's surprises with an Assurant Home Warranty, backed by a partner that supports you through every step of homeownership. Explore Plans.
© 2023 - 2026 ERA Franchise Systems LLC. All rights reserved. ERA Franchise Systems LLC fully supports the principles of the Fair Housing Act and the Equal Opportunity Act. ERA, ERA Real Estate powered, and their respective logos are registered service marks of ERA Franchise Systems LLC. Each office is independently owned and operated.