
206 E 5th Street, Greensburg, IN 47240
Local realty services provided by:Schuler Bauer Real Estate ERA Powered
Listed by: danette kennedy, pennie book
Office: plum tree realty
MLS#:22120565
Source:IN_MIBOR | Licensed in Indiana
Price summary
- Price:$230,000
- Price per sq. ft.:$140.59
About this home
This homes original details offer an authentic retro vibe that's making a stylish comeback. Spacious and full of character, this home offers approximately 1,636 square feet with 3 bedrooms and 2 full baths, all situated in an established Greensburg neighborhood. Step inside to find generously sized living areas, including a spacious den with plantation shutters and rare wooden dutch style door to the patio. Fresh carpet installed (Oct 2026) in large den and new flooring in bathrooms. Carpet recently removed to expose the natural hardwood floors in living area, hallway and two bedrooms. Additional touches include cedar-lined closets and plenty of space throughout to update, personalize, and make this home your own. The den boosts overall living space and everyday comfort. The Anderson corner windows bring abundant natural light and enhance the authentic mid-century character Outside, enjoy a back porch, fire pit, and charcoal grill, creating a great setting for backyard gatherings. Additional features include a newer water heater (2023), new insulated garage door, 8' x 10' storage shed, and a refrigerator in the garage included with the sale. Bathroom updated with walk-in shower and great quality cabinetry. This well-built home combines space, timeless character, and potential wonderful opportunity to bring your own vision to a home with great bones in Greensburg. Security System Included...
Contact an agent
Home facts
- Year built:1958
- Subdivision & Development:Willefords
- Listing ID #:22120565
- Added:49 day(s) ago
- Updated:October 05, 2026 at 03:10 PM
Rooms and interior
- Bedrooms:3
- Total bathrooms:2
- Full bathrooms:2
- Dining Description:Dining Combo/Kitchen
- Kitchen Description:Dishwasher, Range Hood
- Living area:1,636 sq. ft.
Heating and cooling
- Cooling:Central Electric
- Central air:Yes
Structure and exterior
- Year built:1958
- Building area:1,636 sq. ft.
- Lot area:0.23 Acres
- Lot Features:Street Lights
- Construction Materials:Stone
- Exterior Features:Fire Pit, Storage
- Foundation Description:Block
Schools
- High school:Greensburg Community High School
- Middle school:Greensburg Community Jr High
- Elementary school:Greensburg Elementary
Utilities
- Water:Public Water
Finances and disclosures
- Price:$230,000
- Price per sq. ft.:$140.59
Features and amenities
- Amenities:Attic Access
Parking
- Parking description:Garage Door Opener, Service Door
- Garage:Yes
- Garage spaces:1
New listings near 206 E 5th Street
- Coming Soon
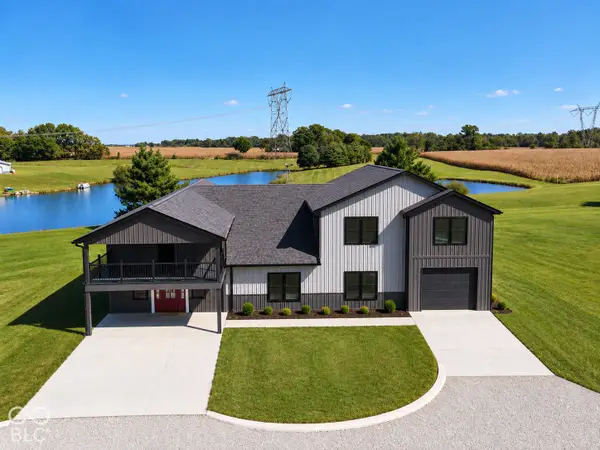 $800,000Coming Soon5 beds 4 baths5,109 sq. ft.
7559 W State Road 46, Greensburg, IN 47240
MLS# 22129468Listed by: F.C. TUCKER COMPANY - New
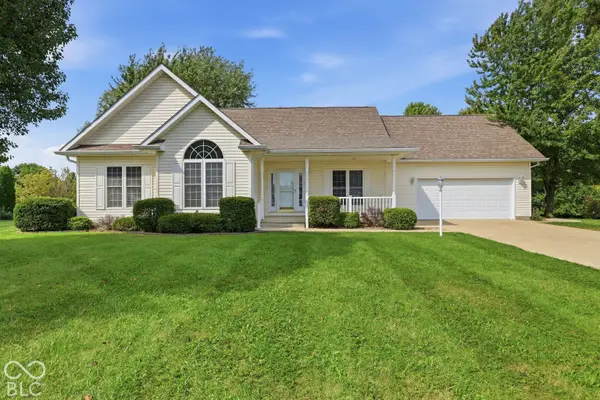 $349,000Active4 beds 3 baths2,991 sq. ft.
1817 N Tyrel W, Greensburg, IN 47240
MLS# 22129481Listed by: KELLER WILLIAMS INDY METRO PARTNERS - New
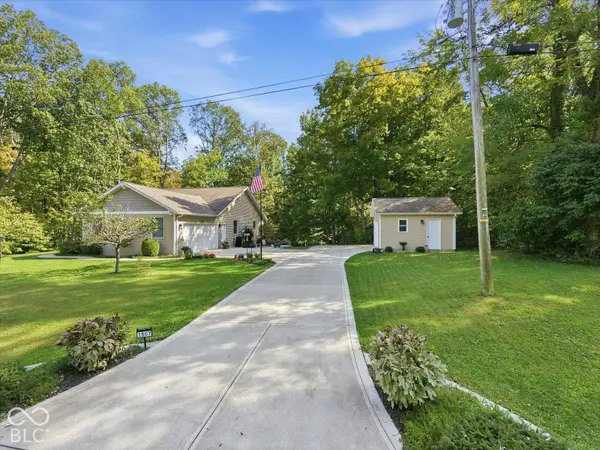 $449,000Active3 beds 3 baths2,839 sq. ft.
1507 N Cayuse, Greensburg, IN 47240
MLS# 22129383Listed by: KELLER WILLIAMS INDY METRO PARTNERS - New
 $335,000Active3 beds 2 baths1,716 sq. ft.
716 S Ryle, Greensburg, IN 47240
MLS# 22120110Listed by: LINCOLN REALTY, INC. - New
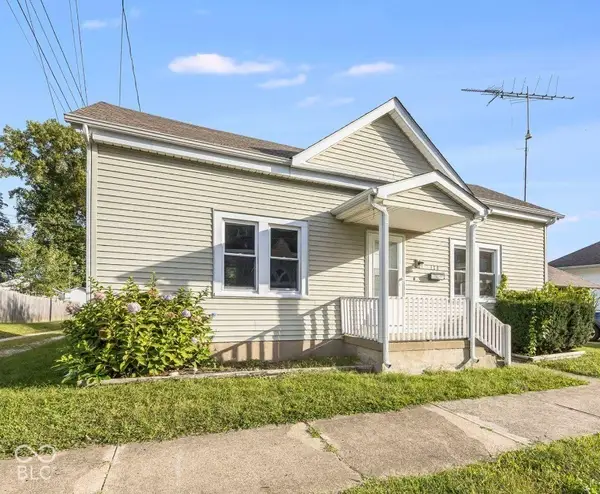 $199,900Active3 beds 1 baths1,148 sq. ft.
114 W Hendricks Street, Greensburg, IN 47240
MLS# 22129366Listed by: LOHMILLER REAL ESTATE - New
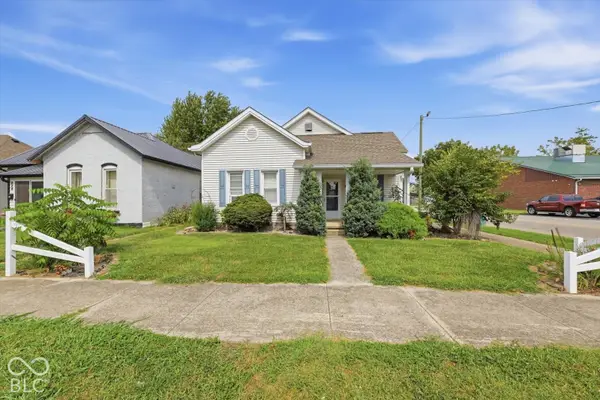 $259,900Active3 beds 2 baths1,689 sq. ft.
834 E Main Street, Greensburg, IN 47240
MLS# 22128530Listed by: KELLER WILLIAMS INDY METRO PARTNERS - New
 $221,000Active3 beds 2 baths1,695 sq. ft.
503 E Main Street, Greensburg, IN 47240
MLS# 22128182Listed by: KELLER WILLIAMS INDY METRO PARTNERS - New
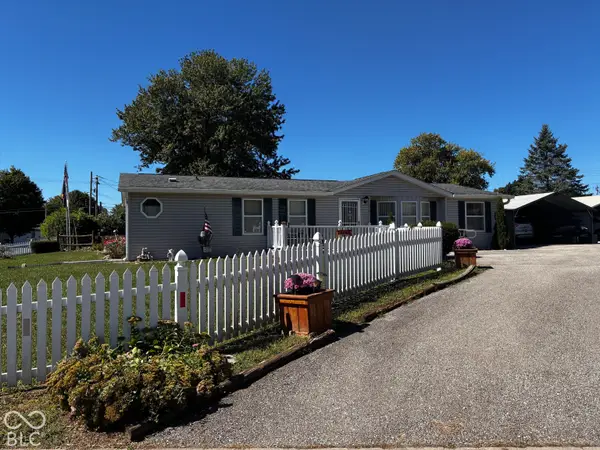 $199,900Active3 beds 2 baths1,472 sq. ft.
312 W Lou Lane, Greensburg, IN 47240
MLS# 22128379Listed by: HOOSIER, REALTORS - New
 $167,000Active3 beds 2 baths1,400 sq. ft.
717 E Kessler Boulevard, Greensburg, IN 47240
MLS# 22128303Listed by: REMAX ONE - New
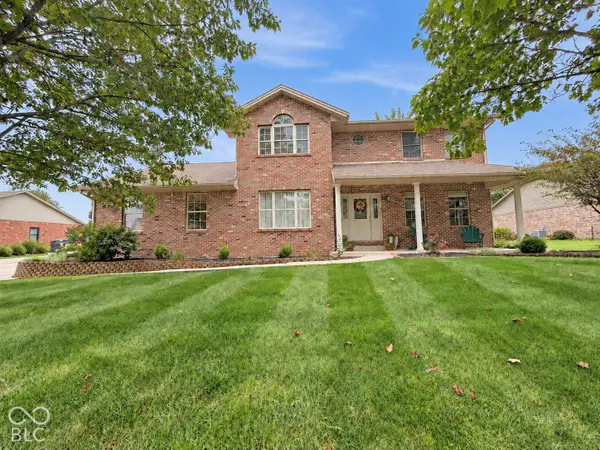 $507,000Active3 beds 3 baths2,274 sq. ft.
916 E Mill Creek Road S, Greensburg, IN 47240
MLS# 22126687Listed by: KELLER WILLIAMS INDY METRO PARTNERS


Protect your home and budget from life's surprises with an Assurant Home Warranty, backed by a partner that supports you through every step of homeownership. Explore Plans.
© 2023 - 2026 ERA Franchise Systems LLC. All rights reserved. ERA Franchise Systems LLC fully supports the principles of the Fair Housing Act and the Equal Opportunity Act. ERA, ERA Real Estate powered, and their respective logos are registered service marks of ERA Franchise Systems LLC. Each office is independently owned and operated.