
1193 Fantail Drive, Greenwood, IN 46143
Local realty services provided by:Schuler Bauer Real Estate ERA Powered
1193 Fantail Drive,Greenwood, IN 46143
$329,500
- 3 Beds
- 3 Baths
- 2,252 sq. ft.
- Condominium
- Active
Listed by: corina jones, christopher pagano
Office: your home team
MLS#:22127490
Source:IN_MIBOR | Licensed in Indiana
Price summary
- Price:$329,500
- Price per sq. ft.:$146.31
About this home
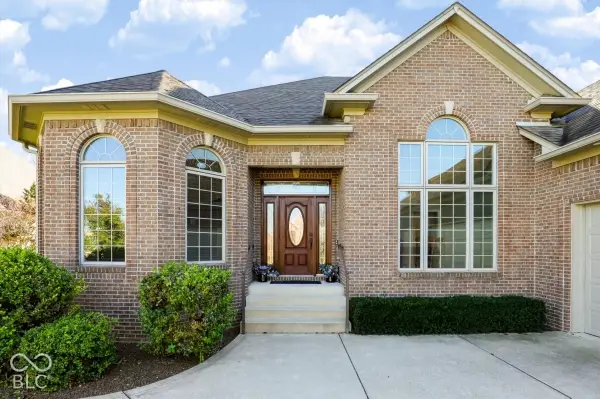
BEST PRICED CONDO IN THE AREA BASED ON PRICE PER SQUARE FOOT! Enjoy exceptional value and spacious, low-maintenance living in this impressive 3-bedroom, 3-full-bath condo offering approximately 2,252 square feet in the conveniently located Meadows at Bainbridge community! Recent updates include a NEW HVAC system (April 2025), NEW garage door and opener (August 2025), and beautifully remodeled bathrooms. With generous living space throughout, this home offers the perfect combination of comfort, convenience, and affordability without the upkeep of a traditional single-family home. The HOA handles landscaping, common areas, and snow removal, giving you more time to enjoy nearby shopping, dining, parks, and golf. Restaurants are within walking distance, and convenient access to U.S. 31, I-65, and I-465 makes getting around easy. Located in a quiet Johnson County neighborhood, this impressive condo delivers outstanding value, generous living space, and easy living. More space for your money! Don't miss this incredible opportunity! POSSESSION AT CLOSING...
Contact an agent
Home facts
- Year built:2006
- Subdivision & Development:Meadows At Bainbridge
- Listing ID #:22127490
- Added:58 day(s) ago
- Updated:November 19, 2026 at 09:44 PM
Rooms and interior
- Bedrooms:3
- Total bathrooms:3
- Full bathrooms:3
- Dining Description:Breakfast Room, Dining Combo/Kitchen
- Kitchen Description:Dishwasher, Disposal, Electric Oven, Microwave Hood, Refrigerator
- Living area:2,252 sq. ft.
Heating and cooling
- Cooling:Central Electric
- Heating:Forced Air
- Central air:Yes
Structure and exterior
- Year built:2006
- Building area:2,252 sq. ft.
- Lot area:0.16 Acres
- Lot Features:Sidewalks, Street Lights
- Construction Materials:Brick
- Foundation Description:Slab
Schools
- High school:Whiteland Community High School
- Middle school:Clark Pleasant Middle School
Utilities
- Water:Public Water
Finances and disclosures
- Price:$329,500
- Price per sq. ft.:$146.31
Features and amenities
- Appliances:Refrigerator, Washer, Water Heater
- Laundry features:Dryer, Washer
- Amenities:Wood Work Painted
Parking
- Garage:Yes
- Garage spaces:2
New listings near 1193 Fantail Drive
- Coming Soon
 $1,050,000Coming Soon4 beds 4 baths3,656 sq. ft.
859 J Mccool Way, Greenwood, IN 46142
MLS# 22122520Listed by: BRG REALTY PARTNERS - Open Sat, 1 to 3pmNew
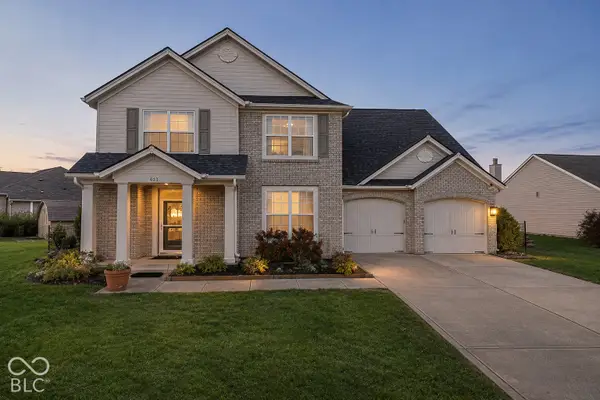 $365,000Active3 beds 3 baths2,796 sq. ft.
915 Heatherwood Drive, Greenwood, IN 46143
MLS# 22137179Listed by: EXP REALTY, LLC - New
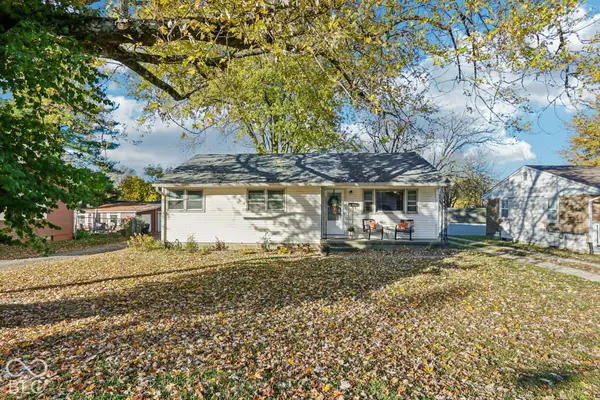 $215,000Active3 beds 1 baths1,006 sq. ft.
400 N Meridian Street, Greenwood, IN 46143
MLS# 22136675Listed by: REAL BROKER, LLC - New
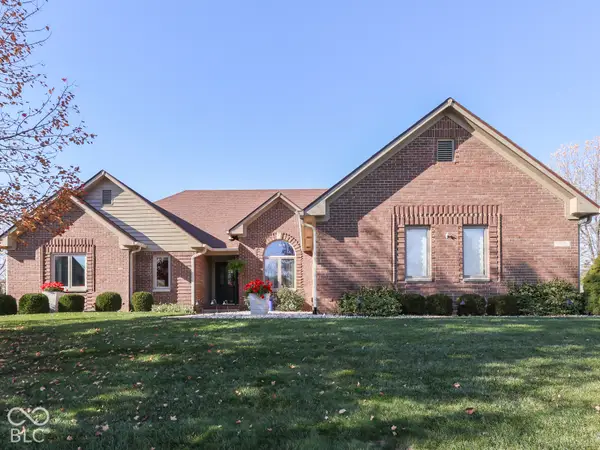 $404,900Active3 beds 3 baths1,845 sq. ft.
2396 Willow Lakes East Boulevard, Greenwood, IN 46143
MLS# 22136825Listed by: CARPENTER, REALTORS - Open Sun, 1 to 3pmNew
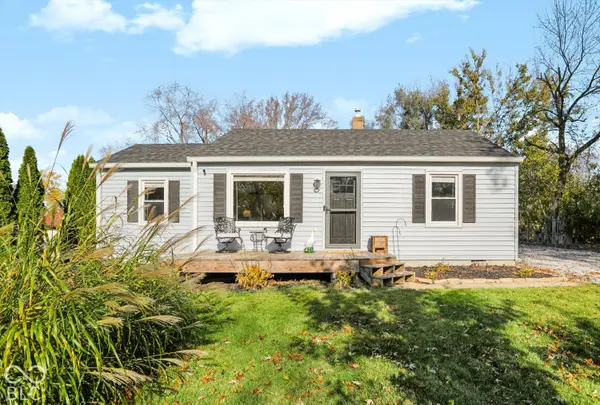 $224,500Active3 beds 1 baths864 sq. ft.
4866 Skelton Street, Greenwood, IN 46143
MLS# 22136078Listed by: CENTURY 21 SCHEETZ - New
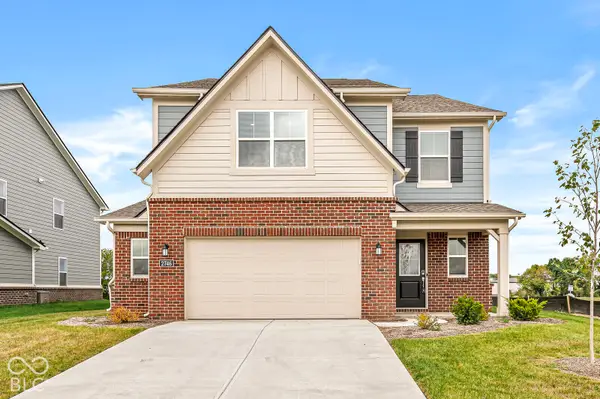 $360,000Active5 beds 3 baths2,348 sq. ft.
2746 Salem Place, Greenwood, IN 46143
MLS# 22136948Listed by: VYLLA HOME - Open Sat, 12 to 2pmNew
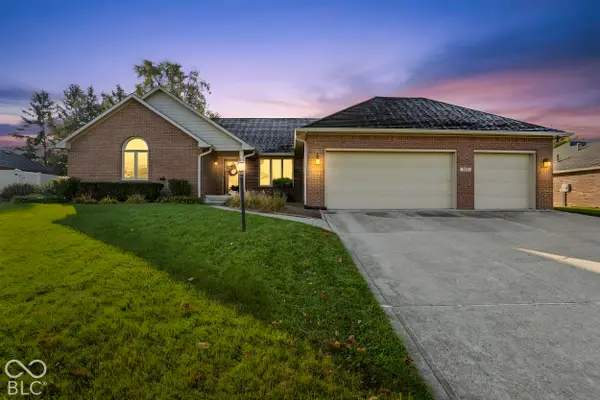 $449,900Active3 beds 3 baths2,210 sq. ft.
3717 The Courts, Greenwood, IN 46143
MLS# 22136586Listed by: BLUPRINT REAL ESTATE GROUP - New
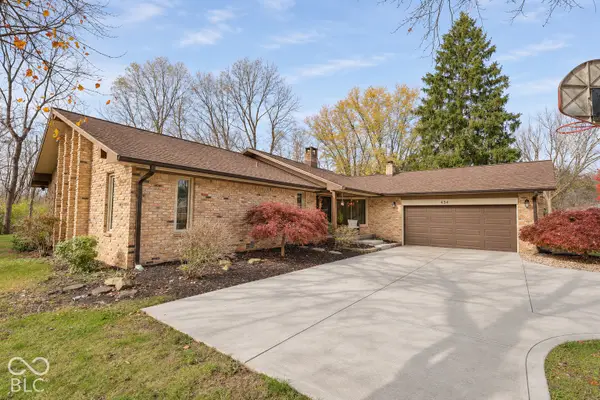 $359,900Active3 beds 2 baths1,975 sq. ft.
434 Leisure Lane, Greenwood, IN 46142
MLS# 22136780Listed by: 1 PERCENT LISTS INDIANA REAL ESTATE - New
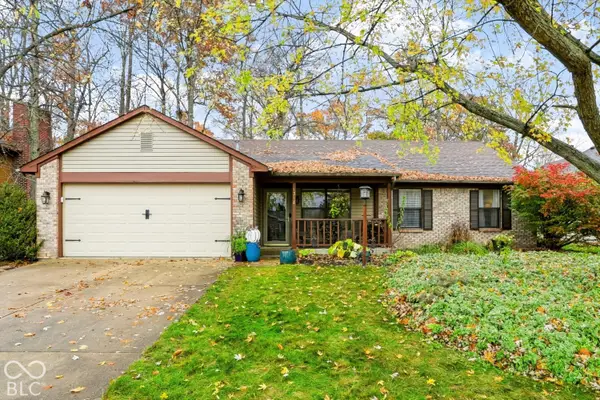 $350,000Active3 beds 2 baths1,420 sq. ft.
1318 Old Hickory Drive, Greenwood, IN 46142
MLS# 22136601Listed by: MARK DIETEL REALTY, LLC - New
 $949,000Active4 beds 4 baths4,498 sq. ft.
2825 Shadwell Place, Greenwood, IN 46143
MLS# 22136769Listed by: PARADIGM REALTY SOLUTIONS


Protect your home and budget from life's surprises with an Assurant Home Warranty, backed by a partner that supports you through every step of homeownership. Explore Plans.
© 2023 - 2026 ERA Franchise Systems LLC. All rights reserved. ERA Franchise Systems LLC fully supports the principles of the Fair Housing Act and the Equal Opportunity Act. ERA, ERA Real Estate powered, and their respective logos are registered service marks of ERA Franchise Systems LLC. Each office is independently owned and operated.