
1255 N Franklin Road, Greenwood, IN 46143
Local realty services provided by:Schuler Bauer Real Estate ERA Powered
Listed by: teddy conn
Office: exp realty, llc.
MLS#:22128723
Source:IN_MIBOR | Licensed in Indiana
Price summary
- Price:$245,000
- Price per sq. ft.:$113.95
About this home
Two acres, no HOA, and room to make it your own. 1255 N Franklin Rd sits on a 2-acre lot in Greenwood, so you have the freedom to garden, build, store equipment, or just spread out. This 3-bedroom, 2-bathroom home is a true fixer-upper, a great fit for a buyer ready to put in some sweat equity and finish it their way. Bring your vision, your contractor, and your paint swatches. The garage setup is a standout: a 2-car detached garage plus a 1-car attached garage, three bays in all. Use the detached garage as a workshop, a home for outdoor equipment, or the space for projects that never fit in a typical garage, and keep the attached bay for everyday parking. Two acres with a Greenwood address and no association rules gives you options most homes at this price can't. Offered at $245,000. Schedule your showing and come walk the land to picture what this place could become.
Contact an agent
Home facts
- Year built:1800
- Subdivision & Development:No Subdivision
- Listing ID #:22128723
- Added:1 day(s) ago
- Updated:October 01, 2026 at 08:44 PM
Rooms and interior
- Bedrooms:3
- Total bathrooms:2
- Full bathrooms:2
- Dining Description:Dining Combo/Kitchen
- Kitchen Description:Dishwasher, Electric Oven
- Basement:Yes
- Basement Description:Basement, Cellar
- Living area:1,780 sq. ft.
Heating and cooling
- Cooling:Central Electric
- Heating:Baseboard, Electric, Forced Air
- Central air:Yes
Structure and exterior
- Year built:1800
- Building area:1,780 sq. ft.
- Lot area:2 Acres
- Lot Features:Mature Trees, Not In Subdivision, Wooded
- Architectural Style:Ranch
- Construction Materials:Aluminum Siding, Stone
- Exterior Features:Barn Mini, Fire Pit, Storage Shed
- Foundation Description:Block, Crawl Space
Schools
- High school:Whiteland Community High School
- Middle school:Clark Pleasant Middle School
Utilities
- Water:Well
Finances and disclosures
- Price:$245,000
- Price per sq. ft.:$113.95
Features and amenities
- Appliances:Smoke Alarm, Washer
- Laundry features:Dryer, Washer
Parking
- Garage:Yes
- Garage spaces:32
New listings near 1255 N Franklin Road
- Open Sun, 1:30 to 3:30pmNew
 $1,850,000Active5 beds 5 baths5,657 sq. ft.
4288 Aurelius Drive, Greenwood, IN 46143
MLS# 22128998Listed by: BLUBIRD REAL ESTATE - New
 $449,170Active5 beds 4 baths3,174 sq. ft.
3149 Grand Lake Boulevard, Greenwood, IN 46143
MLS# 22129178Listed by: COMPASS INDIANA, LLC - New
 $361,540Active4 beds 3 baths2,170 sq. ft.
2716 Liam Place, Greenwood, IN 46143
MLS# 22129190Listed by: COMPASS INDIANA, LLC - New
 $411,190Active5 beds 3 baths2,460 sq. ft.
888 Drummond Court, Greenwood, IN 46143
MLS# 22129192Listed by: COMPASS INDIANA, LLC - Open Fri, 9am to 7pmNew
 $403,000Active5 beds 3 baths3,221 sq. ft.
1045 Bent Branch Lane, Greenwood, IN 46143
MLS# 22129276Listed by: OPENDOOR BROKERAGE LLC - Open Sun, 1 to 3pmNew
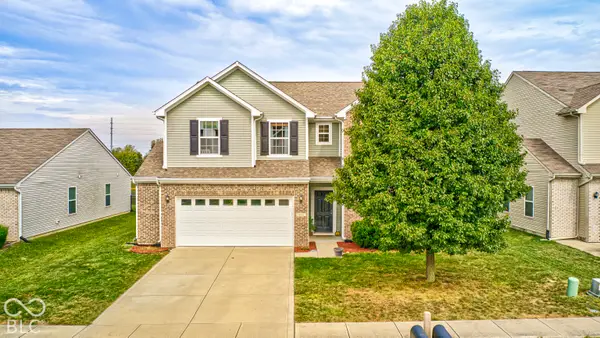 $340,000Active4 beds 3 baths2,510 sq. ft.
848 Briarstone Drive, Greenwood, IN 46143
MLS# 22129043Listed by: BERKSHIRE HATHAWAY HOME - New
 $399,500Active3 beds 3 baths1,968 sq. ft.
895 Padre Lane, Greenwood, IN 46143
MLS# 21989106Listed by: RICK BORGES REAL ESTATE SER - Open Sat, 11am to 1pmNew
 $700,000Active4 beds 4 baths4,260 sq. ft.
4210 Dartmoor Drive, Greenwood, IN 46143
MLS# 22125798Listed by: SUNRISE REAL ESTATE - Open Sat, 12 to 2pmNew
 $180,000Active3 beds 1 baths984 sq. ft.
595 N Meridian Street, Greenwood, IN 46143
MLS# 22124055Listed by: F.C. TUCKER COMPANY - New
 $730,000Active4 beds 4 baths4,783 sq. ft.
4664 Fox Moor Lane, Greenwood, IN 46143
MLS# 22116471Listed by: WEICHERT, REALTORS-TRALEE PROP


Protect your home and budget from life's surprises with an Assurant Home Warranty, backed by a partner that supports you through every step of homeownership. Explore Plans.
© 2023 - 2026 ERA Franchise Systems LLC. All rights reserved. ERA Franchise Systems LLC fully supports the principles of the Fair Housing Act and the Equal Opportunity Act. ERA, ERA Real Estate powered, and their respective logos are registered service marks of ERA Franchise Systems LLC. Each office is independently owned and operated.