
3410 Johns Way, Greenwood, IN 46143
Local realty services provided by:Schuler Bauer Real Estate ERA Powered
3410 Johns Way,Greenwood, IN 46143
$400,000
- 3 Beds
- 3 Baths
- 1,908 sq. ft.
- Condominium
- Active
Listed by: karl vierling
Office: carpenter, realtors
MLS#:22084057
Source:IN_MIBOR | Licensed in Indiana
Price summary
- Price:$400,000
- Price per sq. ft.:$209.64
About this home
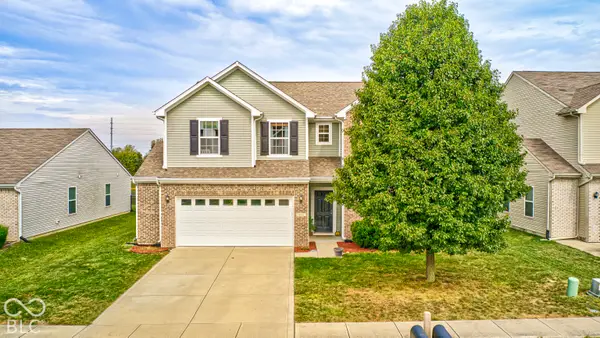
STOP LOOKING FOR MORE HOUSE. START LOOKING FOR THE RIGHT HOUSE. Welcome to 3410 Johns Way, a proposed new Williams Creek Homes build in Shepherds Grove, right in the heart of Center Grove. Imagine a home where your mornings start with coffee on the covered patio, your kitchen becomes the gathering place for family and friends, and your evenings end in a beautiful primary suite that feels like your own private retreat. The open-concept design makes everyday life easy. The spacious kitchen features a large island, granite countertops, breakfast bar and dedicated dining space, all flowing naturally into the living room. Whether you're preparing dinner, helping with homework or entertaining friends, everyone stays connected. The main-level primary suite offers the privacy and convenience many buyers are looking for, with a luxurious bath featuring granite countertops, double vanity, ceramic tile shower and walk-in closet. A second bedroom and full bath on the main level provide exceptional flexibility for guests, family or a home office. Upstairs, the possibilities continue with a third bedroom, full bath and loft. Use it as a guest retreat, home office, media room, hobby space-or simply give everyone a little more room to spread out. And outside, the covered patio gives you another place to relax and entertain without the work of maintaining a large property. Lawn care and snow removal are included through the HOA, giving you more time to enjoy your home and less time maintaining it. Located close to SR135 shopping and restaurants, golf courses and with quick I-69 access, this is low-maintenance living without giving up convenience. This isn't just a floor plan. It's flexibility, comfort and freedom from the work that comes with a traditional home. Come see how 3410 Johns Way can fit the way you live today-and the way you'll live tomorrow....
Contact an agent
Home facts
- Year built:2026
- Subdivision & Development:Shepherds Grove
- Listing ID #:22084057
- Added:229 day(s) ago
- Updated:October 01, 2026 at 04:40 PM
Rooms and interior
- Bedrooms:3
- Total bathrooms:3
- Full bathrooms:3
- Dining Description:Formal Dining Room
- Kitchen Description:Dishwasher, Electric Oven, Microwave, Microwave Hood
- Living area:1,908 sq. ft.
Heating and cooling
- Cooling:Central Electric
- Heating:Forced Air
- Central air:Yes
Structure and exterior
- Year built:2026
- Building area:1,908 sq. ft.
- Lot area:0.38 Acres
- Lot Features:Sidewalks
- Construction Materials:Vinyl With Brick
- Foundation Description:Slab
Utilities
- Water:Public Water
Finances and disclosures
- Price:$400,000
- Price per sq. ft.:$209.64
Features and amenities
- Appliances:Microwave, Smoke Alarm
Parking
- Parking description:Garage Door Opener
- Garage:Yes
- Garage spaces:2
New listings near 3410 Johns Way
- Open Sun, 1 to 3pmNew
 $340,000Active4 beds 3 baths2,510 sq. ft.
848 Briarstone Drive, Greenwood, IN 46143
MLS# 22129043Listed by: BERKSHIRE HATHAWAY HOME - New
 $399,500Active3 beds 3 baths1,968 sq. ft.
895 Padre Lane, Greenwood, IN 46143
MLS# 21989106Listed by: RICK BORGES REAL ESTATE SER - Open Sat, 11am to 1pmNew
 $700,000Active4 beds 4 baths4,260 sq. ft.
4210 Dartmoor Drive, Greenwood, IN 46143
MLS# 22125798Listed by: SUNRISE REAL ESTATE - Open Sat, 12 to 2pmNew
 $180,000Active3 beds 1 baths984 sq. ft.
595 N Meridian Street, Greenwood, IN 46143
MLS# 22124055Listed by: F.C. TUCKER COMPANY - New
 $730,000Active4 beds 4 baths4,783 sq. ft.
4664 Fox Moor Lane, Greenwood, IN 46143
MLS# 22116471Listed by: WEICHERT, REALTORS-TRALEE PROP - Open Sat, 12 to 1pmNew
 $684,900Active4 beds 3 baths4,074 sq. ft.
1055 Old Eagle Way, Greenwood, IN 46143
MLS# 22129070Listed by: HIGHGARDEN REAL ESTATE - New
 $245,000Active3 beds 2 baths1,780 sq. ft.
1255 N Franklin Road, Greenwood, IN 46143
MLS# 22128723Listed by: EXP REALTY, LLC - New
 $229,900Active3 beds 3 baths2,182 sq. ft.
72 Winterwood Drive, Greenwood, IN 46143
MLS# 22129080Listed by: STEVE LEW REAL ESTATE GROUP, LLC - New
 $539,000Active2 beds 2 baths1,090 sq. ft.
3384 Mullinix, Greenwood, IN 46143
MLS# 22128566Listed by: CENTURY 21 SCHEETZ - New
 $425,000Active4 beds 2 baths2,237 sq. ft.
730 Colonial Way, Greenwood, IN 46142
MLS# 22128554Listed by: T&H REALTY SERVICES, INC.


Protect your home and budget from life's surprises with an Assurant Home Warranty, backed by a partner that supports you through every step of homeownership. Explore Plans.
© 2023 - 2026 ERA Franchise Systems LLC. All rights reserved. ERA Franchise Systems LLC fully supports the principles of the Fair Housing Act and the Equal Opportunity Act. ERA, ERA Real Estate powered, and their respective logos are registered service marks of ERA Franchise Systems LLC. Each office is independently owned and operated.