
1702 Greenbrier Place, Henryville, IN 47126
Local realty services provided by:Schuler Bauer Real Estate ERA Powered
1702 Greenbrier Place,Henryville, IN 47126
$609,900
- 3 Beds
- 3 Baths
- 3,482 sq. ft.
- Single family
- Active
Upcoming open houses
- Sun, Jul 2602:00 pm - 04:00 pm
Listed by:
 Andrea Bogdon(502) 639 - 1665Schuler Bauer Real Estate ERA Powered
- Schuler Bauer Real Estate ERA Powered
Office: schuler bauer real estate services era powered (n
MLS#:2026010316
Source:IN_SIRA
Price summary
- Price:$609,900
- Price per sq. ft.:$175.16
- Monthly HOA dues:$62.5
About this home
EXCEPTIONAL GOLF COURSE LIVING in sought-after CHAMPIONS POINTE! Perfectly positioned on HOLE #6, this customized Discovery Builders home offers just under 3,500 sq. ft. with BEAUTIFUL GOLF COURSE VIEWS from both levels! Step inside through the elegant Foyer featuring wainscoting and sconces and discover custom details throughout. The GREAT ROOM showcases beautiful Built-ins and Floating Shelves, while the Designer Kitchen impresses with Quartz Countertops, Designer Backsplash, HUGE ISLAND, Gas Range, Custom Hood, and abundant cabinetry and 2 Pantries. The Dining Area is highlighted by a Custom Trim Feature Wall and opens to an EXPANSIVE SCREENED-IN DECK, the perfect setting to relax, entertain, and enjoy sweeping golf course views! The PRIMARY SUITE offers a Custom Feature Wall and Spa-Inspired Ensuite with Soaking Tub, Custom Tiled Glass Shower, and Walk-In Closet. Bedroom 2 is ideal for guests or a Home Office. The WALKOUT LOWER LEVEL is MADE FOR ENTERTAINING with a Custom Wet Bar, Shiplap, Floating Shelves, spacious Family and Game Areas, Bedroom 3, Full Bath, and AMPLE UNFINISHED STORAGE. The 3-CAR GARAGE offers room for 2 vehicles PLUS YOUR GOLF CART! Enjoy RESORT-STYLE AMENITIES including pool, pavilion, pickleball, tennis, basketball, playground, pro shop, clubhouse, and restaurant. LIVE, RELAX & ENTERTAIN ON THE COURSE!...
Contact an agent
Home facts
- Year built:2023
- Listing ID #:2026010316
- Added:1 day(s) ago
- Updated:July 24, 2026 at 12:12 AM
Rooms and interior
- Bedrooms:3
- Total bathrooms:3
- Full bathrooms:3
- Bathrooms Description:Bath in Primary Bedroom
- Kitchen Description:Dishwasher, Disposal, Eat-in Kitchen, Kitchen Island, Microwave, Oven, Range, Refrigerator
- Bedroom Description:Main Level Primary, Split Bedrooms
- Basement:Yes
- Basement Description:Finished, Walk-Out Access
- Living area:3,482 sq. ft.
Heating and cooling
- Cooling:Central Air
- Heating:Forced Air
- Central air:Yes
Structure and exterior
- Roof:Shingle
- Year built:2023
- Building area:3,482 sq. ft.
- Lot area:0.26 Acres
- Lot Features:Cul-De-Sac
- Architectural Style:One Story
- Construction Materials:Brick, Fiber Cement, Frame, Stone
- Exterior Features:Covered, Deck, Landscaping, Patio, Paved Driveway
- Foundation Description:Poured
- Levels:1 Story
Utilities
- Water:Connected, Public
- Sewer:Public Sewer
Finances and disclosures
- Price:$609,900
- Price per sq. ft.:$175.16
- Tax amount:$3,698
Features and amenities
- Appliances:Dishwasher, Disposal, Microwave, Oven, Range, Refrigerator
- Laundry features:Laundry Room, Main Level
- Amenities:Cable TV, Ceiling Fans, Clubhouse, Golf Course, Open Floorplan, Playground, Pool, Tennis Courts, Thermal Windows, Vaulted Ceiling, Walk-In Closet(s), Water
- Pool features:Association, Community
Parking
- Parking description:Attached, Garage, Garage Door Opener, Garage Faces Side
- Garage:Yes
- Garage spaces:3
New listings near 1702 Greenbrier Place
- Open Sun, 2 to 4pmNew
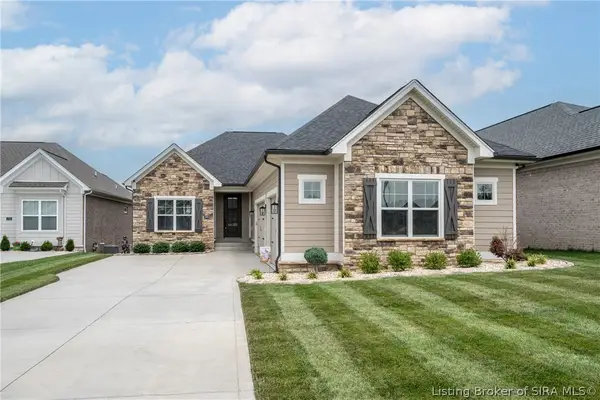 Listed by ERA$609,900Active3 beds 3 baths3,482 sq. ft.
1702 Greenbrier Place, Henryville, IN 47126
MLS# 2026010316Listed by: SCHULER BAUER REAL ESTATE SERVICES ERA POWERED (N - New
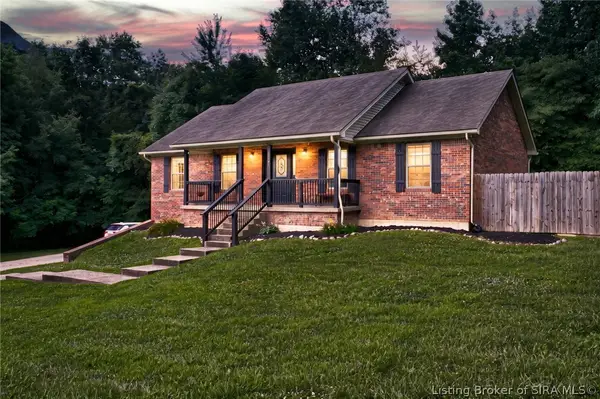 $315,000Active3 beds 2 baths2,175 sq. ft.
17541 Highway 31 S, Henryville, IN 47126
MLS# 2026010283Listed by: SOUTHERN HOMES REALTY - New
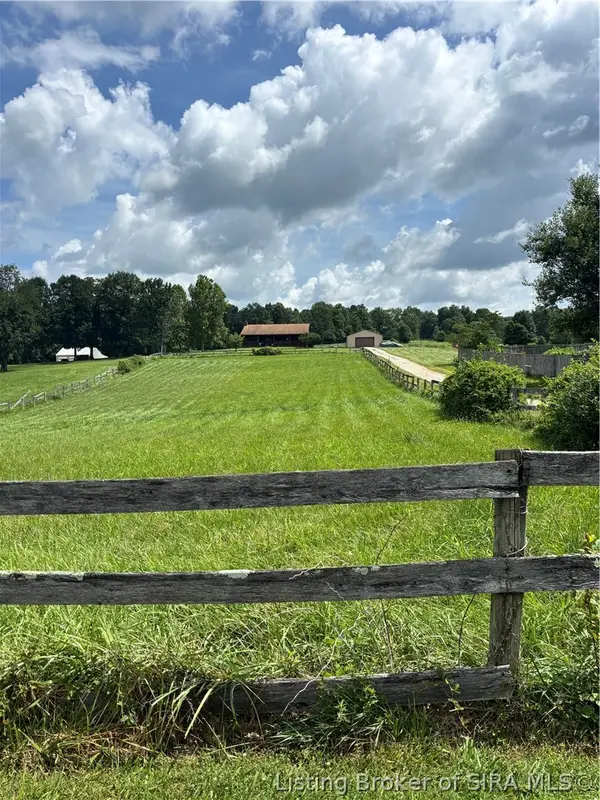 $379,900Active2 beds 2 baths1,380 sq. ft.
3270 Pixley Knob Road, Henryville, IN 47126
MLS# 2026010258Listed by: MAINSTREET REALTORS - New
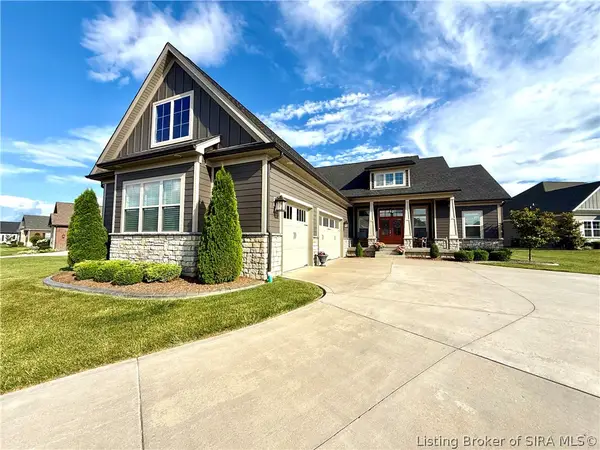 $709,900Active4 beds 3 baths4,000 sq. ft.
1810 Augusta Boulevard, Henryville, IN 47126
MLS# 2026010186Listed by: GUTHRIE REALTY SERVICES LLC 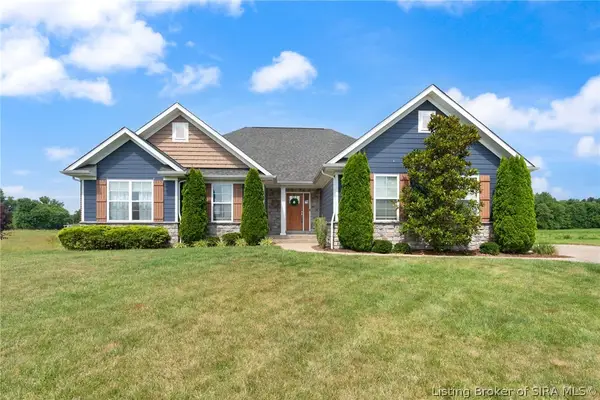 Listed by ERA$499,900Active4 beds 3 baths2,979 sq. ft.
1858 Hazeltine Way, Henryville, IN 47126
MLS# 2026010017Listed by: SCHULER BAUER REAL ESTATE SERVICES ERA POWERED (N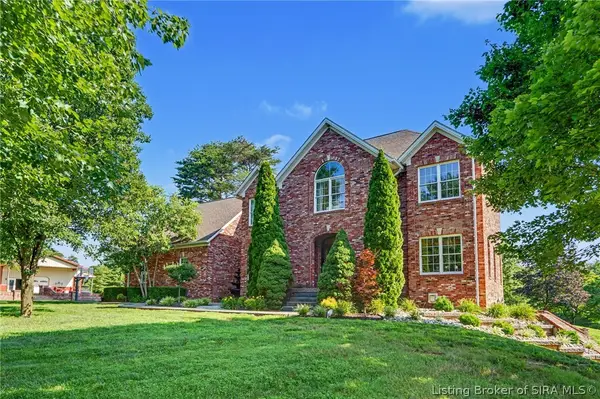 $1,450,000Active6 beds 4 baths5,566 sq. ft.
7714 Deer Run Road, Henryville, IN 47126
MLS# 202609983Listed by: GREEN TREE REAL ESTATE SERVICES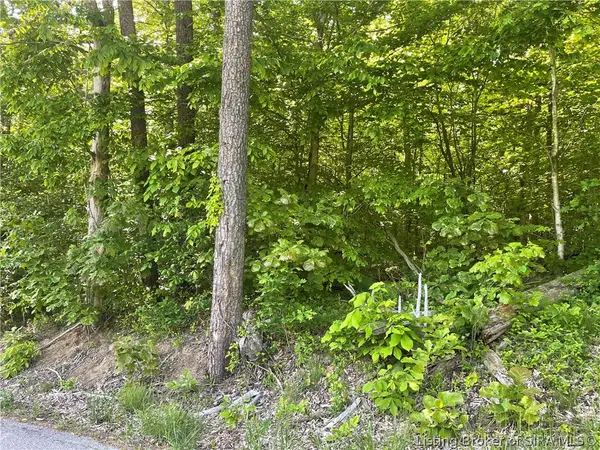 $150,000Active5 Acres
Forestry Road, Henryville, IN 47126
MLS# 202609974Listed by: ANGEL PERRY & ASSOCIATES, LLC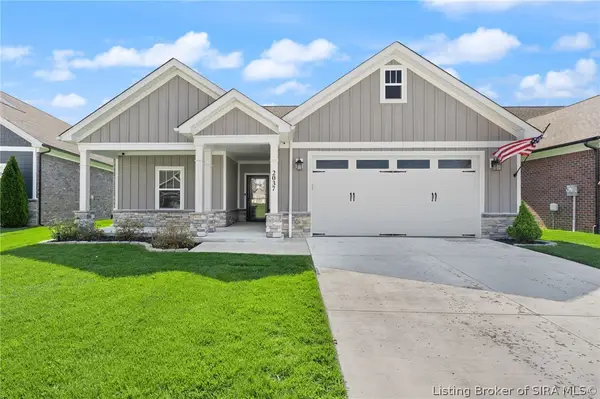 Listed by ERA$379,000Active3 beds 2 baths1,620 sq. ft.
2037 Prestwick Place, Henryville, IN 47126
MLS# 202609935Listed by: SCHULER BAUER REAL ESTATE SERVICES ERA POWERED (N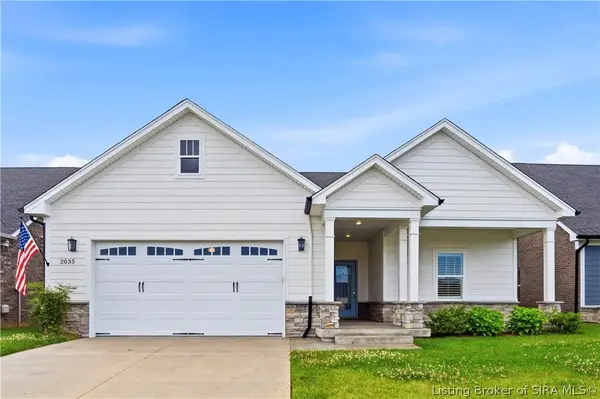 $385,000Active3 beds 2 baths1,633 sq. ft.
2035 Prestwick Place, Henryville, IN 47126
MLS# 202609730Listed by: BERKSHIRE HATHAWAY HOMESERVICES PARKS & WEISBERG R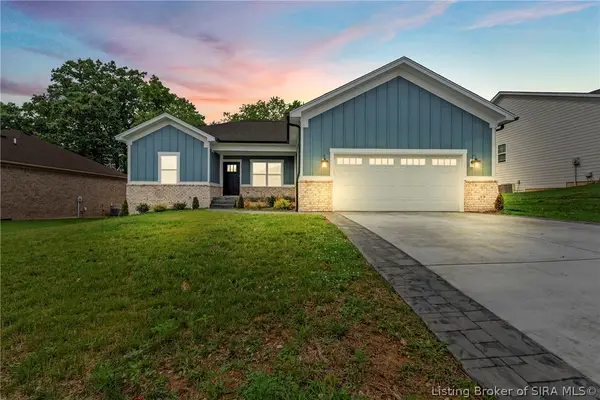 $359,900Active3 beds 2 baths1,665 sq. ft.
422 Pine Drive Circle, Henryville, IN 47126
MLS# 202609654Listed by: RE/MAX FIRST


Protect your home and budget from life's surprises with an Assurant Home Warranty, backed by a partner that supports you through every step of homeownership. Explore Plans.
© 2023 - 2026 ERA Franchise Systems LLC. All rights reserved. ERA Franchise Systems LLC fully supports the principles of the Fair Housing Act and the Equal Opportunity Act. ERA, ERA Real Estate powered, and their respective logos are registered service marks of ERA Franchise Systems LLC. Each office is independently owned and operated.