
345 Leffler Drive, Indianapolis, IN 46231
Local realty services provided by:Schuler Bauer Real Estate ERA Powered
345 Leffler Drive,Indianapolis, IN 46231
$257,000
- 3 Beds
- 2 Baths
- 1,539 sq. ft.
- Single family
- Pending
Listed by: shelby farrar
Office: opendoor brokerage llc.
MLS#:22119009
Source:IN_MIBOR | Licensed in Indiana
Price summary
- Price:$257,000
- Price per sq. ft.:$166.99
About this home
345 Leffler Dr is a one-story Indianapolis home with a functional layout and comfortable living spaces throughout. A fireplace anchors the main living area, adding warmth and ambiance to the central gathering space. The primary bedroom includes a walk-in closet for convenient storage and organization. A patio and deck extend the living space outdoors, flowing to a fully fenced backyard that creates ample room for relaxation and entertaining. A two-car garage completes this well-maintained residence with practical amenities and comfortable living spaces throughout every room. . Included 100-Day Home Warranty with buyer activation
Contact an agent
Home facts
- Year built:1999
- Subdivision & Development:Bridgeport Commons
- Listing ID #:22119009
- Added:54 day(s) ago
- Updated:October 01, 2026 at 09:03 AM
Rooms and interior
- Bedrooms:3
- Total bathrooms:2
- Full bathrooms:2
- Dining Description:Dining Combo/Kitchen
- Kitchen Description:Dishwasher, Electric Oven, Microwave
- Living area:1,539 sq. ft.
Heating and cooling
- Heating:Forced Air
Structure and exterior
- Year built:1999
- Building area:1,539 sq. ft.
- Lot area:0.2 Acres
- Construction Materials:Brick, Vinyl Siding
- Foundation Description:Slab
Schools
- High school:Ben Davis High School
- Middle school:Lynhurst 7th & 8th Grade Center
- Elementary school:Bridgeport Elementary School
Utilities
- Water:Public Water
Finances and disclosures
- Price:$257,000
- Price per sq. ft.:$166.99
Features and amenities
- Appliances:Microwave
Parking
- Garage:Yes
- Garage spaces:2
New listings near 345 Leffler Drive
- New
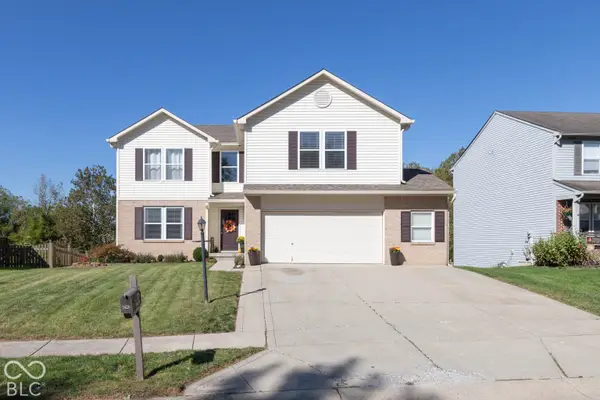 $399,900Active4 beds 5 baths4,102 sq. ft.
2426 Manita Drive, Indianapolis, IN 46234
MLS# 22129138Listed by: CARPENTER, REALTORS - New
 $85,000Active2 beds 1 baths1,066 sq. ft.
57 S Belleview Place, Indianapolis, IN 46222
MLS# 22129083Listed by: REAL BROKER, LLC - New
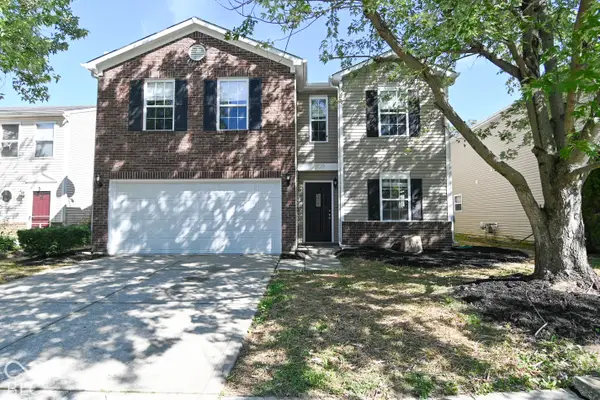 $294,900Active3 beds 3 baths2,500 sq. ft.
1909 Southernwood Lane, Indianapolis, IN 46231
MLS# 22129118Listed by: GARNET GROUP - New
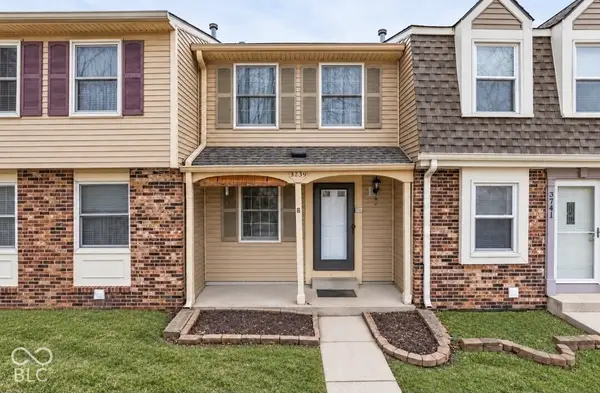 $109,900Active2 beds 2 baths1,228 sq. ft.
3739 Lima Court #C, Indianapolis, IN 46227
MLS# 22128644Listed by: EXP REALTY LLC - New
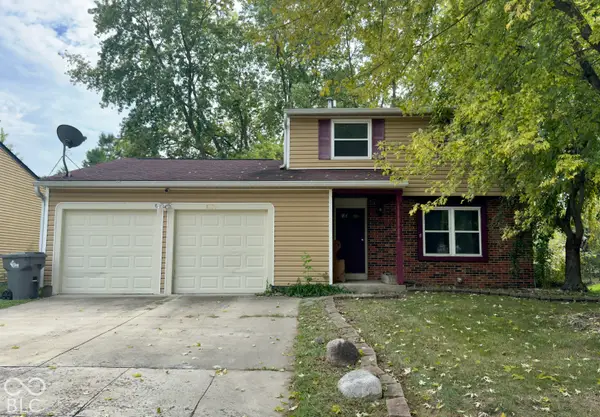 $225,000Active3 beds 2 baths1,404 sq. ft.
11339 E St. Joseph Street, Indianapolis, IN 46229
MLS# 22128772Listed by: BUY WITH BENBERRY REALTY GRP - New
 $199,000Active4 beds 2 baths1,590 sq. ft.
933 E Morris Street, Indianapolis, IN 46203
MLS# 22128861Listed by: CARPENTER, REALTORS - New
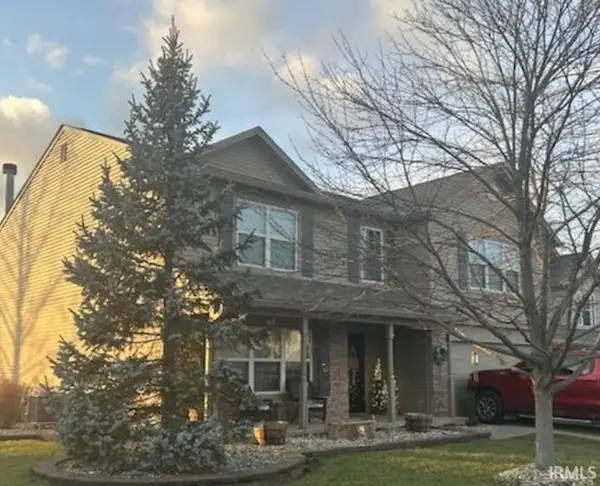 $325,000Active4 beds 3 baths2,795 sq. ft.
4548 Copper Grove Drive, Indianapolis, IN 46237
MLS# 202640568Listed by: BROOKS REAL ESTATE SERVICES - New
 $230,000Active4 beds 3 baths3,767 sq. ft.
7340 Graymont Drive, Indianapolis, IN 46221
MLS# 22129057Listed by: F.C. TUCKER COMPANY - New
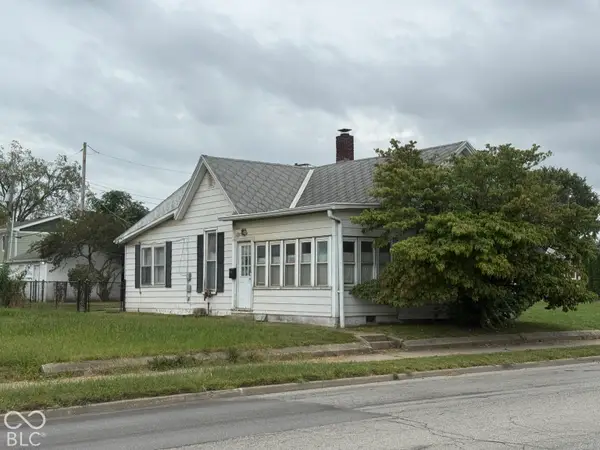 $75,000Active2 beds 1 baths828 sq. ft.
2013 S Meridian Street, Indianapolis, IN 46225
MLS# 22128878Listed by: CARPENTER, REALTORS - New
 $112,000Active3 beds 2 baths2,245 sq. ft.
1341 N Dearborn Street, Indianapolis, IN 46201
MLS# 22128934Listed by: RED BRIDGE REAL ESTATE


Protect your home and budget from life's surprises with an Assurant Home Warranty, backed by a partner that supports you through every step of homeownership. Explore Plans.
© 2023 - 2026 ERA Franchise Systems LLC. All rights reserved. ERA Franchise Systems LLC fully supports the principles of the Fair Housing Act and the Equal Opportunity Act. ERA, ERA Real Estate powered, and their respective logos are registered service marks of ERA Franchise Systems LLC. Each office is independently owned and operated.